Short Sale. Welcome to your dream home! Nestled in the quiet sought-after neighborhood of Glen Creek, this beautiful and meticulously maintained 5-bedroom, 3-bathroom home offers the perfect blend of comfort, style, and convenience, making it ideal for those seeking a modern lifestyle in a prime Bradenton location. As you step inside, you’ll be greeted by a bright and airy open-concept floor plan, with large ceilings, abundant natural light, and upgraded finishes throughout. The spacious living area flows seamlessly into the large kitchen, complete with stainless steel appliances, a granite island, and sleek cabinetry, making it perfect for both cooking and entertaining. Whether you're preparing a family meal or hosting friends, this kitchen is ideal. The master suite is a true retreat, offering a generous layout with 2 walk-in closets, an en-suite bathroom, large shower, and dual vanities. Three additional bedrooms upstairs plus a loft provide ample space for family, guests, or a home office, and the second bathroom features modern finishes and plenty of storage. Step outside to the oversized private fenced backyard ideal for enjoying Florida's sunny weather. The low-maintenance landscaping and long water view offer a serene atmosphere for relaxation or outdoor playtime. The location is unbeatable, with numerous golf courses, top-rated schools, shopping centers, restaurants, amusement parks, IMG Academy, and entertainment options just moments away! A short drive to the world famous beaches of the Gulf Coast will entice you to make this your new home!!
Sold for $418,000
$418,000
2118 GRAND FLORA TRAIL, BRADENTON, FL 34208
5beds
2,605sqft
Single Family Residence
Built in 2022
6,660 Square Feet Lot
$447,600 Zestimate®
$160/sqft
$3,971 Estimated rent
Home value
$447,600
$425,000 - $470,000
$3,971/mo
Zestimate® history
Owner options
List your home for rent
$3,971/mo
Rent Zestimate®
Find your next renter with Zillow Rental Manager. Plus, with online applications, you can quickly screen prospective tenants – for free.
$3,971/mo
Rent Zestimate®
Refinance and save
$2,907/mo
Est. payment
Refinancing to a lower rate could help reduce your monthly payments and save thousands over the life of the loan.
$2,907/mo
Est. payment
Explore your selling options
Work with a Zillow partner agent
Leverage their expertise and Zillow's premium Showcase listings to get your home seen by more buyers.
Get startedList with your own agent
Get your home in front of millions of buyers by listing it on Zillow.
Learn how to do itSell it yourself
Take full control of how buyers see your home on Zillow by listing For Sale by Owner (FSBO).
List your homeWhat's special
Granite islandLong water viewEn-suite bathroomAbundant natural lightSleek cabinetryLarge ceilingsUpgraded finishes throughout
Zillow last checked:
Listing updated:
Listed by:
Rich Johnson 941-404-5333,
REALTY BY DESIGN LLC 941-779-4509,
Heidi Johnson 941-404-5333,
REALTY BY DESIGN LLC
Bought with:
Hungliang Lee, 3421750
KW SUNCOAST
Source: Stellar MLS,MLS#: A4659844 Originating MLS: Sarasota - Manatee
Originating MLS: Sarasota - Manatee
Facts & features
Interior
Bedrooms & bathrooms
- Bedrooms: 5
- Bathrooms: 3
- Full bathrooms: 3
Primary bedroom
- Features: Walk-In Closet(s)
- Level: Second
- Area: 260 Square Feet
- Dimensions: 13x20
Bedroom 2
- Features: Built-in Closet
- Level: First
- Area: 110 Square Feet
- Dimensions: 11x10
Bedroom 3
- Features: Built-in Closet
- Level: Second
- Area: 132 Square Feet
- Dimensions: 12x11
Bedroom 4
- Features: Built-in Closet
- Level: Second
- Area: 121 Square Feet
- Dimensions: 11x11
Bedroom 5
- Features: Built-in Closet
- Level: Second
- Area: 121 Square Feet
- Dimensions: 11x11
Balcony porch lanai
- Level: First
- Area: 80 Square Feet
- Dimensions: 10x8
Bonus room
- Features: No Closet
- Level: Second
- Area: 132 Square Feet
- Dimensions: 11x12
Dining room
- Level: First
- Area: 110 Square Feet
- Dimensions: 11x10
Great room
- Level: First
- Area: 225 Square Feet
- Dimensions: 15x15
Kitchen
- Level: First
- Area: 143 Square Feet
- Dimensions: 11x13
Living room
- Level: First
- Area: 132 Square Feet
- Dimensions: 12x11
Heating
- Central, Heat Pump
Cooling
- Central Air
Appliances
- Included: Dishwasher, Dryer, Microwave, Range, Refrigerator, Washer
- Laundry: Laundry Room
Features
- High Ceilings, PrimaryBedroom Upstairs, Smart Home, Thermostat, Walk-In Closet(s)
- Flooring: Carpet, Ceramic Tile
- Windows: Blinds, Hurricane Shutters
- Has fireplace: No
Interior area
- Total structure area: 2,605
- Total interior livable area: 2,605 sqft
Property
Parking
- Total spaces: 2
- Parking features: Driveway, Garage Door Opener
- Attached garage spaces: 2
- Has uncovered spaces: Yes
- Details: Garage Dimensions: 20X20
Features
- Levels: Two
- Stories: 2
- Exterior features: Irrigation System
- Pool features: Other
- Has view: Yes
- View description: Pond
- Has water view: Yes
- Water view: Pond
- Waterfront features: Pond
Lot
- Size: 6,660 Square Feet
Details
- Parcel number: 1383505059
- Zoning: PD MU
- Special conditions: Short Sale
Construction
Type & style
- Home type: SingleFamily
- Property subtype: Single Family Residence
Materials
- Concrete
- Foundation: Slab
- Roof: Shingle
Condition
- Completed
- New construction: No
- Year built: 2022
Details
- Builder model: Hayden
- Builder name: D R Horton
Utilities & green energy
- Sewer: Public Sewer
- Water: Public
- Utilities for property: BB/HS Internet Available, Cable Available, Electricity Connected, Public, Sewer Connected, Sprinkler Recycled, Water Connected
Community & HOA
Community
- Features: Clubhouse, Gated Community - No Guard, Playground, Pool
- Security: Gated Community, Smoke Detector(s)
- Pet fee: $0 monthly
- Subdivision: VILLAGES OF GLEN CREEK PH 1B
HOA
- Has HOA: Yes
- Amenities included: Clubhouse, Gated, Playground, Pool
- Services included: Community Pool, Pool Maintenance
- HOA fee: $82 monthly
- HOA name: Breeze Home
- HOA phone: 813-565-4663
Location
- Region: Bradenton
Financial & listing details
- Price per square foot: $160/sqft
- Tax assessed value: $396,733
- Annual tax amount: $9,401
- Date on market: 7/24/2025
- Cumulative days on market: 216 days
- Listing terms: Cash,Conventional,FHA,VA Loan
- Ownership: Fee Simple
- Total actual rent: 0
- Electric utility on property: Yes
- Road surface type: Asphalt
Price history
| Date | Event | Price |
|---|---|---|
| 4/28/2026 | Sold | $418,000-8.5%$160/sqft |
Source:  Stellar MLS #A4659844 Report a problem Stellar MLS #A4659844 Report a problem | ||
| 3/15/2026 | Pending sale | $457,000$175/sqft |
Source: Stellar MLS #A4659844 Report a problem | ||
| 1/15/2026 | Listed for sale | $457,000-3.8%$175/sqft |
Source: Stellar MLS #A4659844 Report a problem | ||
| 1/1/2026 | Listing removed | $475,000$182/sqft |
Source: Stellar MLS #A4659844 Report a problem | ||
| 7/24/2025 | Listed for sale | $475,000-2.1%$182/sqft |
Source: Stellar MLS #A4659844 Report a problem | ||
| 3/14/2025 | Listing removed | $485,000$186/sqft |
Source: Stellar MLS #A4633944 Report a problem | ||
| 1/8/2025 | Listed for sale | $485,000+2.3%$186/sqft |
Source: Stellar MLS #A4633944 Report a problem | ||
| 7/27/2023 | Sold | $473,990$182/sqft |
Source: Public Record Report a problem | ||
| 4/3/2023 | Pending sale | $473,990$182/sqft |
Source: Stellar MLS #T3409289 Report a problem | ||
| 3/29/2023 | Price change | $473,990+0.2%$182/sqft |
Source: Stellar MLS #T3409289 Report a problem | ||
| 12/14/2022 | Price change | $472,990-2.1%$182/sqft |
Source: Stellar MLS #T3409289 Report a problem | ||
| 11/8/2022 | Price change | $482,990-1%$185/sqft |
Source: Stellar MLS #T3409289 Report a problem | ||
| 10/20/2022 | Listed for sale | $487,990$187/sqft |
Source: Stellar MLS #T3409289 Report a problem | ||
Public tax history
| Year | Property taxes | Tax assessment |
|---|---|---|
| 2025 | $9,535 +1.4% | $396,733 -0.9% |
| 2024 | $9,401 +205.6% | $400,478 +1470.5% |
| 2023 | $3,077 +22.4% | $25,500 +535.1% |
| 2022 | $2,514 +3086.8% | $4,015 |
| 2021 | $79 | $4,015 |
Find assessor info on the county website
Neighborhood: Samoset
Nearby homes
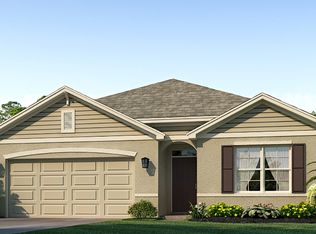
- $394,4004 bd2 ba2k sqft2114 Grand Flora Trl, Bradenton, FL 34208Off Market
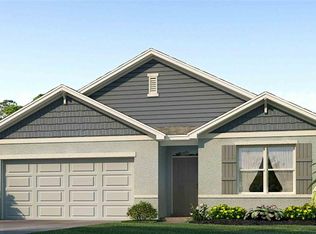
- $409,9904 bd2 ba1.8k sqft2122 Grand Flora Trl, Bradenton, FL 34208Sold
- $440,9905 bd3 ba2.6k sqft2204 Grand Flora Trl, Bradenton, FL 34208Sold

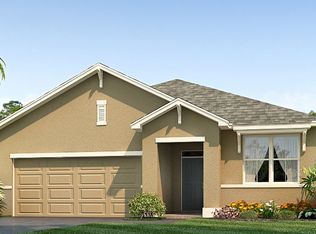
- $375,3003 bd2 ba2k sqft2117 Grand Flora Trl, Bradenton, FL 34208Off Market
- $3,5004 bd2 ba1.8k sqft2208 Grand Flora Trl, Bradenton, FL 34208For Rent
- $384,1004 bd2 ba2k sqft2121 Grand Flora Trl, Bradenton, FL 34208Off Market
- $396,5004 bd2 ba2k sqft2125 Grand Flora Trl, Bradenton, FL 34208Off Market
- $411,9904 bd2 ba1.8k sqft2113 Grand Flora Trl, Bradenton, FL 34208Sold
Nearby schools
GreatSchools rating
- 8/10Louise R Johnson K-8 School of International StudiesGrades: PK-8Distance: 0.4 mi
- 6/10Lakewood Ranch High SchoolGrades: PK,9-12Distance: 6.6 mi
- 3/10William H. Bashaw Elementary SchoolGrades: PK-5Distance: 3.3 mi
Schools provided by the listing agent
- Elementary: William H. Bashaw Elementary
- Middle: Carlos E. Haile Middle
- High: Lakewood Ranch High
Source: Stellar MLS. This data may not be complete. We recommend contacting the local school district to confirm school assignments for this home.
Get a cash offer in 3 minutes
Find out how much your home could sell for in as little as 3 minutes with a no-obligation cash offer.
Estimated market value
$447,600
Get a cash offer in 3 minutes
Find out how much your home could sell for in as little as 3 minutes with a no-obligation cash offer.
Estimated market value
$447,600
- Florida
- Manatee County
- Bradenton
- 34208
- Samoset
- 2118 GRAND FLORA TRAIL
Nearby cities
Nearby neighborhoods
Nearby zip codes
Other Bradenton Topics
