MLS# 291869 Rare opportunity to own a custom mid-century home on Richland’s coveted Golden Triangle, originally designed by Carson and Kesterson the 60’s and thoughtfully updated over time. Set on a beautiful .57-acre lot surrounded by mature trees, this 3,935 sq ft home offers 5 bedrooms, 4 bathrooms, with 2 additional shower rooms. and timeless architectural character throughout. Expansive windows capture stunning views of Leslie Groves Park and the Columbia River, filling the home with natural light. Classic mid-century details include beamed ceilings, a dramatic 15’ natural stone fireplace, and floor-to-ceiling windows in the dining room overlooking the park-like backyard. The primary suite is located on the main level, with additional bedrooms upstairs.Special spaces include a library, peaceful office with views, and a bright art studio/4-season room off the primary suite. The kitchen is perfectly positioned to enjoy the activity along the nearby walking and biking paths.Step out the back door for direct access to Leslie Groves Park and riverfront trails, with a city-maintained boat launch just one block away. The large backyard and cozy patio create ideal spaces for outdoor living and entertaining. A rare chance to own a historic North Richland riverfront-area home offering architectural charm, natural beauty, and an exceptional lifestyle.
Sold for $1,090,000
$1,090,000
2118 Harris Ave, Richland, WA 99354
5beds
3,935sqft
Single Family Residence
Built in 1961
0.57 Acres Lot
$1,090,600 Zestimate®
$277/sqft
$3,189 Estimated rent
Home value
$1,090,600
$1.03M - $1.16M
$3,189/mo
Zestimate® history
Owner options
List your home for rent
$3,189/mo
Rent Zestimate®
Find your next renter with Zillow Rental Manager. Plus, with online applications, you can quickly screen prospective tenants – for free.
$3,189/mo
Rent Zestimate®
Refinance and save
$6,668/mo
Est. payment
Refinancing to a lower rate could help reduce your monthly payments and save thousands over the life of the loan.
$6,668/mo
Est. payment
Explore your selling options
Work with a Zillow partner agent
Leverage their expertise and Zillow's premium Showcase listings to get your home seen by more buyers.
Get startedList with your own agent
Get your home in front of millions of buyers by listing it on Zillow.
Learn how to do itSell it yourself
Take full control of how buyers see your home on Zillow by listing For Sale by Owner (FSBO).
List your homeWhat's special
Beamed ceilingsTimeless architectural character throughoutPeaceful office with views
Zillow last checked:
Listing updated:
Listed by:
Carol Fuller 509-430-8464,
Retter and Company Sotheby's
Bought with:
Angie Scott, 139004
Windermere Group One/Tri-Cities
Source: PACMLS,MLS#: 291869
Facts & features
Interior
Bedrooms & bathrooms
- Bedrooms: 5
- Bathrooms: 4
- Full bathrooms: 1
- 3/4 bathrooms: 1
- 1/2 bathrooms: 2
Bedroom
- Level: M
- Area: 308
- Dimensions: 22 x 14
Bedroom 1
- Level: M
- Area: 240
- Dimensions: 16 x 15
Bedroom 2
- Level: 2
- Area: 130
- Dimensions: 13 x 10
Bedroom 3
- Level: 2
- Area: 187
- Dimensions: 17 x 11
Bedroom 4
- Level: 2
- Area: 130
- Dimensions: 13 x 10
Dining room
- Level: M
- Area: 273
- Dimensions: 21 x 13
Kitchen
- Level: M
- Area: 169
- Dimensions: 13 x 13
Living room
- Level: M
- Area: 480
- Dimensions: 15 x 32
Office
- Level: M
- Area: 169
- Dimensions: 13 x 13
Heating
- Forced Air, Gas, Two Furnaces
Cooling
- Central Air/2 or more Sys, Wall Unit(s), Electric
Appliances
- Included: Cooktop, Dishwasher, Disposal, Microwave, Range/Oven, Refrigerator, Water Heater
- Laundry: Laundry Chute, Sink
Features
- Raised Ceiling(s), Storage
- Flooring: Carpet, Tile, Wood, Other
- Doors: French Doors
- Windows: Double Pane Windows, Single Pane Windows, Windows - Vinyl, Windows - Wood Wrapped, Wood Frames, Skylight(s)
- Basement: Yes
- Number of fireplaces: 1
- Fireplace features: 1, Wood Burning, Living Room
Interior area
- Total structure area: 3,935
- Total interior livable area: 3,935 sqft
Property
Parking
- Parking features: 2 car, Off Street, Carport
- Has carport: Yes
Features
- Levels: 1.5 Story
- Patio & porch: Patio/Covered, Patio/Open
- Fencing: Fenced
- Has view: Yes
Lot
- Size: 0.57 Acres
- Features: Located in City Limits, Plat Map - Recorded, Professionally Landscaped
Details
- Parcel number: 135081020915004
- Zoning description: Single Family R
Construction
Type & style
- Home type: SingleFamily
- Property subtype: Single Family Residence
Materials
- Rock, Wood Siding
- Foundation: Concrete, Crawl Space
- Roof: Vinyl
Condition
- Existing Construction (Not New)
- New construction: No
- Year built: 1961
Utilities & green energy
- Water: Public
- Utilities for property: Sewer Connected
Community & HOA
Community
- Subdivision: Plat Of Richland,Richland North
Location
- Region: Richland
Financial & listing details
- Price per square foot: $277/sqft
- Tax assessed value: $782,100
- Annual tax amount: $7,163
- Date on market: 4/6/2026
- Listing terms: Cash,Conventional
- Electric utility on property: Yes
- Road surface type: Paved
Price history
| Date | Event | Price |
|---|---|---|
| 5/8/2026 | Sold | $1,090,000-0.9%$277/sqft |
Source:  PACMLS #291869 Report a problem PACMLS #291869 Report a problem | ||
| 4/9/2026 | Pending sale | $1,100,000$280/sqft |
Source: PACMLS #291869 Report a problem | ||
| 4/6/2026 | Listed for sale | $1,100,000+136.6%$280/sqft |
Source: PACMLS #291869 Report a problem | ||
| 8/9/2016 | Sold | $465,000-19.7%$118/sqft |
Source: PACMLS #212591 Report a problem | ||
| 5/14/2016 | Listed for sale | $579,000$147/sqft |
Source: Distinctive Properties, Inc. - Kennewick #212591 Report a problem | ||
Public tax history
| Year | Property taxes | Tax assessment |
|---|---|---|
| 2024 | $7,256 +102.6% | $782,100 +1.8% |
| 2023 | $3,582 -47.4% | $768,450 +11.9% |
| 2022 | $6,813 -2% | $686,590 +8.6% |
| 2021 | $6,955 +2.7% | $632,020 +6.9% |
| 2020 | $6,773 -12.4% | $591,090 -7.3% |
| 2019 | $7,732 +15.2% | $637,940 +6.9% |
| 2018 | $6,714 -7.9% | $597,000 +10.1% |
| 2017 | $7,293 +14.7% | $542,430 |
| 2016 | $6,359 | $542,430 |
| 2015 | $6,359 -1.9% | $542,430 |
| 2014 | $6,480 | $542,430 |
| 2013 | $6,480 | $542,430 -4.8% |
| 2012 | -- | $570,070 |
| 2011 | -- | $570,070 |
| 2010 | -- | $570,070 |
| 2009 | -- | $570,070 |
| 2008 | -- | -- |
| 2007 | -- | -- |
| 2006 | -- | -- |
Find assessor info on the county website
Neighborhood: 99354
Nearby homes
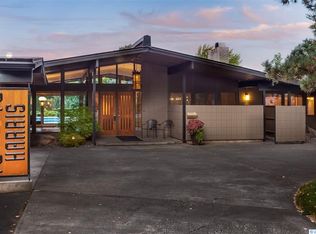
- $959,4005 bd3 ba3.9k sqft2112 Harris Ave, Richland, WA 99354Off Market
- $800,7004 bd4 ba2k sqft2122 Harris Ave, Richland, WA 99354Off Market
- $576,2005 bd3 ba2.6k sqft2119 Harris Ave, Richland, WA 99354Off Market
- $500,0004 bd3 ba3.3k sqft2108 Harris Ave, Richland, WA 99354Sold
- $603,0006 bd3 ba3.8k sqft2113 Harris Ave, Richland, WA 99354Off Market
- $707,7003 bd3 ba1.4k sqft2126 Harris Ave, Richland, WA 99354Off Market
- $610,7003 bd2 ba2.2k sqft2125 Harris Ave, Richland, WA 99354Off Market
- $593,2003 bd2 ba2.5k sqft2109 Harris Ave, Richland, WA 99354Off Market
Nearby schools
GreatSchools rating
- 6/10Jefferson Elementary SchoolGrades: PK-5Distance: 1.1 mi
- 4/10Chief Joseph Middle SchoolGrades: 6-8Distance: 1.2 mi
- 8/10Hanford High SchoolGrades: 9-12Distance: 1.2 mi
Schools provided by the listing agent
- District: Richland
Source: PACMLS. This data may not be complete. We recommend contacting the local school district to confirm school assignments for this home.


Get pre-qualified for a loan
At Zillow Home Loans, we can pre-qualify you in as little as 5 minutes with no impact to your credit score.An equal housing lender. NMLS #10287.
Sell for more on Zillow
Get a Zillow Showcase℠ listing at no additional cost and you could sell for .
$1,090,600
2% more
+$21,812
With Zillow Showcase(estimated)
$1,112,412
- Washington
- Benton County
- Richland
- 99354
- 2118 Harris Ave
Nearby cities
Nearby zip codes
Other Richland Topics
