Tucked at the end of a quiet street in Fall Creek Estates, this home offers the kind of everyday comfort that’s hard to find. Natural light pours through tall windows, highlighting airy ceilings and warm finishes that make each space feel open yet inviting. The layout is designed for connection—an easy flow from the living room’s gas log fireplace to a kitchen where granite counters, a deep farm sink, and an oversized island invite everything from weeknight meals to holiday baking marathons. Upstairs, the game room is the natural gathering spot for movie nights or weekend lounging, while the private primary suite feels like its own getaway—complete with dual vanities, separate shower and jetted tub, and a closet that’s ready for real life. Each secondary bedroom offers space and light, and four full baths mean everyone has room to get ready without a wait. Out back, the fenced yard opens to a greenbelt, giving you a little more breathing room and privacy. The neighborhood itself adds to the appeal, with mature trees, winding streets, and the freedom of Garland ISD’s choice-of-school program—all just minutes from Firewheel, PGBT, and shopping. Here, you’ll find a home that works as well for quiet mornings in the office as it does for lively weekends with family and friends—a place where life fits, and where you’ll want to stay awhile.
Sold
Price Unknown
2118 Harvest Run, Garland, TX 75040
5beds
3,438sqft
Single Family Residence
Built in 2004
0.28 Acres Lot
$457,700 Zestimate®
$--/sqft
$3,493 Estimated rent
Home value
$457,700
$417,000 - $503,000
$3,493/mo
Zestimate® history
Owner options
List your home for rent
$3,493/mo
Rent Zestimate®
Find your next renter with Zillow Rental Manager. Plus, with online applications, you can quickly screen prospective tenants – for free.
$3,493/mo
Rent Zestimate®
Refinance and save
$495/mo
Est. payment
Refinancing to a lower rate could help reduce your monthly payments and save thousands over the life of the loan.
$495/mo
Est. payment
Explore your selling options
Work with a Zillow partner agent
Leverage their expertise and Zillow's premium Showcase listings to get your home seen by more buyers.
Get startedList with your own agent
Get your home in front of millions of buyers by listing it on Zillow.
Learn how to do itSell it yourself
Take full control of how buyers see your home on Zillow by listing For Sale by Owner (FSBO).
List your homeWhat's special
Gas log fireplaceWarm finishesFenced yardGranite countersNatural lightQuiet streetGame room
Zillow last checked:
Listing updated:
Listed by:
Jeanie Marten 0458165 972-414-0719,
Jeanie Marten Real Estate 972-414-0719
Bought with:
Sangar Rahimi
Keller Williams Fort Worth
Source: NTREIS,MLS#: 20993585
Facts & features
Interior
Bedrooms & bathrooms
- Bedrooms: 5
- Bathrooms: 4
- Full bathrooms: 4
Primary bedroom
- Features: En Suite Bathroom, Walk-In Closet(s)
- Level: Second
- Dimensions: 19 x 21
Bedroom
- Features: Ceiling Fan(s)
- Level: First
- Dimensions: 14 x 14
Bedroom
- Features: En Suite Bathroom
- Level: Second
- Dimensions: 10 x 11
Bedroom
- Features: Ceiling Fan(s)
- Level: Second
- Dimensions: 13 x 12
Bedroom
- Level: Second
- Dimensions: 14 x 12
Primary bathroom
- Features: Built-in Features, Double Vanity, Jetted Tub, Separate Shower
- Level: Second
- Dimensions: 14 x 14
Breakfast room nook
- Level: First
- Dimensions: 15 x 14
Dining room
- Level: First
- Dimensions: 12 x 13
Other
- Level: First
- Dimensions: 7 x 9
Other
- Level: Second
- Dimensions: 5 x 6
Other
- Level: Second
- Dimensions: 7 x 9
Game room
- Features: Ceiling Fan(s)
- Level: Second
- Dimensions: 16 x 18
Kitchen
- Features: Breakfast Bar, Built-in Features, Granite Counters, Kitchen Island, Pantry
- Level: First
- Dimensions: 15 x 11
Laundry
- Level: First
- Dimensions: 10 x 5
Living room
- Features: Ceiling Fan(s), Fireplace
- Level: First
- Dimensions: 23 x 17
Office
- Level: First
- Dimensions: 13 x 11
Heating
- Central, Fireplace(s), Natural Gas, Zoned
Cooling
- Central Air, Ceiling Fan(s), Electric, Zoned
Appliances
- Included: Dishwasher, Disposal, Gas Range, Microwave
Features
- Double Vanity, Eat-in Kitchen, Kitchen Island, Pantry, Walk-In Closet(s)
- Flooring: Carpet, Ceramic Tile
- Windows: Window Coverings
- Has basement: No
- Number of fireplaces: 1
- Fireplace features: Gas Log, Insert
Interior area
- Total interior livable area: 3,438 sqft
Property
Parking
- Total spaces: 2
- Parking features: Driveway, Garage Faces Front, Garage, Garage Door Opener
- Attached garage spaces: 2
- Has uncovered spaces: Yes
Features
- Levels: Two
- Stories: 2
- Exterior features: Rain Gutters
- Pool features: None
- Fencing: Wood,Wrought Iron
Lot
- Size: 0.28 Acres
- Features: Greenbelt, Interior Lot, Landscaped, Subdivision
Details
- Parcel number: 26177610020410000
Construction
Type & style
- Home type: SingleFamily
- Architectural style: Traditional,Detached
- Property subtype: Single Family Residence
- Attached to another structure: Yes
Materials
- Brick
- Foundation: Slab
- Roof: Composition
Condition
- Year built: 2004
Utilities & green energy
- Sewer: Public Sewer
- Water: Public
- Utilities for property: Electricity Connected, Natural Gas Available, Sewer Available, Separate Meters, Water Available
Community & HOA
Community
- Features: Curbs, Sidewalks
- Security: Smoke Detector(s)
- Subdivision: Fall Creek Estates
HOA
- Has HOA: Yes
- Services included: Association Management
- HOA fee: $495 semi-annually
- HOA name: Fall Creel Addition HOA
- HOA phone: 214-552-1629
Location
- Region: Garland
Financial & listing details
- Tax assessed value: $582,940
- Annual tax amount: $13,255
- Date on market: 7/8/2025
- Cumulative days on market: 59 days
- Listing terms: Cash,Conventional,FHA,VA Loan
- Electric utility on property: Yes
Price history
| Date | Event | Price |
|---|---|---|
| 10/1/2025 | Sold | -- |
Source: NTREIS #20993585 Report a problem | ||
| 9/16/2025 | Pending sale | $497,419$145/sqft |
Source: NTREIS #20993585 Report a problem | ||
| 9/9/2025 | Contingent | $497,419$145/sqft |
Source: NTREIS #20993585 Report a problem | ||
| 8/19/2025 | Price change | $497,419-5.2%$145/sqft |
Source: NTREIS #20993585 Report a problem | ||
| 7/8/2025 | Listed for sale | $524,823+66.6%$153/sqft |
Source: NTREIS #20993585 Report a problem | ||
| 3/29/2016 | Sold | -- |
Source: Agent Provided Report a problem | ||
| 2/22/2016 | Pending sale | $315,000$92/sqft |
Source: Keller Williams Realty Plano #13291503 Report a problem | ||
| 1/7/2016 | Listed for sale | $315,000$92/sqft |
Source: Keller Williams Realty Plano #13291503 Report a problem | ||
Public tax history
| Year | Property taxes | Tax assessment |
|---|---|---|
| 2025 | $3,113 +82.5% | $582,940 |
| 2024 | $1,706 +7.3% | $582,940 |
| 2023 | $1,590 +1.2% | $582,940 +31% |
| 2022 | $1,571 +3.4% | $445,000 +30.8% |
| 2021 | $1,519 -3.2% | $340,340 |
| 2020 | $1,570 +0.8% | $340,340 +1.8% |
| 2019 | $1,557 -0.1% | $334,370 |
| 2018 | $1,559 -77.7% | $334,370 +11.8% |
| 2017 | $6,988 +9.5% | $298,980 |
| 2016 | $6,384 +16.6% | $298,980 +28.3% |
| 2015 | $5,476 | $233,110 +0.1% |
| 2014 | $5,476 | $232,830 |
| 2013 | -- | -- |
| 2012 | -- | -- |
| 2011 | -- | -- |
| 2010 | -- | -- |
| 2009 | -- | -- |
| 2008 | -- | -- |
| 2007 | -- | -- |
| 2005 | -- | -- |
| 2004 | -- | -- |
| 2003 | -- | -- |
| 2002 | -- | -- |
Find assessor info on the county website
Neighborhood: Fall Creek Estates
Nearby homes
- $562,6004 bd3 ba4k sqft2122 Harvest Run, Garland, TX 75040Off Market
- $545,9004 bd4 ba3.9k sqft2114 Harvest Run, Garland, TX 75040Off Market
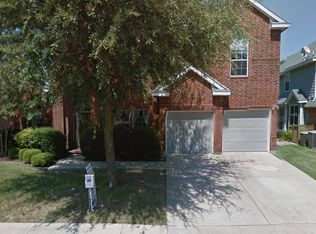
- $630,4004 bd4 ba4.1k sqft2110 Harvest Run, Garland, TX 75040Off Market
- $530,9004 bd4 ba3.9k sqft1506 Weathered Wood Ln, Garland, TX 75040Off Market
- $529,6004 bd4 ba3.9k sqft1502 Weathered Wood Ln, Garland, TX 75040Off Market
- $615,5005 bd4 ba4k sqft1510 Weathered Wood Ln, Garland, TX 75040Off Market
- $517,4004 bd3 ba3.9k sqft2106 Harvest Run, Garland, TX 75040Off Market
- $416,5003 bd-- ba3.3k sqft2117 Harvest Run, Garland, TX 75040Off Market
Nearby schools
GreatSchools rating
- 7/10Northlake Elementary SchoolGrades: PK-5Distance: 0.4 mi
- 5/10Sellers Middle SchoolGrades: 6-8Distance: 1.2 mi
- 6/10Sachse High SchoolGrades: 9-12Distance: 2.3 mi
Schools provided by the listing agent
- District: Garland ISD
Source: NTREIS. This data may not be complete. We recommend contacting the local school district to confirm school assignments for this home.
Get a cash offer in 3 minutes
Find out how much your home could sell for in as little as 3 minutes with a no-obligation cash offer.
Estimated market value
$457,700
Get a cash offer in 3 minutes
Find out how much your home could sell for in as little as 3 minutes with a no-obligation cash offer.
Estimated market value
$457,700
- Texas
- Dallas County
- Garland
- 75040
- Fall Creek Estates
- 2118 Harvest Run
Nearby cities
Nearby neighborhoods
Nearby zip codes
Other Garland Topics
