Welcome to your dream home in the highly sought-after Sun City MacDonald Ranch—a vibrant 55+ community known for its serene atmosphere, beautiful desert landscapes, and exceptional amenities. This fully remodeled 2-bedroom, 2-bathroom home offers the perfect blend of comfort and style, ideal for those looking to enjoy their golden years in luxury. With brand-new flooring and fresh paint throughout, every detail has been thoughtfully updated to create a bright, modern living space. The chef-inspired kitchen features stainless steel appliances, new cabinetry, and sleek granite countertops, making it as functional as it is beautiful. Both bathrooms have been tastefully upgraded with new vanities and elegant tile finishes, providing a spa-like experience every day. Whether you’re looking to relax or entertain, this home offers the perfect backdrop for your next chapter. Don’t miss the opportunity to live in one of Henderson’s most desirable active adult communities!
Closed
$470,000
2118 High Mesa Dr, Henderson, NV 89012
2beds
1,418sqft
Single Family Residence
Built in 1997
5,227 Square Feet Lot
$470,200 Zestimate®
$331/sqft
$2,239 Estimated rent
Home value
$470,200
$428,000 - $517,000
$2,239/mo
Zestimate® history
Owner options
List your home for rent
$2,239/mo
Rent Zestimate®
Find your next renter with Zillow Rental Manager. Plus, with online applications, you can quickly screen prospective tenants – for free.
$2,239/mo
Rent Zestimate®
Refinance and save
$2,842/mo
Est. payment
Refinancing to a lower rate could help reduce your monthly payments and save thousands over the life of the loan.
$2,842/mo
Est. payment
Explore your selling options
Work with a Zillow partner agent
Leverage their expertise and Zillow's premium Showcase listings to get your home seen by more buyers.
Get startedList with your own agent
Get your home in front of millions of buyers by listing it on Zillow.
Learn how to do itSell it yourself
Take full control of how buyers see your home on Zillow by listing For Sale by Owner (FSBO).
List your homeWhat's special
Bright modern living spaceElegant tile finishesSleek granite countertopsChef-inspired kitchenBeautiful desert landscapesSpa-like experienceStainless steel appliances
Zillow last checked:
Listing updated:
Listed by:
Jose A. Castillo-Loeza BS.0146275 702-506-1220,
Realty of America LLC
Bought with:
Patricia Spann, S.0058524
Windermere Anthem Hills LLC
Source: LVR,MLS#: 2751845 Originating MLS: Greater Las Vegas Association of Realtors Inc
Originating MLS: Greater Las Vegas Association of Realtors IncFacts & features
Interior
Bedrooms & bathrooms
- Bedrooms: 2
- Bathrooms: 2
- Full bathrooms: 2
Primary bedroom
- Description: Closet
- Dimensions: 16x30
Bedroom 2
- Description: Closet
- Dimensions: 14x10
Kitchen
- Description: Other
Heating
- Central, Gas
Cooling
- Central Air, Electric
Appliances
- Included: Disposal, Gas Range, Microwave
- Laundry: Gas Dryer Hookup, Laundry Room
Features
- Bedroom on Main Level, Primary Downstairs, None
- Flooring: Luxury Vinyl Plank
- Windows: Double Pane Windows
- Has fireplace: No
Interior area
- Total structure area: 1,418
- Total interior livable area: 1,418 sqft
Property
Parking
- Total spaces: 2
- Parking features: Attached, Garage, Inside Entrance, Private
- Attached garage spaces: 2
Features
- Stories: 1
- Exterior features: None, Private Yard
- Fencing: Block,Back Yard
Lot
- Size: 5,227 Square Feet
- Features: Desert Landscaping, Landscaped, < 1/4 Acre
Details
- Parcel number: 17829112165
- Zoning description: Single Family
- Horse amenities: None
Construction
Type & style
- Home type: SingleFamily
- Architectural style: One Story
- Property subtype: Single Family Residence
Materials
- Roof: Tile
Condition
- Excellent,Resale
- Year built: 1997
Utilities & green energy
- Electric: Photovoltaics None
- Sewer: Public Sewer
- Water: Public
- Utilities for property: Underground Utilities
Green energy
- Energy efficient items: Windows
Community & HOA
Community
- Senior community: Yes
- Subdivision: Del Webb Communities
HOA
- Has HOA: Yes
- Services included: Association Management
- HOA fee: $79 monthly
- HOA name: Sun City Macdonald
- HOA phone: 702-270-7000
Location
- Region: Henderson
Financial & listing details
- Price per square foot: $331/sqft
- Tax assessed value: $280,194
- Annual tax amount: $2,145
- Date on market: 1/28/2026
- Listing agreement: Exclusive Right To Sell
- Listing terms: Cash,Conventional,FHA,VA Loan
Price history
| Date | Event | Price |
|---|---|---|
| 3/6/2026 | Sold | $470,000-1.1%$331/sqft |
Source:  LVR #2751845 Report a problem LVR #2751845 Report a problem | ||
| 2/17/2026 | Contingent | $475,000$335/sqft |
Source: LVR #2751845 Report a problem | ||
| 11/5/2025 | Price change | $475,000-0.1%$335/sqft |
Source: LVR #2733008 Report a problem | ||
| 10/22/2025 | Price change | $475,500-0.8%$335/sqft |
Source: LVR #2719067 Report a problem | ||
| 9/15/2025 | Price change | $479,500-1%$338/sqft |
Source: LVR #2719067 Report a problem | ||
| 8/1/2025 | Price change | $484,500-1%$342/sqft |
Source: LVR #2706512 Report a problem | ||
| 7/12/2025 | Price change | $489,500-2%$345/sqft |
Source: LVR #2700650 Report a problem | ||
| 6/22/2025 | Listed for sale | $499,500+31.4%$352/sqft |
Source: LVR #2694741 Report a problem | ||
| 5/16/2025 | Sold | $380,000+120.9%$268/sqft |
Source: Public Record Report a problem | ||
| 2/28/2011 | Sold | $172,000-1.4%$121/sqft |
Source: Public Record Report a problem | ||
| 12/29/2010 | Listed for sale | $174,500+6.4%$123/sqft |
Source: Prudential Americana Group #1105861 Report a problem | ||
| 2/27/2002 | Sold | $164,000+19.3%$116/sqft |
Source: Public Record Report a problem | ||
| 7/29/1997 | Sold | $137,500$97/sqft |
Source: Public Record Report a problem | ||
Public tax history
| Year | Property taxes | Tax assessment |
|---|---|---|
| 2026 | $2,148 +8% | $98,068 +0.5% |
| 2025 | $1,989 +3% | $97,548 +7.1% |
| 2024 | $1,932 +3% | $91,050 +12% |
| 2023 | $1,875 +3% | $81,312 +7.2% |
| 2022 | $1,821 +3% | $75,862 +0.6% |
| 2021 | $1,767 +1.3% | $75,441 +5.4% |
| 2020 | $1,745 +4.8% | $71,600 +3.9% |
| 2019 | $1,665 +6.9% | $68,944 |
| 2018 | $1,558 | $68,944 +0.4% |
| 2017 | $1,558 | $68,668 +10.1% |
| 2016 | $1,558 +0.2% | $62,347 +4.5% |
| 2015 | $1,554 +3.2% | $59,635 +18.3% |
| 2014 | $1,506 | $50,423 |
| 2013 | -- | $50,423 -6.1% |
| 2012 | -- | $53,708 -2% |
| 2011 | -- | $54,796 -3.9% |
| 2010 | -- | $57,048 -23.5% |
| 2009 | -- | $74,575 |
| 2008 | -- | $74,575 -23.2% |
| 2007 | -- | $97,089 +4.2% |
| 2006 | -- | $93,190 +12.2% |
| 2005 | -- | $83,094 +46.1% |
| 2004 | -- | $56,889 +8.1% |
| 2003 | -- | $52,637 +7.1% |
| 2002 | -- | $49,140 +3.8% |
| 2001 | -- | $47,360 |
Find assessor info on the county website
Neighborhood: MacDonald Ranch
Nearby homes
- $399,4002 bd2 ba1.2k sqft2120 High Mesa Dr, Henderson, NV 89012Off Market
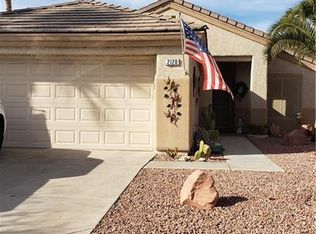
- $462,3002 bd2 ba1.6k sqft2116 High Mesa Dr, Henderson, NV 89012Off Market
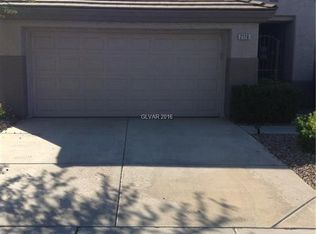
- $378,0002 bd2 ba1.2k sqft2122 High Mesa Dr, Henderson, NV 89012Sold

- $410,9002 bd2 ba1.2k sqft432 Vinewood Ct, Henderson, NV 89012Off Market
- $440,0002 bd2 ba1.4k sqft2114 High Mesa Dr, Henderson, NV 89012Sold
- $503,9002 bd2 ba1.4k sqft430 Vinewood Ct, Henderson, NV 89012Off Market
- $355,4702 bd1 ba1.2k sqft2124 High Mesa Dr, Henderson, NV 89012Sold
- $381,5002 bd2 ba1.2k sqft2117 High Mesa Dr, Henderson, NV 89012Off Market
Nearby schools
GreatSchools rating
- 8/10Neil C Twitchell Elementary SchoolGrades: PK-5Distance: 0.9 mi
- 7/10Bob Miller Middle SchoolGrades: 6-8Distance: 0.9 mi
- 7/10Coronado High SchoolGrades: 9-12Distance: 2.3 mi
Schools provided by the listing agent
- Elementary: Twitchell, Neil C.,Twitchell, Neil C.
- Middle: Miller Bob
- High: Coronado High
Source: LVR. This data may not be complete. We recommend contacting the local school district to confirm school assignments for this home.
Get a cash offer in 3 minutes
Find out how much your home could sell for in as little as 3 minutes with a no-obligation cash offer.
Estimated market value
$470,200
Get a cash offer in 3 minutes
Find out how much your home could sell for in as little as 3 minutes with a no-obligation cash offer.
Estimated market value
$470,200
- Nevada
- Clark County
- Henderson
- 89012
- MacDonald Ranch
- 2118 High Mesa Dr
Nearby cities
Nearby neighborhoods
Nearby zip codes
Other Henderson Topics
