Skip main navigation
Sold for $510,000
  • $510,000

    2118 Huntington Ave, Sarasota, FL 34232

    3beds
    1,941sqft
    Single Family Residence
    Built in 1976
    0.28 Acres Lot
    $550,400 Zestimate®
    $263/sqft
    $3,791 Estimated rent

    Home value

    $550,400

    $506,000 - $594,000

    $3,791/mo

    Zestimate® history
    Loading
    Loading...

    Owner options

    List your home for rent

    $3,791/mo

    Rent Zestimate®

    Find your next renter with Zillow Rental Manager. Plus, with online applications, you can quickly screen prospective tenants – for free.

    Learn more

    $3,791/mo

    Rent Zestimate®

    Refinance and save

    $3,255/mo

    Est. payment

    Refinancing to a lower rate could help reduce your monthly payments and save thousands over the life of the loan.

    See today's rates

    $3,255/mo

    Est. payment

    Explore your selling options

    Work with a Zillow partner agent

    Leverage their expertise and Zillow's premium Showcase listings to get your home seen by more buyers.

    Get started

    List with your own agent

    Get your home in front of millions of buyers by listing it on Zillow.

    Learn how to do it

    Sell it yourself

    Take full control of how buyers see your home on Zillow by listing For Sale by Owner (FSBO).

    List your home

    What's special

    Screen-enclosed poolTropical havenPrivate outdoor retreatAttached two-car garageGenerously sized primary suiteClassic facadeSplit floor plan
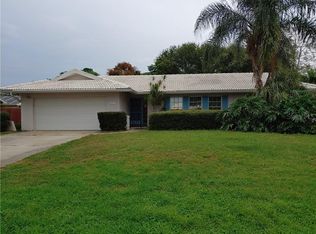
    Timeless Florida living in the heart of Sarasota. In the peaceful enclave of Orange Grove Park, 2118 Huntington Street offers an exceptional blend of privacy, space and relaxed Florida living set on nearly half an acre in the heart of Sarasota. This three-bedroom, two-bath single-family residence, built in 1976 and thoughtfully maintained, offers nearly 2,000 square feet of comfortable interior space and an expansive outdoor lifestyle. From the moment you arrive, the classic facade and attached two-car garage reflect enduring charm, while inside, spacious living areas invite you to unwind or entertain. A split floor plan offers privacy and function, with the generously sized primary suite set apart from the secondary bedrooms. The home's open kitchen and living spaces are ideal for everyday living or gathering with friends, while sliding doors lead seamlessly to the private outdoor retreat. A screen-enclosed pool surrounded by mature landscaping creates a backdrop for quiet mornings or sunny afternoons in your tropical haven. In Flood Zone X, with no HOA or CDD fees, this residence allows for freedom and flexibility. With nearly 1/2 an acre of land, there's ample room for personalization, whether you're dreaming of a garden, outdoor kitchen or simply more green space. Just minutes from downtown Sarasota, world-renowned beaches, top-rated schools, and vibrant shopping and dining districts, 2118 Huntington Street delivers the space, location, and lifestyle discerning buyers seek, all at an exceptional value.

    Zillow last checked:

    Listing updated:

    Listed by:

    Gregg Center 941-266-1868,

    PREMIER SOTHEBY'S INTERNATIONAL REALTY 941-364-4000

    Bought with:

    Kiki Bowers, 3580326

    COLDWELL BANKER REALTY

    Source: Stellar MLS,MLS#: A4659101MLS LogoOriginating MLS: Sarasota - Manatee

    Facts & features

    Interior

    Bedrooms & bathrooms
    • Bedrooms: 3
    • Bathrooms: 2
    • Full bathrooms: 2
    Primary bedroom
    • Features: Walk-In Closet(s)
    • Level: First
    • Area: 219.7 Square Feet
    • Dimensions: 13x16.9
    Bedroom 2
    • Features: Built-in Closet
    • Level: First
    • Area: 180.56 Square Feet
    • Dimensions: 12.2x14.8
    Bedroom 3
    • Features: Built-in Closet
    • Level: First
    • Area: 180.56 Square Feet
    • Dimensions: 12.2x14.8
    Primary bathroom
    • Features: Built-in Closet
    • Level: First
    • Area: 43.2 Square Feet
    • Dimensions: 7.2x6
    Bathroom 2
    • Level: First
    • Area: 36 Square Feet
    • Dimensions: 7.2x5
    Bathroom 3
    • Level: First
    • Area: 63.26 Square Feet
    • Dimensions: 8.11x7.8
    Balcony porch lanai
    • Level: First
    • Area: 1361.6 Square Feet
    • Dimensions: 59.2x23
    Dining room
    • Level: First
    • Area: 143.82 Square Feet
    • Dimensions: 10.2x14.1
    Family room
    • Level: First
    • Area: 255.6 Square Feet
    • Dimensions: 18x14.2
    Kitchen
    • Level: First
    • Area: 157.62 Square Feet
    • Dimensions: 11.1x14.2
    Laundry
    • Level: First
    • Area: 26.32 Square Feet
    • Dimensions: 4.7x5.6
    Laundry
    • Level: First
    • Area: 50.96 Square Feet
    • Dimensions: 9.1x5.6
    Living room
    • Level: First
    • Area: 217.14 Square Feet
    • Dimensions: 15.4x14.1
    Heating
    • Electric
    Cooling
    • Central Air
    Appliances
    • Included: Dishwasher, Disposal, Microwave, Range, Refrigerator
    • Laundry: Inside, Laundry Room
    Features
    • Ceiling Fan(s)
    • Flooring: Luxury Vinyl
    • Doors: Sliding Doors
    • Has fireplace: Yes
    • Fireplace features: Family Room, Master Bedroom, Wood Burning
    Interior area
    • Total structure area: 3,078
    • Total interior livable area: 1,941 sqft

    Property

    Parking
    • Total spaces: 2
    • Parking features: Garage - Attached
    • Attached garage spaces: 2
    • Details: Garage Dimensions: 20X22
    Features
    • Levels: One
    • Stories: 1
    • Exterior features: Lighting, Rain Gutters
    • Has private pool: Yes
    • Pool features: In Ground
    • Has spa: Yes
    • Spa features: In Ground
    Lot
    • Size: 0.28 Acres
    • Dimensions: 50 x 120
    • Residential vegetation: Oak Trees
    Details
    • Parcel number: 0060060019
    • Zoning: RSF3
    • Special conditions: None

    Construction

    Type & style
    • Home type: SingleFamily
    • Property subtype: Single Family Residence
    Materials
    • Stucco
    • Foundation: Slab
    • Roof: Shingle
    Condition
    • New construction: No
    • Year built: 1976

    Utilities & green energy

    • Sewer: Public Sewer
    • Water: Public
    • Utilities for property: Other

    Community & HOA

    Community
    • Pet fee: $0 monthly
    • Subdivision: ORANGE GROVE PARK
    HOA
    • Has HOA: No
    Location
    • Region: Sarasota

    Financial & listing details

    • Price per square foot: $263/sqft
    • Tax assessed value: $453,900
    • Annual tax amount: $4,959
    • Date on market: 7/18/2025
    • Cumulative days on market: 257 days
    • Ownership: Fee Simple
    • Total actual rent: 0
    • Road surface type: Paved

    Price history

    DateEventPrice
    11/3/2025Listing removed$3,500$2/sqft
    Source: Stellar MLS #A4660225 Report a problem
    10/31/2025Sold$510,000-3.8%$263/sqft
    Source: Stellar MLS #A4659101 Report a problem
    8/12/2025Pending sale$530,000$273/sqft
    Source: Stellar MLS #A4659101 Report a problem
    7/28/2025Listed for rent$3,500$2/sqft
    Source: Stellar MLS #A4660225 Report a problem
    7/18/2025Listed for sale$530,000+0%$273/sqft
    Source: Stellar MLS #A4659101 Report a problem
    7/2/2025Listing removed$529,900$273/sqft
    Source: Stellar MLS #W7870818 Report a problem
    6/11/2025Pending sale$529,900$273/sqft
    Source: Stellar MLS #W7870818 Report a problem
    6/1/2025Listed for sale$529,900$273/sqft
    Source: Stellar MLS #W7870818 Report a problem
    5/20/2025Pending sale$529,900$273/sqft
    Source: Stellar MLS #W7870818 Report a problem
    5/19/2025Price change$529,900-3.6%$273/sqft
    Source: Stellar MLS #W7870818 Report a problem
    5/8/2025Price change$549,900-0.9%$283/sqft
    Source: Stellar MLS #W7870818 Report a problem
    4/19/2025Price change$554,900-1.8%$286/sqft
    Source: Stellar MLS #W7870818 Report a problem
    3/12/2025Price change$564,900-2.6%$291/sqft
    Source: Stellar MLS #W7870818 Report a problem
    3/10/2025Listed for sale$579,900$299/sqft
    Source: Stellar MLS #W7870818 Report a problem
    3/4/2025Pending sale$579,900$299/sqft
    Source: Stellar MLS #W7870818 Report a problem
    1/29/2025Listed for sale$579,900-1.5%$299/sqft
    Source: Stellar MLS #W7870818 Report a problem
    10/30/2024Listing removed$588,9000%$303/sqft
    Source: Stellar MLS #T3551797 Report a problem
    9/26/2024Listed for sale$589,000$303/sqft
    Source: Stellar MLS #T3551797 Report a problem
    9/17/2024Pending sale$589,000$303/sqft
    Source: Stellar MLS #T3551797 Report a problem
    8/27/2024Listed for sale$589,000+38.6%$303/sqft
    Source: Stellar MLS #T3551797 Report a problem
    6/11/2024Sold$425,000$219/sqft
    Source: Public Record Report a problem

    Public tax history

    YearProperty taxesTax assessment
    2025$6,134 +23.7%$453,900 +30.4%
    2024$4,959 +11.2%$348,150 +10%
    2023$4,459 +103.3%$316,500 +97.9%
    2022$2,193 +3.9%$159,949 +3%
    2021$2,111 +0.5%$155,290 +1.4%
    2020$2,101 +4.1%$153,146 +2.3%
    2019$2,018 $149,703 +1.9%
    2018$2,018 +3%$146,912 +2.1%
    2017$1,959 -2.5%$143,890 -29.5%
    2016$2,010 $204,200 +1%
    2015$2,010 $202,100 +47.7%
    2014$2,010 +0.6%$136,787
    2013$1,997 +2.4%$136,787 +1.7%
    2012$1,950 +2.2%$134,500 +1.1%
    2011$1,907 -11.9%$133,100 -9.9%
    2010$2,164 +16.3%$147,681 +2.7%
    2009$1,860 $143,798 +0.1%
    2008$1,860 -4.9%$143,654 +3%
    2007$1,955 $139,470 +2.5%
    2006-- $136,068 +3%
    2005-- $132,105 +3%
    2004$2,004 -0.7%$128,257 +1.9%
    2003$2,019 -0.8%$125,866 +2.4%
    2002$2,035 +6.5%$122,916 +1.6%
    2001$1,912 +2.3%$120,980 +3%
    2000$1,868 $117,456
    Find assessor info on the county website

    Neighborhood: Sarasota Springs

    Nearby schools

    GreatSchools rating
    Get a cash offer in 3 minutes
    Find out how much your home could sell for in as little as 3 minutes with a no-obligation cash offer.
    Estimated market value
    $550,400
    Get a cash offer in 3 minutes
    Find out how much your home could sell for in as little as 3 minutes with a no-obligation cash offer.
    Estimated market value
    $550,400