Skip main navigation
Closed
  • $938,000

    2118 Indigo Branch Rd, Indian Land, SC 29707

    5beds
    3,710sqft
    Single Family Residence
    Built in 2025
    0.29 Acres Lot
    $934,800 Zestimate®
    $253/sqft
    $4,076 Estimated rent

    Home value

    $934,800

    $888,000 - $982,000

    $4,076/mo

    Zestimate® history
    Loading
    Loading...

    Owner options

    List your home for rent

    $4,076/mo

    Rent Zestimate®

    Find your next renter with Zillow Rental Manager. Plus, with online applications, you can quickly screen prospective tenants – for free.

    Learn more

    $4,076/mo

    Rent Zestimate®

    Refinance and save

    $6,645/mo

    Est. payment

    Refinancing to a lower rate could help reduce your monthly payments and save thousands over the life of the loan.

    See today's rates

    $6,645/mo

    Est. payment

    Explore your selling options

    Work with a Zillow partner agent

    Leverage their expertise and Zillow's premium Showcase listings to get your home seen by more buyers.

    Get started

    List with your own agent

    Get your home in front of millions of buyers by listing it on Zillow.

    Learn how to do it

    Sell it yourself

    Take full control of how buyers see your home on Zillow by listing For Sale by Owner (FSBO).

    List your home

    What's special


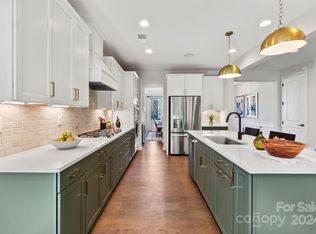
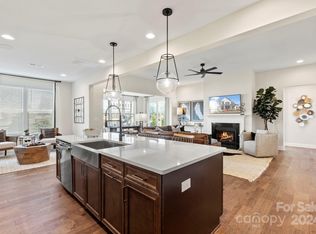
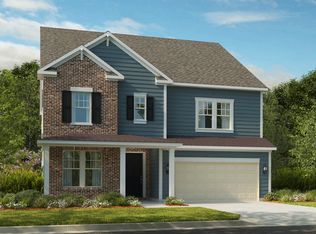
    What's Special: Model Home | No Rear Neighbors | Dedicated Study | 1st Floor Guest Suite. Model Home -Available Now for July Closing! Built by America's Most Trusted Home Builder. Welcome to the London at 2118 Indigo Branch Road in Estates at Sugar Creek! This London model home offers a flexible floor plan that gives everyone a place to feel at home. The ground floor brings people together with an open-concept great room with a fireplace, a bright kitchen with a large island and breakfast nook, and a welcoming screened outdoor living area. A formal dining room connects to a spacious walk-in pantry and butler’s pantry, while a dedicated study and a private guest suite add comfort and ease. Thoughtful features like a coat closet and a garage entry vestibule help keep daily life organized. The second story opens to a sunny loft and a separate game room that create space for work and play. Four bedrooms complete the upstairs, including a peaceful primary retreat with dual vanities, two walk-in closets, a dedicated shower, a private enclosed commode, a free-standing soaking tub, and a tray ceiling for an added touch of warmth. Enjoy easy access to I-77, I-485, and Highway 521, plus the highly sought-after Ballantyne Bowl with new restaurants and lively community events. Your new home is also surrounded by natural beauty, with nearby Carolina woods, scenic parks, beautiful golf courses, and more. Additional Highlights Include: first floor guest suite with walk in shower, gas fireplace, 4-foot garage extension, bonus room, tray ceiling at primary suite, study with double French doors in place of flex room, additional windows at dining room and casual dining area, ensuite bath at secondary bedroom upstairs, screened covered outdoor living, tankless water heater, model home designer finishes, washer, dryer and refrigerator. MLS#4347057

    Zillow last checked:

    Listing updated:

    Listed by:

    Cathy Whiteside cwhiteside@taylormorrison.com,

    Taylor Morrison of Carolinas Inc

    Bought with:

    Elizabeth Shamble

    Coldwell Banker Realty

    Source: Canopy MLS as distributed by MLS GRID,MLS#: 4347057MLS Logo

    Facts & features

    Interior

    Bedrooms & bathrooms
    • Bedrooms: 5
    • Bathrooms: 5
    • Full bathrooms: 4
    • 1/2 bathrooms: 1
    • Main level bedrooms: 1
    Primary bedroom
    • Level: Upper
    • Area: 255 Square Feet
    • Dimensions: 17' 0" X 15' 0"
    Bedroom s
    • Level: Main
    • Area: 110 Square Feet
    • Dimensions: 11' 0" X 10' 0"
    Bedroom s
    • Level: Upper
    • Area: 132 Square Feet
    • Dimensions: 12' 0" X 11' 0"
    Bedroom s
    • Level: Upper
    • Area: 120 Square Feet
    • Dimensions: 12' 0" X 10' 0"
    Bedroom s
    • Level: Upper
    • Area: 110 Square Feet
    • Dimensions: 11' 0" X 10' 0"
    Bathroom full
    • Level: Main
    Bathroom half
    • Level: Main
    Bathroom full
    • Level: Upper
    Bathroom full
    • Level: Upper
    Bathroom full
    • Level: Upper
    Bonus room
    • Level: Upper
    • Area: 209 Square Feet
    • Dimensions: 19' 0" X 11' 0"
    Dining area
    • Level: Main
    • Area: 110 Square Feet
    • Dimensions: 11' 0" X 10' 0"
    Dining room
    • Level: Main
    • Area: 154 Square Feet
    • Dimensions: 11' 0" X 14' 0"
    Great room
    • Level: Main
    • Area: 306 Square Feet
    • Dimensions: 17' 0" X 18' 0"
    Kitchen
    • Level: Main
    Laundry
    • Level: Upper
    Loft
    • Level: Upper
    • Area: 121 Square Feet
    • Dimensions: 11' 0" X 11' 0"
    Office
    • Level: Main
    • Area: 121 Square Feet
    • Dimensions: 11' 0" X 11' 0"
    Heating
    • Electric, Heat Pump, Zoned
    Cooling
    • Central Air, Electric, Zoned
    Appliances
    • Included: Dishwasher, Disposal, Dryer, Gas Cooktop, Microwave, Plumbed For Ice Maker, Refrigerator, Tankless Water Heater, Wall Oven, Washer, Washer/Dryer
    • Laundry: Electric Dryer Hookup, Laundry Room, Upper Level, Washer Hookup
    Features
    • Drop Zone, Soaking Tub, Kitchen Island, Open Floorplan, Pantry, Walk-In Closet(s), Walk-In Pantry
    • Flooring: Carpet, Laminate, Tile
    • Doors: French Doors
    • Windows: Window Treatments
    • Has basement: No
    • Attic: Pull Down Stairs
    • Fireplace features: Great Room
    Interior area
    • Total structure area: 3,710
    • Total interior livable area: 3,710 sqft
    • Finished area above ground: 3,710
    • Finished area below ground: 0

    Property

    Parking
    • Total spaces: 2
    • Parking features: Driveway, Attached Garage, Garage Door Opener, Garage Faces Front, Garage on Main Level
    • Attached garage spaces: 2
    • Has uncovered spaces: Yes
    Features
    • Levels: Two
    • Stories: 2
    • Patio & porch: Covered, Patio, Screened
    • Waterfront features: None
    Lot
    • Size: 0.29 Acres
    • Features: Other - See Remarks
    Details
    • Parcel number: 0003A0B045.00
    • Zoning: RES
    • Special conditions: Standard
    • Horse amenities: None

    Construction

    Type & style
    • Home type: SingleFamily
    • Architectural style: European
    • Property subtype: Single Family Residence
    Materials
    • Brick Partial, Fiber Cement, Stone Veneer
    • Foundation: Slab
    Condition
    • New construction: Yes
    • Year built: 2025
    Details
    • Builder model: London
    • Builder name: Taylor Morrison

    Utilities & green energy

    • Sewer: County Sewer
    • Water: County Water

    Community & HOA

    Community
    • Features: Sidewalks, Street Lights
    • Security: Carbon Monoxide Detector(s), Smoke Detector(s)
    • Subdivision: The Estates at Sugar Creek
    HOA
    • Has HOA: Yes
    • HOA fee: $1,200 annually
    • HOA name: Association Management Solutions
    • HOA phone: 803-831-7023
    Location
    • Region: Indian Land

    Financial & listing details

    • Price per square foot: $253/sqft
    • Tax assessed value: $969,990
    • Date on market: 2/20/2026
    • Cumulative days on market: 26 days
    • Listing terms: Cash,Conventional,VA Loan
    • Road surface type: Concrete, Paved

    Price history

    DateEventPrice
    6/22/2026Sold$938,000-3.3%$253/sqft
    Source: Canopy MLS as distributed by MLS GRID #4347057 Report a problem
    3/18/2026Pending sale$969,990$261/sqft
    Source: Canopy MLS as distributed by MLS GRID #4347057 Report a problem
    2/20/2026Price change$969,990+36.2%$261/sqft
    Source: Canopy MLS as distributed by MLS GRID #4347057 Report a problem
    1/22/2025Listed for sale$711,990$192/sqft
    Source: Taylor Morrison Report a problem
    1/8/2025Listing removed$711,990$192/sqft
    Source: Taylor Morrison Report a problem
    1/4/2025Price change$711,990+0.1%$192/sqft
    Source: Taylor Morrison Report a problem
    8/2/2024Price change$710,990+0.1%$192/sqft
    Source: Taylor Morrison Report a problem
    6/1/2024Price change$709,990+0.6%$191/sqft
    Source: Taylor Morrison Report a problem
    4/18/2024Price change$705,990+1.6%$190/sqft
    Source: Taylor Morrison Report a problem
    3/28/2024Price change$694,990+1.3%$187/sqft
    Source: Taylor Morrison Report a problem
    3/21/2024Price change$685,990+1.9%$185/sqft
    Source: Taylor Morrison Report a problem
    2/22/2024Price change$672,990+1.2%$181/sqft
    Source: Taylor Morrison Report a problem
    2/7/2024Price change$664,990+0.9%$179/sqft
    Source: Taylor Morrison Report a problem
    2/2/2024Price change$658,990+1.1%$178/sqft
    Source: Taylor Morrison Report a problem
    1/31/2024Price change$651,990+1.1%$176/sqft
    Source: Taylor Morrison Report a problem
    1/25/2024Listed for sale$644,990$174/sqft
    Source: Taylor Morrison Report a problem
    1/5/2024Listing removed--
    Source: Taylor Morrison Report a problem
    12/19/2023Listed for sale$644,990$174/sqft
    Source: Taylor Morrison Report a problem

    Public tax history

    YearProperty taxesTax assessment
    2025-- --
    2024$2,384 $6,900
    Find assessor info on the county website

    Neighborhood: Indian Land

    Nearby schools

    GreatSchools rating
    Schools provided by the listing agent
    • Elementary: Harrisburg
    • Middle: Indian Land
    • High: Indian Land

    Source: Canopy MLS as distributed by MLS GRID. This data may not be complete. We recommend contacting the local school district to confirm school assignments for this home.

    Get a cash offer in 3 minutes
    Find out how much your home could sell for in as little as 3 minutes with a no-obligation cash offer.
    Estimated market value
    $934,800
    Get a cash offer in 3 minutes
    Find out how much your home could sell for in as little as 3 minutes with a no-obligation cash offer.
    Estimated market value
    $934,800