Skip main navigation
Closed
Street View
  • $1,029,400

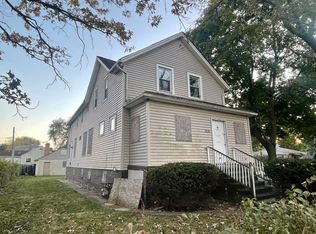
    2118 Lake St, Evanston, IL 60201

    4beds
    2,775sqft
    Single Family Residence
    Built in 1929
    0.26 Acres Lot
    $1,029,400 Zestimate®
    $371/sqft
    $6,303 Estimated rent

    Home value

    $1,029,400

    $968,000 - $1.09M

    $6,303/mo

    Zestimate® history
    Loading
    Loading...

    Owner options

    List your home for rent

    $6,303/mo

    Rent Zestimate®

    Find your next renter with Zillow Rental Manager. Plus, with online applications, you can quickly screen prospective tenants – for free.

    Learn more

    $6,303/mo

    Rent Zestimate®

    Refinance and save

    $7,205/mo

    Est. payment

    Refinancing to a lower rate could help reduce your monthly payments and save thousands over the life of the loan.

    See today's rates

    $7,205/mo

    Est. payment

    Explore your selling options

    Work with a Zillow partner agent

    Leverage their expertise and Zillow's premium Showcase listings to get your home seen by more buyers.

    Get started

    List with your own agent

    Get your home in front of millions of buyers by listing it on Zillow.

    Learn how to do it

    Sell it yourself

    Take full control of how buyers see your home on Zillow by listing For Sale by Owner (FSBO).

    List your home

    What's special

    Original hardwood floorsNew panelCherry treePlum treePermaculture food forestAsian pear treeOrganic fruit trees

    Beautiful, Tudor-Style home on a DOUBLE LOT in the heart of Evanston! The home has 4-beds/2.5-baths with an office/den space on the main floor that could easily become a 5th bedroom if needed, AND two garages accommodating up to 4 cars! Sellers have maintained the property meticulously over the 13 years they've owned and loved the home. The craftsmanship of the home is impeccable with tons of attention to detail - the custom crown molding and other millwork, original hardwood floors and stairs, and the original and pristine tilework in the upstairs bath, are just some of the features. The sellers have made plenty of updates to add modern conveniences to the home, including renovating the kitchen with custom cabinetry, high-end Viking appliances and brand new quartz countertops. They had the basement waterproofed with a drain tile/sump pump system, added a 2nd full bath, and sanded/stained/sealed the concrete floors. They updated all the electrical in the home (including a new panel); added a new solar hot water system (the home's hot water is FREE!!); updated the woodburning fireplace by having the firebox tuckpointed & painted, the smoke chamber parged, a stainless lock-top damper installed, and had custom decorative tile added to the fireplace's facade. They replaced the back deck and both overhead garage doors, and added custom shelving and wall storage in both garages. AND they had the entire exterior of the home and garage repaired (as needed) and painted! The exterior features of this property are just as incredible as the interior...first of all, the backyard's playset and basketball hoop will transfer with the property. Now, let's talk about the amazing garden the sellers have cultivated on the extra lot to the East side of the home. Over the last 13 years, they have transformed this lot into a living sanctuary of organic fruit trees, nut bushes, native wildflowers and grasses, a raised bed vegetable garden, and more. By designing a "Permaculture Food Forest," they have intermixed diverse plants in ways that imitate a forest ecosystem, require no harmful chemicals or fertilizers, and contribute to a healthy habitat for birds, butterflies, and pollinators. A Certified Wildlife Habitat, this urban oasis is beautiful, easy to care for, and bursting with fresh, healthy food! The lot features a Juneberry Tree, an Asian Pear Tree, a Plum Tree, a Honeycrisp Apple Tree, a Cherry Tree, Chicago Fig Trees, Paw Paw Trees, 18 Hazelnut Bushes, 16 Black Chokeberry/Raspberry/Black Currant/Blackberry and Gooseberry Bushes, plus native grasses, flowers, and plants, and a "Root and Roost" Chicken Coop and Run with 6 chickens! Please see "additional info" for a map of the yard & gardens. For buyers interested in maintaining the yard, the sellers would be happy to share more about the many different elements - or if you're not interested in maintaining it and would prefer a clear side lot, the sellers will do their best to re-home as much as they can. This is a RARE OPPORTUNITY in Evanston...don't miss the chance to call this incredible property your own!

    This property is off market, which means it's not currently listed for sale or rent on Zillow. This may be different from what's available on other websites or public sources.

    Zillow last checked:

    Listing updated:

    Listing courtesy of:

    Christine Welch 727-512-0257,

    Baird & Warner

    Bought with:

    Valerie Kahan

    @properties Christie's International Real Estate

    Source: MRED as distributed by MLS GRID,MLS#: 11776750MLS Logo

    Facts & features

    Interior

    Bedrooms & bathrooms
    • Bedrooms: 4
    • Bathrooms: 3
    • Full bathrooms: 2
    • 1/2 bathrooms: 1
    Primary bedroom
    • Features: Flooring (Hardwood), Window Treatments (Screens, Wood Frames)
    • Level: Second
    • Area: 306 Square Feet
    • Dimensions: 17X18
    Bedroom 2
    • Features: Flooring (Hardwood), Window Treatments (Screens, Wood Frames)
    • Level: Second
    • Area: 182 Square Feet
    • Dimensions: 13X14
    Bedroom 3
    • Features: Flooring (Other)
    • Level: Basement
    • Area: 156 Square Feet
    • Dimensions: 12X13
    Bedroom 4
    • Features: Flooring (Other)
    • Level: Basement
    • Area: 192 Square Feet
    • Dimensions: 12X16
    Other
    • Level: Second
    • Area: 264 Square Feet
    • Dimensions: 11X24
    Den
    • Features: Flooring (Hardwood), Window Treatments (Screens, Wood Frames)
    • Level: Main
    • Area: 143 Square Feet
    • Dimensions: 11X13
    Dining room
    • Features: Flooring (Hardwood), Window Treatments (Screens, Wood Frames)
    • Level: Main
    • Area: 169 Square Feet
    • Dimensions: 13X13
    Family room
    • Features: Flooring (Other)
    • Level: Basement
    • Area: 437 Square Feet
    • Dimensions: 19X23
    Foyer
    • Features: Flooring (Hardwood)
    • Level: Main
    • Area: 52 Square Feet
    • Dimensions: 4X13
    Kitchen
    • Features: Kitchen (Pantry-Walk-in, Custom Cabinetry, Updated Kitchen), Flooring (Hardwood), Window Treatments (Screens, Wood Frames)
    • Level: Main
    • Area: 198 Square Feet
    • Dimensions: 11X18
    Laundry
    • Features: Flooring (Other)
    • Level: Basement
    • Area: 88 Square Feet
    • Dimensions: 8X11
    Living room
    • Features: Flooring (Hardwood), Window Treatments (Screens, Wood Frames)
    • Level: Main
    • Area: 391 Square Feet
    • Dimensions: 17X23
    Heating
    • Radiant
    Cooling
    • Wall Unit(s)
    Appliances
    • Included: Double Oven, Dishwasher, High End Refrigerator, Washer, Dryer, Stainless Steel Appliance(s), Cooktop, Range Hood, Gas Cooktop, Electric Oven, Oven
    • Laundry: Gas Dryer Hookup, In Unit
    Features
    • Walk-In Closet(s), High Ceilings, Historic/Period Mlwk, Separate Dining Room, Pantry
    • Flooring: Hardwood
    • Doors: Storm Door(s)
    • Basement: Finished,Exterior Entry,Daylight
    • Attic: Dormer
    • Number of fireplaces: 1
    • Fireplace features: Wood Burning, Living Room
    Interior area
    • Total structure area: 2,775
    • Total interior livable area: 2,775 sqft
    • Finished area below ground: 887

    Property

    Parking
    • Total spaces: 4
    • Parking features: Asphalt, Off Alley, Garage Door Opener, Garage, On Site, Garage Owned, Detached
    • Garage spaces: 4
    • Has uncovered spaces: Yes
    Accessibility
    • Accessibility features: No Disability Access
    Features
    • Stories: 2
    • Exterior features: Fire Pit, Lighting
    • Fencing: Fenced
    Lot
    • Size: 0.26 Acres
    • Dimensions: 75 X 150
    • Features: Garden
    Details
    • Additional structures: Second Garage, Garage(s)
    • Parcel number: 10133160030000
    • Special conditions: None
    • Other equipment: Ceiling Fan(s), Sump Pump

    Construction

    Type & style
    • Home type: SingleFamily
    • Architectural style: Tudor
    • Property subtype: Single Family Residence
    Materials
    • Brick, Stucco, Plaster
    • Foundation: Block
    • Roof: Asphalt
    Condition
    • New construction: No
    • Year built: 1929
    • Major remodel year: 2022

    Utilities & green energy

    • Electric: 200+ Amp Service
    • Sewer: Public Sewer
    • Water: Public
    Green energy
    • Energy efficient items: Solar Hot Water
    • Water conservation: Water-Smart Landscaping

    Community & neighborhood

    Location
    • Region: Evanston

    HOA & financial

    HOA
    • Services included: None

    Other

    Other facts
    • Listing terms: Cash
    • Ownership: Fee Simple

    Price history

    DateEventPrice
    6/28/2023Sold$865,000+1.8%$312/sqft
    Source: MRED as distributed by MLS GRID #11776750 Report a problem
    6/11/2023Listing removed--
    Source: MRED as distributed by MLS GRID #11776750 Report a problem
    5/14/2023Contingent$850,000$306/sqft
    Source: MRED as distributed by MLS GRID #11776750 Report a problem
    5/11/2023Listed for sale$850,000+158.4%$306/sqft
    Source: MRED as distributed by MLS GRID #11776750 Report a problem
    5/24/2010Sold$329,000$119/sqft
    Source: MRED as distributed by MLS GRID #07459121 Report a problem

    Public tax history

    YearProperty taxesTax assessment
    2024-- $42,000
    2023$9,365 +4.5%$42,000
    2022$8,962 -8.1%$42,000 +4.8%
    2021$9,749 +0.7%$40,066
    2020$9,678 -8.4%$40,066 -17.5%
    2019$10,569 +13.8%$48,538 +30%
    2018$9,287 +2.5%$37,333
    2017$9,061 +2.8%$37,333
    2016$8,816 +15.7%$37,333 +20.2%
    2015$7,622 +0.8%$31,051
    2014$7,564 +2.6%$31,051
    2013$7,375 +2.6%$31,051 -5.6%
    2012$7,184 +3.2%$32,900
    2011$6,964 -15.4%$32,900 -10.3%
    2010$8,230 +82.4%$36,670 -16.6%
    2009$4,512 -4%$43,995 -4%
    2008$4,699 +6.1%$45,829
    2007$4,430 -9.7%$45,829 +56.7%
    2006$4,905 +8.5%$29,242
    2005$4,523 +4.7%$29,242
    2004$4,320 +4.2%$29,242 +14.4%
    2003$4,146 -18.5%$25,569
    2002$5,089 +35.1%$25,569
    2001$3,767 +1.7%$25,569 +45.1%
    2000$3,703 +2.6%$17,624
    1999$3,610 $17,624

    Find assessor info on the county website

    Neighborhood: 60201

    Nearby schools

    GreatSchools rating
    Schools provided by the listing agent
    • Elementary: Lincolnwood Elementary School
    • Middle: Haven Middle School
    • High: Evanston Twp High School
    • District: 65

    Source: MRED as distributed by MLS GRID. This data may not be complete. We recommend contacting the local school district to confirm school assignments for this home.

    Get a cash offer in 3 minutes
    Find out how much your home could sell for in as little as 3 minutes with a no-obligation cash offer.
    Estimated market value
    $1,029,400
    Get a cash offer in 3 minutes
    Find out how much your home could sell for in as little as 3 minutes with a no-obligation cash offer.
    Estimated market value
    $1,029,400