INCREDIBLE BUYER INCENTIVES: $5,000 MORTGAGE CONCESSION. Opendoor Home Loans will contribute up to $5,000 towards a permanent interest rate buy-down if you finance with Opendoor Home Loans LLC. Step into 2118 Landsmere Dr SE, a residence arranged for everyday practicality, featuring a functional fireplace. The kitchen is equipped with a distinct accent backsplash, complementing its well-suited design. The primary bedroom includes a walk in closet, and its adjoining bathroom provides double sinks along with a separate tub and shower. This residence provides a well-organized layout, supporting everyday routines effectively.. Included 100-Day Home Warranty with buyer activation
Pending
Price cut: $11K (8/20)
$370,000
2118 Landsmere Dr SE #13, Mableton, GA 30126
3beds
2,556sqft
Townhouse
Built in 2005
871 Square Feet Lot
$369,500 Zestimate®
$145/sqft
$340/mo HOA
What's special
Functional fireplaceWell-organized layout
- 147 days
- 424
- 24
Zillow last checked:
Listing updated:
Listed by:
Tanya Pickens 404-796-8789,
Opendoor Brokerage,
Lance Stadler 678-866-0311,
Opendoor Brokerage
Source: GAMLS,MLS#: 10727175
Facts & features
Interior
Bedrooms & bathrooms
- Bedrooms: 3
- Bathrooms: 4
- Full bathrooms: 3
- 1/2 bathrooms: 1
Rooms
- Room types: Family Room
Kitchen
- Features: Kitchen Island
Heating
- Central
Cooling
- Central Air
Appliances
- Included: Microwave
- Laundry: Upper Level
Features
- Other
- Flooring: Hardwood
- Basement: Finished
- Number of fireplaces: 1
Interior area
- Total structure area: 2,556
- Total interior livable area: 2,556 sqft
- Finished area above ground: 2,148
- Finished area below ground: 408
Property
Parking
- Total spaces: 2
- Parking features: Garage, Attached
- Has attached garage: Yes
Features
- Levels: Three Or More
- Stories: 3
Lot
- Size: 871 Square Feet
- Features: None
Details
- Parcel number: 17075400750
Construction
Type & style
- Home type: Townhouse
- Architectural style: Other
- Property subtype: Townhouse
Materials
- Brick
- Roof: Composition
Condition
- Resale
- New construction: No
- Year built: 2005
Utilities & green energy
- Sewer: Public Sewer
- Water: Public
- Utilities for property: Water Available, Electricity Available, Sewer Available
Community & HOA
Community
- Features: None
- Security: Gated Community
- Subdivision: Riverview At Vinings
HOA
- Has HOA: Yes
- Services included: Trash
- HOA fee: $4,080 annually
Location
- Region: Mableton
Financial & listing details
- Price per square foot: $145/sqft
- Tax assessed value: $401,420
- Annual tax amount: $3,910
- Date on market: 4/7/2026
- Cumulative days on market: 123 days
- Listing agreement: Exclusive Agency
- Listing terms: Cash,Conventional
- Electric utility on property: Yes
Estimated market value
$369,500
$351,000 - $388,000
$2,726/mo
Price history
| Date | Event | Price |
|---|---|---|
| 9/1/2026 | Pending sale | $370,000$145/sqft |
Source:  GAMLS #10727175 Report a problem GAMLS #10727175 Report a problem | ||
| 8/20/2026 | Price change | $370,000-2.9%$145/sqft |
Source: GAMLS #10727175 Report a problem | ||
| 8/6/2026 | Listed for sale | $381,000$149/sqft |
Source: GAMLS #10727175 Report a problem | ||
| 7/13/2026 | Pending sale | $381,000$149/sqft |
Source: GAMLS #10727175 Report a problem | ||
| 5/14/2026 | Price change | $381,000-3.1%$149/sqft |
Source: GAMLS #10727175 Report a problem | ||
| 4/30/2026 | Price change | $393,000-3%$154/sqft |
Source: GAMLS #10727175 Report a problem | ||
| 4/7/2026 | Listed for sale | $405,000+12.6%$158/sqft |
Source: GAMLS #10727175 Report a problem | ||
| 4/3/2026 | Sold | $359,800+36.8%$141/sqft |
Source: Public Record Report a problem | ||
| 6/26/2017 | Sold | $263,000-7.4%$103/sqft |
Source: Public Record Report a problem | ||
| 7/22/2005 | Sold | $284,000$111/sqft |
Source: Public Record Report a problem | ||
Public tax history
| Year | Property taxes | Tax assessment |
|---|---|---|
| 2024 | $3,910 +23.4% | $160,568 +6.1% |
| 2023 | $3,168 -2.2% | $151,396 +17.8% |
| 2022 | $3,239 +10.1% | $128,512 +11.8% |
| 2021 | $2,941 +9.1% | $114,916 +10.8% |
| 2020 | $2,695 -8.6% | $103,669 -10% |
| 2019 | $2,947 +12.3% | $115,188 +14.7% |
| 2018 | $2,624 | $100,432 +21.6% |
| 2017 | $2,624 +23.8% | $82,620 |
| 2016 | $2,120 +46.6% | $82,620 +42.7% |
| 2015 | $1,446 -0.8% | $57,912 |
| 2014 | $1,458 -0.8% | $57,912 |
| 2013 | $1,471 -0.8% | $57,912 |
| 2012 | $1,483 -13.6% | $57,912 -11.7% |
| 2011 | $1,717 +5.5% | $65,560 |
| 2010 | $1,627 -44.7% | $65,560 -41.1% |
| 2009 | $2,943 +4.2% | $111,316 |
| 2006 | $2,824 | $111,316 |
Find assessor info on the county website
Monthly payment
Est. payment
Payment breakdown
Explore the cost of this home by adjusting the details. Changes won't be saved.Climate risks
Neighborhood: 30126
Nearby schools
Schools provided by the listing agent
- Elementary: Nickajack
- Middle: Campbell
- High: Campbell
Source: GAMLS. This data may not be complete. We recommend contacting the local school district to confirm school assignments for this home.
- $373,8003 bd3 ba2.1k sqft2120 Landsmere Dr SE #13, Mableton, GA 30126Off Market
- $394,9003 bd4 ba-- sqft2118 Landsmere Dr SE, Mableton, GA 30126Off Market
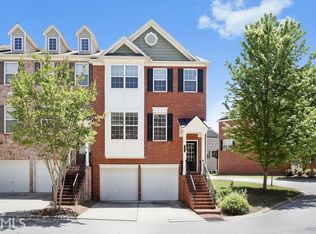
- $413,200-- bd-- ba-- sqft2120 Landsmere Dr SE, Mableton, GA 30126Off Market
- $382,5003 bd4 ba2.5k sqft2122 Landsmere Dr SE, Mableton, GA 30126Off Market
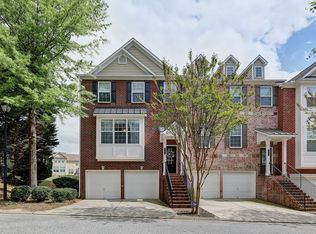
Similar homes
- $360,0003 bd3 ba2.5k sqft4660 Creekside Villas Way SE, Smyrna, GA 30082Active

 MLS ID #10782392, Tanya Pickens, Opendoor Brokerage. GAMLS
 - $375,0004 bd3 ba2.3k sqft5697 Glandor Dr SE, Mableton, GA 30126For Sale
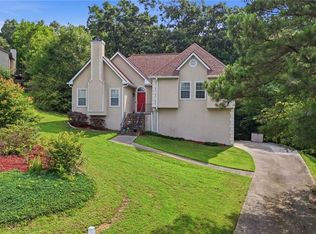
 MLS ID #7786884, The Lowry Group, Century 21 Results. FMLS GA
 - $385,0003 bd4 ba3.1k sqft4658 Creekside Villas Way SE, Smyrna, GA 30082Active
 MLS ID #10814695, Morgan Green, Compass. GAMLS
 - $325,0002 bd3 ba2.2k sqft6235 Carriage Gate Ln SE, Mableton, GA 30126Active
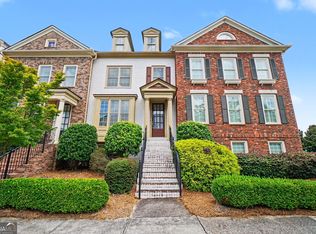 MLS ID #10781475, Mark Spain, Mark Spain Real Estate. GAMLS
 - $424,5004 bd4 ba2.2k sqft5010 Foxfield Trce SE, Atlanta, GA 30339ActiveMLS ID #10826537, Yolanda G Creecy, Indigo Road Realty Georgia. GAMLS
- $374,9003 bd3 ba1.6k sqft2347 Heritage Park Cir NW #18, Kennesaw, GA 30144ActiveMLS ID #10837472, Brandon Simmons, RE/MAX Town & Country. GAMLS
- $410,0004 bd4 ba2.4k sqft3886 High Dove Way SW, Smyrna, GA 30082ActiveMLS ID #10801231, Eric Blackburn, Black Street Realty. GAMLS
- $360,0003 bd4 ba2.1k sqft969 Brownstone Ln #18, Marietta, GA 30008ActiveMLS ID #10806541, Malcolm Norris, Bolst, Inc.. GAMLS
- $430,0005 bd4 ba3.1k sqft911 Queensbrooke Way, Mableton, GA 30126ActiveMLS ID #10793399, Jewell Frey, Rock River Realty LLC. GAMLS
- $470,0004 bd4 ba3.2k sqft1286 Creekside Ter SE, Smyrna, GA 30082ActiveMLS ID #10833104, Nikhil Sharma, TOP Brokerage. GAMLS
- $275,0003 bd4 ba1.7k sqft406 Patina Pl SE #23, Mableton, GA 30126ActiveMLS ID #10679355, Apria M Brown, Keller Williams Atlanta Classic. GAMLS
- $399,0003 bd4 ba2.1k sqft1902 Glen Ivy #19, Marietta, GA 30062For SaleMLS ID #7816522, Erica Paige, Compass. FMLS GA
- $375,0004 bd4 ba2.2k sqft4296 Morning Vw, Stone Mountain, GA 30083ActiveMLS ID #10758548, Heather Repine, BHGRE Metro Brokers. GAMLS
- $299,9003 bd2 ba1.6k sqft1261 Lavista Rd NE #F2, Atlanta, GA 30324ActiveMLS ID #10818951, Deborah Dannewitz, BHHS Georgia Properties. GAMLS
- $365,0003 bd4 ba1.8k sqft222 Ismal Dr SW, Atlanta, GA 30331ActiveMLS ID #10823920, Darnell Ginyard, Virtual Properties Realty.com. GAMLS
- $385,0004 bd3 ba3.4k sqft367 Crestview Dr, Dallas, GA 30157ActiveMLS ID #10834376, Blake Keathley, EveryState. GAMLS
- $349,0003 bd3 ba1.8k sqft6286 Spring Knoll Ct, Tucker, GA 30084ActiveMLS ID #10822069, Mark Spain, Mark Spain Real Estate. GAMLS
- $359,0003 bd3 ba1.8k sqft7082 Murphy Joy Ln NW, Peachtree Corners, GA 30092ActiveMLS ID #10785646, Eskinder Ashenafi, Virtual Properties Realty.com. GAMLS
- $299,9994 bd4 ba1.3k sqft969 Society Cir SW, Atlanta, GA 30331ActiveMLS ID #10784295, Tameika W Jordan, Transition Realty, Inc.. GAMLS
- $350,0002 bd3 ba1.6k sqft1104 Park Row S, Atlanta, GA 30312ActiveMLS ID #10825359, Justin Landis, Bolst, Inc.. GAMLS
