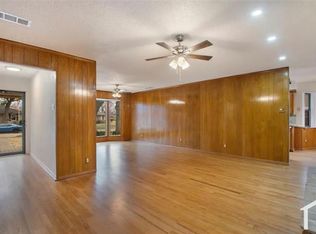
Escape to a peaceful and tranquil destination, where there's room to spread out and relax. Centrally located in the heart of downtown Garland, in Buckingham North Estates historic neighborhood, surrounded by mature trees, awaits your dream home. A beautifully remodeled home that has great features inside and outside the house. This house has been a family home since it's origination and that is evident throughout the house. Holding the character of the original build while also lovingly embracing the new features through a total house makeover. The remodel includes kitchen counters, painted cabinets, new backsplash and plumbing, updated bathrooms and floors throughout the house. The exceptionally large dining room has a full wall of windows, allowing natural light all day long. Beyond that is the 25 foot long living area with a built in bookshelf and desk, along with French doors that lead to your first of two back yards. The first one has the outside living area under a canopy of an oak tree that looks to be over 100 years old. No TX sun causing you here, most of the yard is shaded! Further back, you have a covered carport that is connected to your 2 car garage, this gives you 4 total covered parking spots. Garland itself has so much to offer, from choice of schools, to several golf courses, fine dining, and entertainment year round. Garland has the Star Spangled Fourth, Firewheel Mall, several community parks, Hawaiian Falls, dog parks, and more amenities to list that are close. Located between 635 and President George Bush Tollway, going anywhere in Dallas, Collin, or Rockwall counties is a breeze, making your long commute a thing of the past. Find your favorite agent and ask them to show you this one quickly. Seller is offering some incentives. You may use to buy down rates, help with closing costs, or even toward a whole home warranty.
Sold
Price Unknown
2118 Lansdowne Dr, Garland, TX 75040
3beds
1,723sqft
Single Family Residence
Built in 1966
8,581 Square Feet Lot
$327,800 Zestimate®
$--/sqft
$2,250 Estimated rent
Home value
$327,800
$298,000 - $361,000
$2,250/mo
Zestimate® history
Owner options
List your home for rent
$2,250/mo
Rent Zestimate®
Find your next renter with Zillow Rental Manager. Plus, with online applications, you can quickly screen prospective tenants – for free.
$2,250/mo
Rent Zestimate®
Refinance and save
Refinancing to a lower rate could help reduce your monthly payments and save thousands over the life of the loan.
Explore your selling options
Work with a Zillow partner agent
Leverage their expertise and Zillow's premium Showcase listings to get your home seen by more buyers.
Get startedList with your own agent
Get your home in front of millions of buyers by listing it on Zillow.
Learn how to do itSell it yourself
Take full control of how buyers see your home on Zillow by listing For Sale by Owner (FSBO).
List your homeWhat's special
Remodeled and updated bathroomsFull wall of windowsMature treesFrench doorsCovered carport
Zillow last checked:
Listing updated:
Listed by:
Dallas Kuban 0741325 972-771-6970,
Regal, REALTORS 972-771-6970,
Matt Kuban 0811350 972-989-5698,
Regal, REALTORS
Bought with:
Janice Dodson
CENTURY 21 Judge Fite Co.
Source: NTREIS,MLS#: 20991218
Facts & features
Interior
Bedrooms & bathrooms
- Bedrooms: 3
- Bathrooms: 2
- Full bathrooms: 2
Primary bedroom
- Features: Ceiling Fan(s), Separate Shower, Walk-In Closet(s)
- Level: First
- Dimensions: 14 x 11
Bedroom
- Features: Walk-In Closet(s)
- Level: First
- Dimensions: 11 x 12
Bedroom
- Level: First
- Dimensions: 11 x 12
Primary bathroom
- Features: Separate Shower
- Level: First
- Dimensions: 4 x 11
Breakfast room nook
- Level: First
- Dimensions: 8 x 9
Dining room
- Level: First
- Dimensions: 15 x 12
Other
- Features: Built-in Features, Granite Counters, Linen Closet
- Level: First
- Dimensions: 7 x 11
Kitchen
- Features: Built-in Features, Galley Kitchen, Granite Counters, Pantry
- Level: First
- Dimensions: 8 x 15
Living room
- Features: Built-in Features, Ceiling Fan(s), Fireplace
- Level: First
- Dimensions: 11 x 25
Heating
- Central, Natural Gas
Cooling
- Central Air, Ceiling Fan(s), Electric
Appliances
- Included: Dishwasher, Electric Oven, Disposal, Microwave, Refrigerator
- Laundry: Washer Hookup, Electric Dryer Hookup, In Garage
Features
- Decorative/Designer Lighting Fixtures, Granite Counters, High Speed Internet, Paneling/Wainscoting, Cable TV
- Flooring: Tile
- Windows: Bay Window(s)
- Has basement: No
- Number of fireplaces: 1
- Fireplace features: Gas, Gas Log, Gas Starter, Living Room, Masonry, Raised Hearth
Interior area
- Total interior livable area: 1,723 sqft
Property
Parking
- Total spaces: 4
- Parking features: Attached Carport, Covered, Carport, Door-Single, Driveway, Garage, Garage Faces Rear
- Attached garage spaces: 2
- Carport spaces: 2
- Covered spaces: 4
- Has uncovered spaces: Yes
Features
- Levels: One
- Stories: 1
- Patio & porch: Awning(s), Deck, Covered
- Exterior features: Outdoor Living Area, Private Yard, Rain Gutters
- Pool features: None
- Fencing: Gate,Privacy,Wood
Lot
- Size: 8,581 Square Feet
- Features: Back Yard, Interior Lot, Lawn, Few Trees
Details
- Parcel number: 26057500050050000
Construction
Type & style
- Home type: SingleFamily
- Architectural style: Early American,Detached
- Property subtype: Single Family Residence
Materials
- Brick
- Foundation: Pillar/Post/Pier
- Roof: Shingle
Condition
- Year built: 1966
Utilities & green energy
- Sewer: Public Sewer
- Water: Public
- Utilities for property: Natural Gas Available, Sewer Available, Separate Meters, Water Available, Cable Available
Community & HOA
Community
- Subdivision: Buckingham North Estates
HOA
- Has HOA: No
Location
- Region: Garland
Financial & listing details
- Tax assessed value: $309,090
- Annual tax amount: $7,028
- Date on market: 7/5/2025
- Cumulative days on market: 170 days
- Listing terms: Assumable,Cash,Conventional,FHA,VA Loan
- Exclusions: The firepit outside, washer/dryer, all personal belongings, including outside furniture
Price history
| Date | Event | Price |
|---|---|---|
| 11/17/2025 | Sold | -- |
Source: NTREIS #20991218 Report a problem | ||
| 10/25/2025 | Pending sale | $335,000$194/sqft |
Source: NTREIS #20991218 Report a problem | ||
| 10/11/2025 | Price change | $335,000-2.2%$194/sqft |
Source: NTREIS #20991218 Report a problem | ||
| 10/3/2025 | Price change | $342,500-0.7%$199/sqft |
Source: NTREIS #20991218 Report a problem | ||
| 8/19/2025 | Price change | $345,000-1.4%$200/sqft |
Source: NTREIS #20991218 Report a problem | ||
| 7/18/2025 | Listed for sale | $350,000$203/sqft |
Source: NTREIS #20991218 Report a problem | ||
| 7/14/2025 | Contingent | $350,000$203/sqft |
Source: NTREIS #20991218 Report a problem | ||
| 7/5/2025 | Listed for sale | $350,000+1.4%$203/sqft |
Source: NTREIS #20991218 Report a problem | ||
| 6/27/2025 | Listing removed | $345,000$200/sqft |
Source: NTREIS #20921389 Report a problem | ||
| 6/24/2025 | Price change | $345,000-1.4%$200/sqft |
Source: NTREIS #20921389 Report a problem | ||
| 5/1/2025 | Listed for sale | $350,000$203/sqft |
Source: NTREIS #20921389 Report a problem | ||
Public tax history
| Year | Property taxes | Tax assessment |
|---|---|---|
| 2025 | $1,321 +4.7% | $309,090 |
| 2024 | $1,261 +7.5% | $309,090 +15% |
| 2023 | $1,172 -11% | $268,800 -0.7% |
| 2022 | $1,318 +13.1% | $270,680 +43.2% |
| 2021 | $1,165 -3.7% | $189,000 |
| 2020 | $1,209 +236.8% | $189,000 |
| 2019 | $359 +12.3% | $189,000 |
| 2018 | $320 -75.6% | $189,000 +24.2% |
| 2017 | $1,311 +9.1% | $152,170 |
| 2016 | $1,201 +7.4% | $152,170 +23.8% |
| 2015 | $1,118 | $122,930 +8.1% |
| 2014 | $1,118 | $113,750 |
| 2013 | -- | -- |
| 2012 | -- | -- |
| 2011 | -- | -- |
| 2010 | -- | -- |
| 2009 | -- | -- |
| 2008 | -- | -- |
| 2007 | -- | -- |
| 2005 | -- | -- |
| 2004 | -- | -- |
| 2003 | -- | -- |
| 2002 | -- | -- |
| 2001 | -- | -- |
Find assessor info on the county website
Neighborhood: Buckingham North
Nearby homes
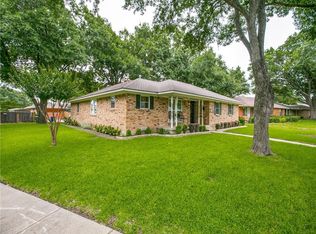
- $316,5004 bd2 ba2.3k sqft2114 Lansdowne Dr, Garland, TX 75040Off Market
- $311,6003 bd2 ba1.4k sqft2122 Lansdowne Dr, Garland, TX 75040Off Market
- $337,2003 bd2 ba2.4k sqft2113 Michael St, Garland, TX 75040Off Market
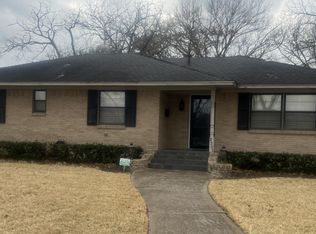
- $311,5003 bd2 ba1.8k sqft2201 Michael St, Garland, TX 75040Off Market
- $298,6003 bd2 ba2k sqft2110 Lansdowne Dr, Garland, TX 75040Off Market
- $314,7003 bd2 ba2k sqft2109 Michael St, Garland, TX 75040Off Market
- $305,2003 bd2 ba1.9k sqft2205 Michael St, Garland, TX 75040Off Market
- $351,8003 bd2 ba1.8k sqft2121 Lansdowne Dr, Garland, TX 75040Off Market
Nearby schools
GreatSchools rating
- 5/10Cooper Elementary SchoolGrades: PK-5Distance: 0.2 mi
- 3/10Bussey Middle SchoolGrades: 6-8Distance: 0.8 mi
- 7/10North Garland High SchoolGrades: 9-12Distance: 1 mi
Schools provided by the listing agent
- District: Garland ISD
Source: NTREIS. This data may not be complete. We recommend contacting the local school district to confirm school assignments for this home.
Get a cash offer in 3 minutes
Find out how much your home could sell for in as little as 3 minutes with a no-obligation cash offer.
Estimated market value
$327,800
Get a cash offer in 3 minutes
Find out how much your home could sell for in as little as 3 minutes with a no-obligation cash offer.
Estimated market value
$327,800
- Texas
- Dallas County
- Garland
- 75040
- Buckingham North
- 2118 Lansdowne Dr
Nearby cities
Nearby neighborhoods
Nearby zip codes
Other Garland Topics
