Welcome to your dream home! This meticulously maintained ranch style home is the epitome of comfort and convenience. With 3 bedrooms, 1.5 baths, newer flooring, and fresh paint throughout, this property is ready for you to move in and start creating memories. Don't be fooled by the square footage; this home is designed for excellent flow between the living spaces. You'll appreciate the sense of openness and ease as you move from room to room. The heart of the home, the kitchen, combines functionality with style. Enjoy newer appliances, sleek countertops, and a cozy eat-in area perfect for casual meals. Three spacious bedrooms offer ample room for rest and relaxation. Great backyard with two storage sheds to keep your gardening tools and outdoor equipment organized and easily accessible. Recent Upgrades: New Windows (2013)-under warranty. Fresh Siding (2019) Central Air (2020) : This home has been cared for with pride, evident in its impeccable condition. Appliances Included! Close to St Francis College, and a few minutes away either direction to Downtown or Jefferson Point. Don't miss your chance to make this Beautiful ranch style home yours.
Closed
$176,500
2118 Lindenwood Ave, Fort Wayne, IN 46808
3beds
1,066sqft
Single Family Residence
Built in 1965
7,405 Square Feet Lot
$202,900 Zestimate®
$--/sqft
$1,489 Estimated rent
Home value
$202,900
$193,000 - $213,000
$1,489/mo
Zestimate® history
Owner options
List your home for rent
$1,489/mo
Rent Zestimate®
Find your next renter with Zillow Rental Manager. Plus, with online applications, you can quickly screen prospective tenants – for free.
$1,489/mo
Rent Zestimate®
Refinance and save
$1,153/mo
Est. payment
Refinancing to a lower rate could help reduce your monthly payments and save thousands over the life of the loan.
$1,153/mo
Est. payment
Explore your selling options
Work with a Zillow partner agent
Leverage their expertise and Zillow's premium Showcase listings to get your home seen by more buyers.
Get startedList with your own agent
Get your home in front of millions of buyers by listing it on Zillow.
Learn how to do itSell it yourself
Take full control of how buyers see your home on Zillow by listing For Sale by Owner (FSBO).
List your homeWhat's special
Great backyardNewer flooringNewer appliancesCentral airNew windowsFresh sidingSleek countertops
Zillow last checked:
Listing updated:
Listed by:
Michelle Wyatt 260-341-9897,
Wyatt Group Realtors
Bought with:
Ashley Wagner, RB14045478
Mike Thomas Assoc., Inc
Source: IRMLS,MLS#: 202332030
Facts & features
Interior
Bedrooms & bathrooms
- Bedrooms: 3
- Bathrooms: 2
- Full bathrooms: 1
- 1/2 bathrooms: 1
- Main level bedrooms: 3
Bedroom 1
- Level: Main
Bedroom 2
- Level: Main
Kitchen
- Level: Main
- Area: 168
- Dimensions: 12 x 14
Living room
- Level: Main
- Area: 195
- Dimensions: 13 x 15
Heating
- Hot Water
Cooling
- Central Air
Appliances
- Included: Microwave, Refrigerator, Washer, Dryer-Electric, Freezer, Electric Range
- Laundry: Electric Dryer Hookup, Main Level
Features
- 1st Bdrm En Suite, Ceiling Fan(s), Laminate Counters, Eat-in Kitchen, Natural Woodwork, Tub/Shower Combination, Main Level Bedroom Suite
- Has basement: No
- Has fireplace: No
Interior area
- Total structure area: 1,066
- Total interior livable area: 1,066 sqft
- Finished area above ground: 1,066
- Finished area below ground: 0
Property
Parking
- Total spaces: 1
- Parking features: Attached, Garage Door Opener
- Attached garage spaces: 1
Features
- Levels: One
- Stories: 1
- Patio & porch: Patio
Lot
- Size: 7,405 Square Feet
- Dimensions: 75X99
- Features: Level
Details
- Additional structures: Shed
- Parcel number: 020733403005.000073
Construction
Type & style
- Home type: SingleFamily
- Architectural style: Ranch
- Property subtype: Single Family Residence
Materials
- Vinyl Siding
- Foundation: Slab
Condition
- New construction: No
- Year built: 1965
Utilities & green energy
- Sewer: City
- Water: City
- Utilities for property: Cable Available
Community & HOA
Community
- Features: Sidewalks
- Subdivision: Tower Heights
Location
- Region: Fort Wayne
Financial & listing details
- Tax assessed value: $183,400
- Annual tax amount: $1,212
- Date on market: 10/8/2023
- Listing terms: Cash,Conventional,FHA,VA Loan
Price history
| Date | Event | Price |
|---|---|---|
| 10/4/2023 | Sold | $176,500+3.8% |
Source:  IRMLS #202332030 Report a problem IRMLS #202332030 Report a problem | ||
| 9/7/2023 | Pending sale | $170,000 |
Source: IRMLS #202332030 Report a problem | ||
| 9/5/2023 | Listed for sale | $170,000 |
Source: IRMLS #202332030 Report a problem | ||
Public tax history
| Year | Property taxes | Tax assessment |
|---|---|---|
| 2025 | $1,809 +25.1% | $183,400 +9.4% |
| 2024 | $1,446 +19.2% | $167,600 +13.9% |
| 2023 | $1,212 +16.8% | $147,100 +19.8% |
| 2022 | $1,038 +13.6% | $122,800 +13.2% |
| 2021 | $913 +40.5% | $108,500 +7.6% |
| 2020 | $650 +5.4% | $100,800 +19% |
| 2019 | $617 -14.4% | $84,700 +3.2% |
| 2018 | $721 +58.1% | $82,100 +17.5% |
| 2017 | $456 -1.8% | $69,900 +1.6% |
| 2016 | $464 +1% | $68,800 -2.8% |
| 2014 | $460 +10.9% | $70,800 +7.6% |
| 2013 | $414 +9.9% | $65,800 +3.3% |
| 2011 | $377 | $63,700 -8.2% |
| 2010 | -- | $69,400 -4.9% |
| 2007 | -- | $73,000 +14.2% |
| 2005 | -- | $63,900 |
| 2004 | -- | $63,900 +121.9% |
| 2001 | -- | $28,800 +200% |
| 1999 | -- | $9,600 |
Find assessor info on the county website
Neighborhood: Tower Heights
Nearby homes
- $195,6003 bd1 ba1.1k sqft2126 Lindenwood Ave, Fort Wayne, IN 46808Off Market
- $217,8003 bd1 ba1.2k sqft2110 Lindenwood Ave, Fort Wayne, IN 46808Off Market
- $179,9003 bd2 ba1.3k sqft2104 Lindenwood Ave, Fort Wayne, IN 46808Sold
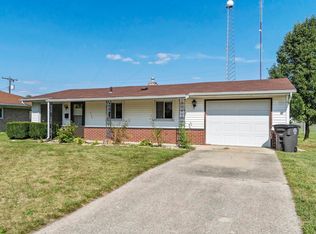
- $220,9003 bd2 ba1.1k sqft2134 Lindenwood Ave, Fort Wayne, IN 46808Off Market
- $175,0003 bd1 ba1k sqft2117 Lindenwood Ave, Fort Wayne, IN 46808Off Market
- $178,5003 bd1 ba1.2k sqft2109 Lindenwood Ave, Fort Wayne, IN 46808Off Market
- $194,0003 bd1 ba1.2k sqft2131 Lindenwood Ave, Fort Wayne, IN 46808Off Market
- $155,0003 bd2 ba1k sqft2214 Lindenwood Ave, Fort Wayne, IN 46808Sold
Nearby schools
GreatSchools rating
- 6/10Francis M Price Elementary SchoolGrades: PK-5Distance: 0.6 mi
- 5/10Northwood Middle SchoolGrades: 6-8Distance: 4 mi
- 3/10Northrop High SchoolGrades: 9-12Distance: 4.2 mi
Schools provided by the listing agent
- Elementary: Price
- Middle: Northwood
- High: Northrop
- District: Fort Wayne Community
Source: IRMLS. This data may not be complete. We recommend contacting the local school district to confirm school assignments for this home.


Get pre-qualified for a loan
At Zillow Home Loans, we can pre-qualify you in as little as 5 minutes with no impact to your credit score.An equal housing lender. NMLS #10287.
Sell for more on Zillow
Get a Zillow Showcase℠ listing at no additional cost and you could sell for .
$202,900
2% more
+$4,058
With Zillow Showcase(estimated)
$206,958
- Indiana
- Allen County
- Fort Wayne
- 46808
- Tower Heights
- 2118 Lindenwood Ave
Nearby cities
Nearby neighborhoods
Nearby zip codes
Other Fort Wayne Topics
