Skip main navigation
Sold for $430,000
  • $430,000

    2118 Meadowmouse St, Orlando, FL 32837

    3beds
    1,562sqft
    Single Family Residence
    Built in 1990
    5,251 Square Feet Lot
    $435,900 Zestimate®
    $275/sqft
    $2,433 Estimated rent

    Home value

    $435,900

    $397,000 - $475,000

    $2,433/mo

    Zestimate® history
    Loading
    Loading...

    Owner options

    List your home for rent

    $2,433/mo

    Rent Zestimate®

    Find your next renter with Zillow Rental Manager. Plus, with online applications, you can quickly screen prospective tenants – for free.

    Learn more

    $2,433/mo

    Rent Zestimate®

    Refinance and save

    $3,095/mo

    Est. payment

    Refinancing to a lower rate could help reduce your monthly payments and save thousands over the life of the loan.

    See today's rates

    $3,095/mo

    Est. payment

    Explore your selling options

    Work with a Zillow partner agent

    Leverage their expertise and Zillow's premium Showcase listings to get your home seen by more buyers.

    Get started

    List with your own agent

    Get your home in front of millions of buyers by listing it on Zillow.

    Learn how to do it

    Sell it yourself

    Take full control of how buyers see your home on Zillow by listing For Sale by Owner (FSBO).

    List your home

    What's special

    Custom-style new cabinetryNew blindsLuxurious granite countertopsPre-wired for security camerasBrand-new water heaterFrench doorsHurricane-grade windows
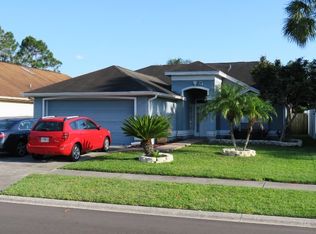
    Welcome to an exceptional residence where refined upgrades, smart efficiency, and an unbeatable South Orlando location come together seamlessly. Situated in a highly desirable community zoned for top-rated schools, this beautifully upgraded home is just minutes from major highways, Orlando International Airport, and world-renowned theme parks, offering both convenience and prestige. Designed for modern Florida living, the home features a high-efficiency solar panel system, hurricane-grade windows, LED lighting throughout, and a state-of-the-art upgraded AC system, delivering superior comfort while keeping energy costs under control. A newer roof, new skylights, complete home re-pipe, brand-new water heater, water softener, and hurricane-rated garage door with new opener ensure peace of mind for years to come. At the heart of the home, the designer kitchen makes a striking impression with custom-style new cabinetry, luxurious granite countertops, a double oven, cooktop, upgraded hands-free sink, expanded pantry, new garbage disposal, and a brand-new refrigerator—perfectly suited for both everyday living and elegant entertaining. Sophisticated tile and laminate flooring flow throughout the residence, enhanced by French doors, upgraded light switches, new blinds, and ceiling fans in every room. The primary suite offers a serene retreat with an updated spa-inspired bathroom, while the guest bath has been tastefully refreshed. The home is also pre-wired for security cameras for added convenience. Step outside to a private outdoor oasis featuring a covered patio with gazebo, pavered driveway, walkway, and backyard, low-voltage architectural lighting, and brand-new vinyl fencing, ideal for entertaining or relaxing under the Florida sun. This remarkable home offers luxury, efficiency, and location in perfect harmony—a rare opportunity to own a thoughtfully upgraded, energy-smart residence in the heart of South Orlando.Seller will pay off the solar panel system at closing, and the panels will convey free and clear, offering the buyer an energy-efficient home with the potential for minimal electric utility costs—ideal for Florida’s warm climate.

    Zillow last checked:

    Listing updated:

    Listing Provided by:

    Darko Vukomanovic 407-925-6748,

    HOMESTEAD REALTY INC 407-367-4201

    Bought with:

    Tamara Kelley, 3495935

    EXP REALTY LLC

    Source: Stellar MLS,MLS#: O6367399MLS LogoOriginating MLS: Orlando Regional

    Facts & features

    Interior

    Bedrooms & bathrooms
    • Bedrooms: 3
    • Bathrooms: 2
    • Full bathrooms: 2
    Primary bedroom
    • Features: Walk-In Closet(s)
    • Level: First
    • Area: 196 Square Feet
    • Dimensions: 14x14
    Bedroom 2
    • Features: Walk-In Closet(s)
    • Level: First
    • Area: 121 Square Feet
    • Dimensions: 11x11
    Bedroom 3
    • Features: Walk-In Closet(s)
    • Level: First
    • Area: 132 Square Feet
    • Dimensions: 11x12
    Family room
    • Level: First
    • Area: 374 Square Feet
    • Dimensions: 17x22
    Kitchen
    • Level: First
    • Area: 170 Square Feet
    • Dimensions: 10x17
    Living room
    • Level: First
    • Area: 234 Square Feet
    • Dimensions: 13x18
    Heating
    • Electric, Heat Pump, Solar
    Cooling
    • Central Air
    Appliances
    • Included: Oven, Cooktop, Dishwasher, Disposal, Dryer, Electric Water Heater, Microwave, Refrigerator, Washer, Water Softener
    • Laundry: In Garage
    Features
    • Cathedral Ceiling(s), Ceiling Fan(s), Eating Space In Kitchen, High Ceilings, Kitchen/Family Room Combo, Open Floorplan, Split Bedroom
    • Flooring: Bamboo, Ceramic Tile, Laminate
    • Windows: Blinds, Double Pane Windows, ENERGY STAR Qualified Windows
    • Has fireplace: No
    Interior area
    • Total structure area: 2,120
    • Total interior livable area: 1,562 sqft

    Property

    Parking
    • Total spaces: 2
    • Parking features: Garage Door Opener
    • Attached garage spaces: 2
    • Details: Garage Dimensions: 20x23
    Features
    • Levels: One
    • Stories: 1
    • Patio & porch: Covered, Deck, Patio
    • Exterior features: Playground, Sidewalk
    • Fencing: Vinyl
    Lot
    • Size: 5,251 sqft
    • Features: In County
    • Residential vegetation: Mature Landscaping
    Details
    • Additional structures: Gazebo
    • Parcel number: 212429201401100
    • Zoning: P-D
    • Special conditions: None

    Construction

    Type & style
    • Home type: SingleFamily
    • Architectural style: Traditional
    • Property subtype: Single Family Residence
    Materials
    • Block, Stucco, Wood Siding
    • Foundation: Slab
    • Roof: Shingle
    Condition
    • New construction: No
    • Year built: 1990

    Utilities & green energy

    • Electric: Photovoltaics Seller Owned
    • Sewer: Public Sewer
    • Water: Public
    • Utilities for property: Cable Available, Cable Connected, Electricity Available, Electricity Connected, Fiber Optics
    Green energy
    • Energy generation: Solar

    Community & neighborhood

    Community
    • Community features: Deed Restrictions
    Location
    • Region: Orlando
    • Subdivision: DEERFIELD PH 01C

    HOA & financial

    HOA
    • Has HOA: Yes
    • HOA fee: $28 monthly
    • Association name: Sentry Management
    • Association phone: 407-846-6323
    Other fees
    • Pet fee: $0 monthly
    Other financial information
    • Total actual rent: 0

    Other

    Other facts
    • Listing terms: Cash,Conventional,FHA,VA Loan
    • Ownership: Fee Simple
    • Road surface type: Asphalt, Paved

    Price history

    DateEventPrice
    1/14/2026Sold$430,000-1.1%$275/sqft
    Source: Stellar MLS #O6367399 Report a problem
    12/16/2025Pending sale$435,000$278/sqft
    Source: Stellar MLS #O6367399 Report a problem
    12/15/2025Listed for sale$435,000+128.9%$278/sqft
    Source: Stellar MLS #O6367399 Report a problem
    6/30/2008Sold$190,000-4%$122/sqft
    Source: Public Record Report a problem
    4/19/2008Listed for sale$198,000-25.8%$127/sqft
    Source: Go Smart Solutions, LLC Report a problem
    4/23/2007Sold$267,000+97.8%$171/sqft
    Source: Public Record Report a problem
    12/5/2002Sold$135,000+43.6%$86/sqft
    Source: Public Record Report a problem
    3/8/1994Sold$94,000$60/sqft
    Source: Public Record Report a problem

    Public tax history

    YearProperty taxesTax assessment
    2024$2,270 +7.5%$151,646 +3%
    2023$2,111 +5.2%$147,229 +3%
    2022$2,007 +2.1%$142,941 +3%
    2021$1,966 +1.1%$138,778 +1.4%
    2020$1,945 +1.9%$136,862 +2.3%
    2019$1,909 +1%$133,785 +1.9%
    2018$1,890 $131,290 -23.1%
    2017$1,890 +2.2%$170,827 +3.5%
    2016$1,848 +1.7%$164,990 +10.5%
    2015$1,817 -3.5%$149,330 +20.4%
    2014$1,884 -5.8%$124,077 -5.1%
    2013$1,999 +0.9%$130,768 +1.6%
    2012$1,980 -0.6%$128,733 -2.1%
    2011$1,993 +4.7%$131,554 +3.2%
    2010$1,903 $127,420 -9.6%
    2009-- $141,008 -24.7%
    2008$2,815 -28.8%$187,343 -15%
    2007$3,956 +91.2%$220,414 +15.5%
    2006$2,069 +2.3%$190,795 +32.4%
    2005$2,024 +4.8%$144,135 +15.2%
    2004$1,931 +0.8%$125,064 +10.2%
    2003$1,914 +27%$113,475 +12.3%
    2002$1,507 -0.9%$101,054 +6.4%
    2001$1,521 +2.3%$95,005 +4.1%
    2000$1,486 $91,266

    Find assessor info on the county website

    Neighborhood: 32837

    Nearby schools

    GreatSchools rating
    Schools provided by the listing agent
    • Elementary: John Young Elem
    • Middle: Freedom Middle
    • High: Freedom High School

    Source: Stellar MLS. This data may not be complete. We recommend contacting the local school district to confirm school assignments for this home.

    Get a cash offer in 3 minutes
    Find out how much your home could sell for in as little as 3 minutes with a no-obligation cash offer.
    Estimated market value
    $435,900
    Get a cash offer in 3 minutes
    Find out how much your home could sell for in as little as 3 minutes with a no-obligation cash offer.
    Estimated market value
    $435,900