Skip main navigation
Off market
  • $376,000

    2118 Meriden Waterbury Tpke #16, Southington, CT 06489

    3beds
    1,508sqft
    Townhouse
    Built in ----
    -- sqft lot
    $376,000 Zestimate®
    $249/sqft
    $2,753 Estimated rent

    Home value

    $376,000

    $357,000 - $395,000

    $2,753/mo

    Zestimate® history
    Loading
    Loading...

    Owner options

    List your home for rent

    $2,753/mo

    Rent Zestimate®

    Find your next renter with Zillow Rental Manager. Plus, with online applications, you can quickly screen prospective tenants – for free.

    Learn more

    $2,753/mo

    Rent Zestimate®

    Refinance and save

    $2,734/mo

    Est. payment

    Refinancing to a lower rate could help reduce your monthly payments and save thousands over the life of the loan.

    See today's rates

    $2,734/mo

    Est. payment

    Explore your selling options

    Work with a Zillow partner agent

    Leverage their expertise and Zillow's premium Showcase listings to get your home seen by more buyers.

    Get started

    List with your own agent

    Get your home in front of millions of buyers by listing it on Zillow.

    Learn how to do it

    Sell it yourself

    Take full control of how buyers see your home on Zillow by listing For Sale by Owner (FSBO).

    List your home

    What's special

    Attached one-car garageAdditional outside parkingUpgraded windowsCherry cabinetsSecond-floor laundryGenerously sized bedroomsGranite countertops

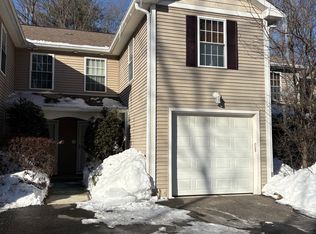
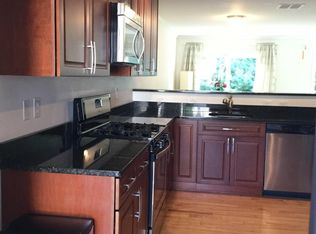
    Welcome to Your Brand New Home! Located on the Southington/Cheshire line, this property is located in an excellent school district, making it ideal for families. Situated in a well-maintained townhouse complex, you'll find yourself surrounded by sophisticated neighbors. Prepare to be captivated by this stunning, sun-filled 3-bedroom town home nestled within a private 13.5-acre wooded picturesque setting, while still enjoying the convenience of being just minutes away from I-84 and I-691 - perfect for commuters. In addition to its peaceful setting, this home is less than five minutes from The Shops at Stonebridge, a premier retail and dining destination featuring nationally recognized brands such as Whole Foods Market, Nordstrom Rack, Ulta Beauty, Athleta, lululemon, Shake Shack, Cava, Starbucks, and several other popular restaurants and specialty retailers. Enjoy the rare combination of tranquil wooded surroundings and immediate access to everyday conveniences. This pristine 3-bedroom, 2.5-bath townhouse showcases a modern design with high ceilings, an attached one-car garage, and additional outside parking. Built with top-of-the-line everything, this home leaves no detail overlooked. The upgraded kitchen features cherry cabinets, granite countertops, and stainless steel appliances, while hardwood floors grace the entire house. Each room is painted in an off-white shade, creating a light and airy atmosphere throughout. The open concept layout lends itself to spaciousness, with generously sized bedrooms and a convenient powder room on the first floor. All three bathrooms boast granite countertops, and the second-floor laundry adds to the home's practicality. The large basement space offers ample storage, and the attached garage and front parking space provide convenience. Step outside to your private patio, where you can enjoy delightful summer breakfasts and evening entertainment. This energy-efficient unit features upgraded windows, an on-demand "tankless" hot water unit, and a new propane gas heating system. The central heating and cooling system can be controlled independently on each floor, allowing for personalized comfort. With seasonal yard care and snow removal teams tending to your property, living in this modern home is truly worry-free. Don't miss out on the opportunity to make this spectacular home your own. Owner pays for landscaping, snow removal and trash. Tenants are responsible for gas, electric, water and sewer. Must have minimum credit of 700.

    This property is not currently displayed as for sale or rent on Zillow. This may be different from what's on other websites or public sources.
    Zillow last checked:

    Listing updated:

    Source: Zillow Rentals

    Facts & features

    Interior

    Bedrooms & bathrooms
    • Bedrooms: 3
    • Bathrooms: 3
    • Full bathrooms: 2
    • 1/2 bathrooms: 1
    Rooms
    • Room types: Breakfast Nook, Dining Room, Family Room, Master Bath, Office
    Heating
    • Forced Air
    Cooling
    • Central Air
    Appliances
    • Included: Dishwasher, Dryer, Freezer, Microwave, Oven, Range Oven, Refrigerator, Washer
    • Laundry: In Unit
    Features
    • Storage, Wired for Data
    • Flooring: Hardwood
    • Windows: Double Pane Windows
    • Has basement: Yes
    Interior area
    • Total interior livable area: 1,508 sqft

    Property

    Parking
    • Parking features: Attached, Off Street
    • Has attached garage: Yes
    • Details: Contact manager
    Features
    • Exterior features: Electricity not included in rent, Garbage included in rent, Garden, Gas not included in rent, Granite countertop, Guest parking, Heating system: Forced Air, High-speed Internet Ready, Landscaping included in rent, Lawn, Living room, Master suite, Sewage not included in rent, Snow Removal included in rent, Stainless steel appliances, Water not included in rent
    Details
    • Parcel number: SOUTM019L005U0016

    Construction

    Type & style
    • Home type: Townhouse
    • Property subtype: Townhouse

    Utilities & green energy

    • Utilities for property: Cable Available, Garbage

    Community & HOA

    Community
    • Deposit fee: $4,500
    Location
    • Region: Southington

    Financial & listing details

    • Price per square foot: $249/sqft
    • Tax assessed value: $148,600
    • Annual tax amount: $4,935
    • Date on market: 5/13/2026
    • Lease term: 1 Year

    Price history

    DateEventPrice
    5/25/2026Listing removed$2,750$2/sqft
    Source: Zillow Rentals Report a problem
    2/17/2026Price change$2,750-1.8%$2/sqft
    Source: Zillow Rentals Report a problem
    2/3/2026Listed for rent$2,800+43.6%$2/sqft
    Source: Zillow Rentals Report a problem
    12/31/2020Listing removed--
    Source: Zillow Rental Manager Report a problem
    10/15/2020Listed for rent$1,950$1/sqft
    Source: Owner Report a problem
    12/25/2017Listing removed$1,950$1/sqft
    Source: Owner Report a problem
    12/6/2017Listed for rent$1,950$1/sqft
    Source: Owner Report a problem
    8/29/2007Sold$269,900$179/sqft
    Source: Public Record Report a problem

    Public tax history

    YearProperty taxesTax assessment
    2025$4,935 +5.6%$148,600
    2024$4,672 +3.6%$148,600
    2023$4,511 +4.2%$148,600
    2022$4,329 +0.3%$148,600
    2021$4,314 +1.8%$148,600 +7.4%
    2020$4,239 0%$138,380
    2019$4,240 +0.5%$138,380
    2018$4,218 $138,380
    2017$4,218 +2.8%$138,380
    2016$4,102 $138,380
    Find assessor info on the county website

    Neighborhood: 06489

    Nearby schools

    GreatSchools rating
    Get pre-qualified for a loan
    At Zillow Home Loans, we can pre-qualify you in as little as 5 minutes with no impact to your credit score.

    An equal housing lender. NMLS #10287.

    Sell for more on Zillow
    Get a Zillow Showcase℠ listing at no additional cost and you could sell for .
    $376,000
    2% more
    +$7,520
    With Zillow Showcase(estimated)
    $383,520
