Skip main navigation
Pending
  • $269,900

    2118 Middlebelt Rd, West Bloomfield, MI 48324

    3beds
    2,276sqft
    : 
    $1,846/mo
    Get pre-qualified
    Single Family Residence
    Built in 1952
    0.28 Acres Lot
    $276,700 Zestimate®
    $119/sqft
    $-- HOA

    What's special

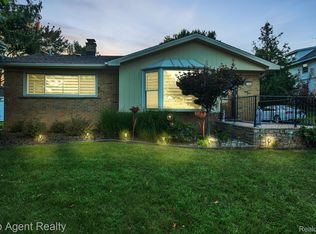
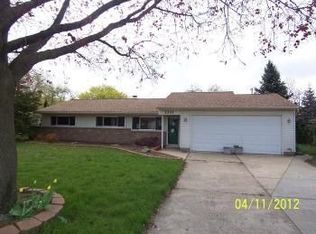
    **MULTIPLE OFFERS RECEIVED - All offers due by 5PM Saturday 7/18/26** Move-in ready 3-bedroom, 2 full bath ranch situated on a large lot in desirable West Bloomfield! This home has been thoughtfully updated with a new roof (2026), new driveway (2025), most windows replaced (2025), new stamped concrete patio (2025), and a new HVAC system (2020), offering peace of mind for years to come. The finished basement provides valuable additional living space and includes a full bath, making it ideal for a family room, home office, gym, guest space, or entertaining. Step outside to the spacious new stamped concrete patio overlooking the large backyard?perfect for summer gatherings or relaxing evenings at home. Conveniently located near West Bloomfield's many lakes, parks, nature preserves, walking trails, shopping, dining, and everyday conveniences. Immediate occupancy available, keys at closing!
    15 days
    |
    144
    |
    3
    |

    Likely to sell faster than

    Zillow last checked:

    Listing updated:

    Listed by:

    Scott Pulus 248-259-6806,

    DOBI Real Estate 248-385-3350

    Source: Realcomp II,MLS#: 20261054054MLS Logo

      Facts & features

      Interior

      Bedrooms & bathrooms
      • Bedrooms: 3
      • Bathrooms: 2
      • Full bathrooms: 2
      Bedroom
      • Level: Entry
      • Area: 99
      • Dimensions: 11 X 9
      Bedroom
      • Level: Entry
      • Area: 81
      • Dimensions: 9 X 9
      Bedroom
      • Level: Entry
      • Area: 140
      • Dimensions: 14 X 10
      Other
      • Level: Entry
      • Area: 48
      • Dimensions: 8 X 6
      Other
      • Level: Basement
      • Area: 60
      • Dimensions: 10 X 6
      Dining room
      • Level: Entry
      • Area: 108
      • Dimensions: 12 X 9
      Family room
      • Level: Entry
      • Area: 266
      • Dimensions: 19 X 14
      Kitchen
      • Level: Entry
      • Area: 140
      • Dimensions: 14 X 10
      Living room
      • Level: Entry
      • Area: 255
      • Dimensions: 17 X 15
      Heating
      • Forced Air, Natural Gas
      Cooling
      • Central Air
      Appliances
      • Included: Dishwasher, Disposal, Dryer, Free Standing Gas Range, Free Standing Refrigerator, Microwave, Washer
      Features
      • Basement: Full,Partially Finished
      • Has fireplace: Yes
      • Fireplace features: Living Room
      Interior area
      • Total interior livable area: 2,276 sqft
      • Finished area above ground: 1,476
      • Finished area below ground: 800

      Property

      Parking
      • Total spaces: 2
      • Parking features: Two Car Garage, Detached
      • Garage spaces: 2
      Features
      • Levels: One
      • Stories: 1
      • Entry location: GroundLevelwSteps
      • Patio & porch: Patio
      • Pool features: None
      • Fencing: Fenced
      Lot
      • Size: 0.28 Acres
      • Dimensions: 80 x 150
      Details
      • Parcel number: 1801405040
      • Special conditions: Short Sale No,Standard

      Construction

      Type & style
      • Home type: SingleFamily
      • Architectural style: Ranch
      • Property subtype: Single Family Residence
      Materials
      • Brick, Vinyl Siding
      • Foundation: Basement, Poured, Sump Pump
      • Roof: Asphalt
      Condition
      • New construction: No
      • Year built: 1952

      Utilities & green energy

      • Sewer: Public Sewer
      • Water: Public

      Community & HOA

      Community
      • Subdivision: SYLVAN MANOR - W BLOOMFIELD
      HOA
      • Has HOA: No
      Location
      • Region: West Bloomfield

      Financial & listing details

      • Price per square foot: $119/sqft
      • Tax assessed value: $109,312
      • Annual tax amount: $2,529
      • Date on market: 7/16/2026
      • Cumulative days on market: 15 days
      • Listing agreement: Exclusive Right To Sell
      • Listing terms: Cash,Conventional
      • Exclusions: Exclusion(s) Do Not Exist

        Estimated market value

        $276,700

        $263,000 - $291,000

        $2,689/mo

        Price history

        DateEventPrice
        8/3/2026Pending sale$269,900$119/sqft
        Source: Realcomp II #20261054054 Report a problem
        7/16/2026Listed for sale$269,900+41.3%$119/sqft
        Source: Realcomp II #20261054054 Report a problem
        10/2/2018Sold$191,000-4.5%$84/sqft
        Source: Public Record Report a problem
        7/23/2018Pending sale$199,900$88/sqft
        Source: Real Estate One #218056111 Report a problem
        6/22/2018Listed for sale$199,900+14.2%$88/sqft
        Source: Real Estate One #218056111 Report a problem
        2/25/2003Sold$175,000$77/sqft
        Source: Public Record Report a problem

        Public tax history

        YearProperty taxesTax assessment
        2025-- $137,470 +3.7%
        2024-- $132,560 +5.5%
        2023-- $125,700 +6.9%
        2022-- $117,550 +11.2%
        2021-- $105,690 +8.9%
        2020-- $97,040 +7.7%
        2019-- $90,110 +24.4%
        2018-- $72,420 +26.9%
        2015$704 $57,070 +8.2%
        2014-- $52,740 -12.3%
        2011-- $60,130 -5%
        2010-- $63,280 -18.6%
        2009-- $77,730 -4.7%
        2003-- $81,600 +9.9%
        2002-- $74,230 +49.7%
        2001$1,311 +8.5%$49,580 +3.2%
        2000$1,208 $48,050
        Find assessor info on the county website

        Monthly payment

        Est. payment

        Payment breakdown

        Explore the cost of this home by adjusting the details. Changes won't be saved.
        All calculations are estimates and provided by Zillow, Inc. for informational purposes only. Actual amounts may vary.
        HOA fees may include property taxes on listings classified as Co-Ops. Contact the listing agent and/or owner for fee details.
        See how much you could borrow to make a competitive offer.

        Climate risks

        Neighborhood: 48324

        Getting around

        53 / 100
        Somewhat Walkable
        50 / 100
        Bikeable

        Nearby schools

        GreatSchools rating

        A local agent can set up tours, give advice and negotiate with sellers.

        Browse local experts

        Similar homes