Skip main navigation
Sold for $55,000
  • $55,000

    2118 N 31st St, Philadelphia, PA 19121

    4beds
    1,565sqft
    Single Family Residence
    Built in 1915
    900 Square Feet Lot
    $-- Zestimate®
    $35/sqft
    $2,094 Estimated rent

    Home value

    Not available

    Estimated sales range

    Not available

    $2,094/mo

    Zestimate® history
    Loading
    Loading...

    Owner options

    List your home for rent

    $2,094/mo

    Rent Zestimate®

    Find your next renter with Zillow Rental Manager. Plus, with online applications, you can quickly screen prospective tenants – for free.

    Learn more

    $2,094/mo

    Rent Zestimate®

    Refinance and save

    $276/mo

    Est. payment

    Refinancing to a lower rate could help reduce your monthly payments and save thousands over the life of the loan.

    See today's rates

    $276/mo

    Est. payment

    Explore your selling options

    Work with a Zillow partner agent

    Leverage their expertise and Zillow's premium Showcase listings to get your home seen by more buyers.

    Get started

    List with your own agent

    Get your home in front of millions of buyers by listing it on Zillow.

    Learn how to do it

    Sell it yourself

    Take full control of how buyers see your home on Zillow by listing For Sale by Owner (FSBO).

    List your home

    What's special

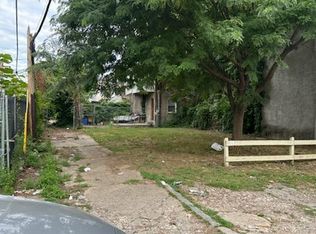
    Drive by -Investor Alert In Strawberry Mansion, steps away from Fairmount Park and The Dell. Endless opportunities for this unique home. Vacant lot next door (2120 N. 31st Street) is also for sale by the same owner, lots of income potential if purchased together offering un-paralleled potential for expansion. All MLS information is deemed accurate but not guaranteed and should be independently verified. Buyers & Buyers agents are responsible to conduct their own due diligence. There is NO seller’s disclosure, this is a bank foreclosure Sold "As Is”, NO REPAIRS WILL BE MADE - BE SURE THE BUYERS FINANACING/LENDER IS AWARE OF THE PROPERTIES CONDITION. Buyer is responsible for all city certifications, conditional U&O, permits, Licenses and HOA docs if applicable. Please note Transfer tax maybe split or the buyer may be required to pay both sides of transfer tax, this varies pending on the seller, please email agent with questions

    Zillow last checked:

    Listing updated:

    Listed by:

    Tamika Nealy-Farmbry 215-247-3600,

    Elfant Wissahickon-Chestnut Hill,

    Listing Team: Nealy Farmbry Group, Co-Listing Team: Nealy Farmbry Group,Co-Listing Agent: Tamika Nealy-Farmbry 215-247-3600,

    Elfant Wissahickon-Chestnut Hill

    Bought with:

    Eileen Gray, RS227918L

    Coldwell Banker Realty

    Source: Bright MLS,MLS#: PAPH2331932MLS Logo

    Facts & features

    Interior

    Bedrooms & bathrooms
    • Bedrooms: 4
    • Bathrooms: 2
    • Full bathrooms: 1
    • 1/2 bathrooms: 1
    • Main level bathrooms: 2
    • Main level bedrooms: 4
    Basement
    • Area: 0
    Heating
    • None, Natural Gas
    Cooling
    • None, Natural Gas
    Features
    • Basement: Full
    • Has fireplace: No
    Interior area
    • Total structure area: 1,565
    • Total interior livable area: 1,565 sqft
    • Finished area above ground: 1,565
    • Finished area below ground: 0

    Property

    Parking
    • Parking features: None
    Accessibility
    • Accessibility features: Doors - Swing In
    Features
    • Levels: Three
    • Stories: 3
    • Pool features: None
    Lot
    • Size: 900 sqft
    • Dimensions: 15.00 x 60.00
    Details
    • Additional structures: Above Grade, Below Grade
    • Parcel number: 323296400
    • Zoning: RSA5
    • Special conditions: Standard

    Construction

    Type & style
    • Home type: SingleFamily
    • Architectural style: Straight Thru
    • Property subtype: Single Family Residence
    Materials
    • Masonry
    • Foundation: Brick/Mortar
    Condition
    • New construction: No
    • Year built: 1915

    Utilities & green energy

    • Sewer: Public Sewer, Public Septic
    • Water: Public

    Community & neighborhood

    Location
    • Region: Philadelphia
    • Subdivision: Strawberry Mansion
    • Municipality: PHILADELPHIA

    Other

    Other facts
    • Listing agreement: Exclusive Agency
    • Listing terms: Cash
    • Ownership: Fee Simple

    Price history

    DateEventPrice
    8/2/2024Sold$55,000-21.3%$35/sqft
    Source: Bright MLS #PAPH2331932 Report a problem
    6/20/2024Price change$69,900-11.5%$45/sqft
    Source: Bright MLS #PAPH2331932 Report a problem
    3/14/2024Listed for sale$79,000+58%$50/sqft
    Source: Bright MLS #PAPH2331932 Report a problem
    12/5/2019Sold$50,000-24.8%$32/sqft
    Source: Public Record Report a problem
    8/6/2019Listing removed$66,500$42/sqft
    Source: Allegiance Real Estate #PAPH785860 Report a problem
    6/11/2019Price change$66,500-14.2%$42/sqft
    Source: Allegiance Real Estate #PAPH785860 Report a problem
    5/13/2019Price change$77,500-11.4%$50/sqft
    Source: Allegiance Real Estate #PAPH785860 Report a problem
    4/11/2019Listed for sale$87,500$56/sqft
    Source: Allegiance Real Estate #PAPH785860 Report a problem

    Public tax history

    YearProperty taxesTax assessment
    2025$1,607 +28.7%$114,800 +28.7%
    2024$1,249 $89,200
    2023$1,249 +117.6%$89,200
    2022$574 --
    2021$574 +3.3%--
    2018$556 --
    2017$556 +39.3%--
    2016$399 --
    2015$399 --
    2014$399 +4.5%$28,500 +3610.9%
    2012$382 $768
    2011-- $768
    2010-- $768
    2009-- $768
    2008-- $768
    2007-- $768
    2006-- $768
    2005-- $768
    2004-- $768
    2003-- $768
    2002-- $768
    2000-- $768 +166.7%
    1999-- $288

    Find assessor info on the county website

    Neighborhood: Strawberry Mansion

    Nearby schools

    GreatSchools rating
    Schools provided by the listing agent
    • District: The School District Of Philadelphia

    Source: Bright MLS. This data may not be complete. We recommend contacting the local school district to confirm school assignments for this home.

    Get pre-qualified for a loan
    At Zillow Home Loans, we can pre-qualify you in as little as 5 minutes with no impact to your credit score.

    An equal housing lender. NMLS #10287.