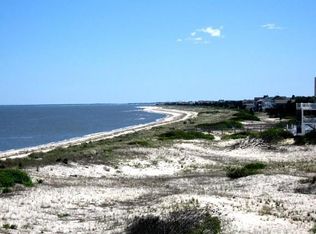
The Ultimate Bayfront Retreat! Welcome to Back Bay Cove — an exclusive, gated community on the northern edge of Broadkill Beach, where serene waterfront living meets breathtaking natural beauty. Nestled on 1.3 acres, this custom-built, five-bedroom luxury home with a pool and elevator, offers panoramic views of both the Delaware Bay and the protected Prime Hook National Wildlife Refuge. Custom built by Garrison Homes, a local award winning and highly reputable builder. Designed with entertaining and relaxation in mind, the 3rd floor showcases an open-concept layout, where expansive living spaces flow seamlessly into one another. The gourmet kitchen is a chef’s dream, featuring an oversized island, custom wood cabinetry, granite countertops, stainless steel appliances and a beverage fridge. A dining area and inviting great room with gas fireplace and soaring cathedral ceiling opens to a spacious deck, providing the ideal setting for soaking in spectacular sunrises and sunsets! A four-season sunroom with separate heat and air-conditioning was designed for ultimate relaxation. Head to the fourth-floor lookout deck via a spiral staircase for the perfect spot for stargazing or sunset cocktails. A custom designed office with built-in cabinetry provides the ideal workspace and library. The primary suite is a private sanctuary, offering stunning bay views, fireplace, deck access, a large custom walk-in closet, and a luxurious en-suite bath complete with an oversized glass steam tiled shower, double vanity, and a private water closet. The second floor is equally inviting, with four generous guest suites — each with private bathrooms and access to decks. The first floor offers a central living area with separate kitchen area, creating a perfect retreat as a multiple purpose entertainment and recreation area. The adjacent laundry room offers an expansive workshop with built-in shelving. On the ground level, the fun continues with direct access to an in-ground pool with privacy fencing, slide, patio area and an outdoor shower. The oversized two-car garage offers 10 foot high garage doors that can accommodate an RV and boasts custom cabinetry, and direct access to the encapsulated crawl space with new dehumidifier. Outdoor living is taken to the next level with beautifully connected decks, and a private walkway to the beach. Additional features include: Solar panels, elevator servicing all three floors, 1st and 3rd floor laundry rooms, durable hardie lap siding, three zone HVAC system, insulated attic, abundant storage, irrigation system, security system, two tankless water heaters, collapsible wind screen on 3rd floor deck and invisible electric fence installed with separate loops in the front and back. Whether you're seeking a year-round residence or a private beach getaway, this spectacular home in one of Delaware’s most unique waterfront communities is ready for you to enjoy. No crowds, just the company of friends, family, and nature’s beauty. Your dream bayfront lifestyle starts here! Contact the listing agent for details. Floor plans, elevation certificate and building specifications available upon request. Furnishings available per separate agreement.
Sold for $2,250,000
$2,250,000
2118 N Bay Shore Dr, Milton, DE 19968
5beds
4,500sqft
Single Family Residence
Built in 2016
1.28 Acres Lot
$2,235,600 Zestimate®
$500/sqft
$3,579 Estimated rent
Home value
$2,235,600
$2.06M - $2.41M
$3,579/mo
Zestimate® history
Owner options
List your home for rent
$3,579/mo
Rent Zestimate®
Find your next renter with Zillow Rental Manager. Plus, with online applications, you can quickly screen prospective tenants – for free.
$3,579/mo
Rent Zestimate®
Refinance and save
$10,631/mo
Est. payment
Refinancing to a lower rate could help reduce your monthly payments and save thousands over the life of the loan.
$10,631/mo
Est. payment
Explore your selling options
Work with a Zillow partner agent
Leverage their expertise and Zillow's premium Showcase listings to get your home seen by more buyers.
Get startedList with your own agent
Get your home in front of millions of buyers by listing it on Zillow.
Learn how to do itSell it yourself
Take full control of how buyers see your home on Zillow by listing For Sale by Owner (FSBO).
List your homeWhat's special
Gas fireplaceSerene waterfront livingOutdoor showerOversized islandInvisible electric fenceStunning bay viewsBreathtaking natural beauty
Zillow last checked:
Listing updated:
Listed by:
HENRY A JAFFE 302-827-2821,
Monument Sotheby's International Realty
Bought with:
HENRY A JAFFE, RS-0022096
Monument Sotheby's International Realty
Source: Bright MLS,MLS#: DESU2082462
Facts & features
Interior
Bedrooms & bathrooms
- Bedrooms: 5
- Bathrooms: 7
- Full bathrooms: 6
- 1/2 bathrooms: 1
- Main level bathrooms: 1
Basement
- Area: 0
Heating
- Central, Forced Air, Heat Pump, Propane
Cooling
- Central Air, Gas, Electric
Appliances
- Included: Microwave, Cooktop, Dishwasher, Disposal, Dryer, Energy Efficient Appliances, Exhaust Fan, Extra Refrigerator/Freezer, Freezer, Ice Maker, Oven, Stainless Steel Appliance(s), Refrigerator, Washer, Tankless Water Heater
- Laundry: Lower Level, Upper Level
Features
- 2nd Kitchen, Air Filter System, Attic, Bathroom - Walk-In Shower, Built-in Features, Ceiling Fan(s), Crown Molding, Dining Area, Elevator, Entry Level Bedroom, Family Room Off Kitchen, Open Floorplan, Kitchen - Gourmet, Kitchen Island, Primary Bath(s), Primary Bedroom - Bay Front, Recessed Lighting, Solar Tube(s), Upgraded Countertops, Walk-In Closet(s), Bar, Pantry, 9'+ Ceilings, Cathedral Ceiling(s), High Ceilings
- Flooring: Engineered Wood, Carpet
- Doors: Insulated, Sliding Glass, Storm Door(s)
- Windows: Energy Efficient, Insulated Windows, Screens, Sliding, Window Treatments
- Has basement: No
- Number of fireplaces: 1
- Fireplace features: Double Sided, Gas/Propane, Stone
Interior area
- Total structure area: 4,500
- Total interior livable area: 4,500 sqft
- Finished area above ground: 4,500
- Finished area below ground: 0
Property
Parking
- Total spaces: 10
- Parking features: Storage, Built In, Covered, Garage Faces Front, Garage Door Opener, Inside Entrance, Oversized, Driveway, Attached
- Attached garage spaces: 2
- Uncovered spaces: 8
Accessibility
- Accessibility features: Accessible Elevator Installed
Features
- Levels: Three
- Stories: 3
- Patio & porch: Deck, Enclosed, Roof Deck
- Exterior features: Awning(s), Lighting, Flood Lights, Lawn Sprinkler, Outdoor Shower, Private Beach, Storage, Underground Lawn Sprinkler
- Has private pool: Yes
- Pool features: In Ground, Private
- Fencing: Electric
- Has view: Yes
- View description: Bay, Panoramic, Water
- Has water view: Yes
- Water view: Bay,Water
- Waterfront features: Sandy Beach, Bayfront, Canoe/Kayak, Fishing Allowed, Private Access, Swimming Allowed, Bay
- Body of water: Delaware Bay
- Frontage length: Road Frontage: 150,Water Frontage Ft: 150
Lot
- Size: 1.28 Acres
- Dimensions: 150 x 350 x 150 x 344
- Features: Premium, Private, Fishing Available, Unknown Soil Type
Details
- Additional structures: Above Grade, Below Grade
- Parcel number: 23017.00237.00
- Zoning: MR
- Special conditions: Standard
- Other equipment: None
Construction
Type & style
- Home type: SingleFamily
- Architectural style: Coastal,Contemporary
- Property subtype: Single Family Residence
Materials
- Frame, Aluminum Siding
- Foundation: Pilings
- Roof: Architectural Shingle
Condition
- Excellent
- New construction: No
- Year built: 2016
Details
- Builder name: Garrison Homes
Utilities & green energy
- Sewer: Mound System
- Water: Public
- Utilities for property: Underground Utilities, Cable
Community & HOA
Community
- Security: Monitored
- Subdivision: Back Bay Cove
HOA
- Has HOA: Yes
- Amenities included: Gated, Beach Access
- Services included: Common Area Maintenance, Road Maintenance, Security, Snow Removal
- HOA fee: $500 annually
- HOA name: BACK BAY COVE
Location
- Region: Milton
Financial & listing details
- Price per square foot: $500/sqft
- Tax assessed value: $1,811,500
- Annual tax amount: $3,751
- Date on market: 4/3/2025
- Listing agreement: Exclusive Right To Sell
- Listing terms: Cash,Conventional
- Inclusions: Furnishings Available Per Separate Agreement.
- Ownership: Fee Simple
- Road surface type: Paved
Price history
| Date | Event | Price |
|---|---|---|
| 9/2/2025 | Sold | $2,250,000+2.3%$500/sqft |
Source:  Bright MLS #DESU2082462 Report a problem Bright MLS #DESU2082462 Report a problem | ||
| 7/12/2025 | Contingent | $2,200,000$489/sqft |
Source: Bright MLS #DESU2082462 Report a problem | ||
| 4/3/2025 | Listed for sale | $2,200,000$489/sqft |
Source: Bright MLS #DESU2082462 Report a problem | ||
Public tax history
| Year | Property taxes | Tax assessment |
|---|---|---|
| 2025 | $3,826 +2% | $905,750 +1090.2% |
| 2024 | $3,751 +0.1% | $76,100 |
| 2023 | $3,748 +3.6% | $76,100 |
| 2022 | $3,617 +0.9% | $76,100 |
| 2021 | $3,584 +0.3% | $76,100 |
| 2020 | $3,573 | $76,100 |
| 2019 | $3,573 -0.1% | $76,100 |
| 2018 | $3,578 +7.1% | $76,100 |
| 2017 | $3,342 +9.9% | $76,100 |
| 2016 | $3,040 +424% | $76,100 +400.7% |
| 2015 | $580 +0.7% | $15,200 |
| 2014 | $576 +2.9% | $15,200 |
| 2013 | $560 +0.4% | $15,200 |
| 2012 | $558 +11.9% | $15,200 |
| 2011 | $498 | $15,200 |
| 2010 | $498 -3% | $15,200 |
| 2009 | $514 | $15,200 |
| 2008 | -- | -- |
| 2007 | -- | -- |
| 2006 | -- | -- |
| 2005 | -- | -- |
| 2004 | -- | -- |
| 2003 | -- | -- |
| 2002 | -- | -- |
| 2001 | -- | -- |
Find assessor info on the county website
Neighborhood: 19968
Nearby homes
- $990,0001.28 Acres2120 N Bay Shore Dr, Milton, DE 19968Sold

- $2,003,9001.291 Acres2116 N Bay Shore Dr, Milton, DE 19968Off Market
- $1,210,5004 bd5 ba2.8k sqft2122 N Bay Shore Dr, Milton, DE 19968Off Market
- $2,362,8005 bd7 ba4k sqft2114 N Bay Shore Dr, Milton, DE 19968Off Market

- $2,921,8004 bd6 ba6.6k sqft2112 N Bay Shore Dr, Milton, DE 19968Off Market
- $1,135,1003 bd-- ba2.9k sqft2124 N Bay Shore Dr, Milton, DE 19968Off Market
- $1,160,0001.3 Acres2110 N Bay Shore Dr, Milton, DE 19968Sold
- $1,828,5005 bd5 ba4.2k sqft29375 Clifton Shores Dr, Milford, DE 19963Off Market
Nearby schools
GreatSchools rating
- 7/10H. O. Brittingham Elementary SchoolGrades: K-5Distance: 6.4 mi
- 6/10Mariner Middle SchoolGrades: 6-8Distance: 7.1 mi
- 8/10Cape Henlopen High SchoolGrades: 9-12Distance: 7.8 mi
Schools provided by the listing agent
- Elementary: Milton
- Middle: Mariner
- High: Cape Henlopen
- District: Cape Henlopen
Source: Bright MLS. This data may not be complete. We recommend contacting the local school district to confirm school assignments for this home.
Sell for more on Zillow
Get a Zillow Showcase℠ listing at no additional cost and you could sell for .
$2,235,600
2% more
+$44,712
With Zillow Showcase(estimated)
$2,280,312
- Delaware
- Sussex County
- Milton
- 19968
- 2118 N Bay Shore Dr
Nearby cities
Nearby zip codes
Other Milton Topics
