Skip main navigation
Closed
  • $485,000

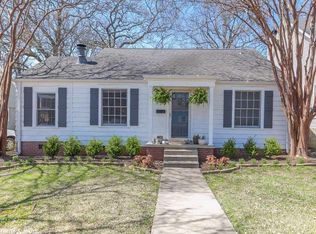
    2118 N Garfield St, Little Rock, AR 72207

    3beds
    2,234sqft
    Single Family Residence
    Built in 1998
    6,750 Square Feet Lot
    $511,900 Zestimate®
    $217/sqft
    $2,601 Estimated rent

    Home value

    $511,900

    $486,000 - $543,000

    $2,601/mo

    Zestimate® history
    Loading
    Loading...

    Owner options

    List your home for rent

    $2,601/mo

    Rent Zestimate®

    Find your next renter with Zillow Rental Manager. Plus, with online applications, you can quickly screen prospective tenants – for free.

    Learn more

    $2,601/mo

    Rent Zestimate®

    Refinance and save

    $2,961/mo

    Est. payment

    Refinancing to a lower rate could help reduce your monthly payments and save thousands over the life of the loan.

    See today's rates

    $2,961/mo

    Est. payment

    Explore your selling options

    Work with a Zillow partner agent

    Leverage their expertise and Zillow's premium Showcase listings to get your home seen by more buyers.

    Get started

    List with your own agent

    Get your home in front of millions of buyers by listing it on Zillow.

    Learn how to do it

    Sell it yourself

    Take full control of how buyers see your home on Zillow by listing For Sale by Owner (FSBO).

    List your home

    What's special

    Formal dining roomVaulted ceilingsEn-suite bathFenced backyardNew carpetFrench doors
    Wonderful two-story home with the perfect location close to the Heights shops and restaurants. The main level has site finished hardwoods. The open kitchen/family room features a wood burning fireplace, vaulted ceilings and built-ins. Access to the deck and fenced backyard is through French doors in the family room. The level, newly sodded backyard is perfect for outdoor living. Fresh paint throughout the home. The main level has a formal dining room and an additional space that could be an office or second living area. New carpet in all bedrooms and upstairs. The primary bedroom is located on the main level and features two walk-in closets and an en-suite bath. Upstairs are the other two bedrooms with a shared bath. Come see this fabulous home! *See agent remarks

    Zillow last checked:

    Listing updated:

    Listed by:

    Karen Ryall 501-944-2838,

    Janet Jones Company

    Bought with:

    Chris Marsh, AR

    Capital Sotheby's International Realty

    Source: CARMLS,MLS#: 23030572MLS Logo

    Facts & features

    Interior

    Bedrooms & bathrooms
    • Bedrooms: 3
    • Bathrooms: 3
    • Full bathrooms: 2
    • 1/2 bathrooms: 1
    Dining room
    • Features: Separate Dining Room, Eat-in Kitchen, Kitchen/Den
    Heating
    • Natural Gas
    Cooling
    • Electric
    Appliances
    • Included: Built-In Range, Electric Range, Dishwasher, Disposal, Refrigerator, Plumbed For Ice Maker, Electric Water Heater
    • Laundry: Electric Dryer Hookup
    Features
    • Walk-In Closet(s), Ceiling Fan(s), Walk-in Shower, Granite Counters, Sheet Rock, Primary Bedroom/Main Lv, Primary Bedroom Apart, 2 Bedrooms Same Level
    • Flooring: Carpet, Wood, Tile
    • Has fireplace: Yes
    • Fireplace features: Woodburning-Site-Built
    Interior area
    • Total structure area: 2,234
    • Total interior livable area: 2,234 sqft

    Property

    Parking
    • Parking features: Parking Pad
    Features
    • Levels: Two
    • Stories: 2
    • Patio & porch: Deck, Porch
    • Fencing: Full,Wood
    Lot
    • Size: 6,750 sqft
    • Features: Level
    Details
    • Parcel number: 43L0570003400

    Construction

    Type & style
    • Home type: SingleFamily
    • Architectural style: Traditional
    • Property subtype: Single Family Residence
    Materials
    • Metal/Vinyl Siding
    • Foundation: Slab/Crawl Combination
    • Roof: Composition
    Condition
    • New construction: No
    • Year built: 1998

    Utilities & green energy

    • Electric: Elec-Municipal (+Entergy)
    • Gas: Gas-Natural
    • Sewer: Public Sewer
    • Water: Public
    • Utilities for property: Natural Gas Connected

    Community & neighborhood

    Security
    • Security features: Smoke Detector(s), Video Surveillance
    Location
    • Region: Little Rock
    • Subdivision: ALTHEIMER

    HOA & financial

    HOA
    • Has HOA: No

    Other

    Other facts
    • Listing terms: VA Loan,FHA,Conventional,Cash
    • Road surface type: Paved

    Price history

    DateEventPrice
    12/29/2023Sold$485,000-2.8%$217/sqft
    Source: CARMLS #23030572 Report a problem
    11/11/2023Price change$499,000-5%$223/sqft
    Source: CARMLS #23030572 Report a problem
    10/19/2023Price change$525,000-3.7%$235/sqft
    Source: CARMLS #23030572 Report a problem
    10/6/2023Price change$545,000-2.4%$244/sqft
    Source: CARMLS #23030572 Report a problem
    9/27/2023Listed for sale$558,500+55.1%$250/sqft
    Source: CARMLS #23030572 Report a problem
    9/7/2018Sold$360,000-5%$161/sqft
    Source: CARMLS #18021369 Report a problem
    7/6/2018Price change$379,000-2.8%$170/sqft
    Source: Adkins, McNeill, Smith & Associates #18021369 Report a problem
    5/23/2018Price change$389,900-0.7%$175/sqft
    Source: Adkins, McNeill, Smith & Associates #18008928 Report a problem
    5/10/2018Price change$392,500-1.6%$176/sqft
    Source: Adkins, McNeill, Smith & Associates #18008928 Report a problem
    3/25/2018Price change$399,000-2.7%$179/sqft
    Source: Adkins, McNeill, Smith & Associates #18008928 Report a problem
    2/23/2018Price change$410,000-1.2%$184/sqft
    Source: Adkins, McNeill, Smith & Associates #18008928 Report a problem
    1/23/2018Price change$415,000-1%$186/sqft
    Source: Adkins, McNeill, Smith & Associates #18008928 Report a problem
    12/4/2017Price change$419,000-1.4%$188/sqft
    Source: Adkins, McNeill, Smith & Associates #18008928 Report a problem
    10/12/2017Listed for sale$425,000+1747.8%$190/sqft
    Source: Adkins, McNeill, Smith & Associates #17030931 Report a problem
    7/20/2015Sold$23,000-93.2%$10/sqft
    Source: Agent Provided Report a problem
    1/8/2015Sold$340,000+34.4%$152/sqft
    Source: Public Record Report a problem
    5/27/2005Sold$253,000$113/sqft
    Source: Public Record Report a problem

    Public tax history

    YearProperty taxesTax assessment
    2024$4,068 +3.1%$65,260 +4.5%
    2023$3,944 +3.9%$62,420 +4.8%
    2022$3,796 +4.7%$59,580 +5%
    2021$3,625 +0.8%$56,740
    2020$3,597 $56,740
    2019$3,597 -9.4%$56,740
    2018$3,972 +9.7%$56,740
    2017$3,622 $56,740 -1.4%
    2016$3,622 0%$57,560 +11.4%
    2015$3,623 +9.1%$51,688 +9.1%
    2014$3,322 +4.8%$47,388 +4.8%
    2013$3,171 $45,238 -21.4%
    2012-- $57,560 +6.4%
    2011-- $54,074
    2010-- $54,074
    2009-- $54,074 +19.3%
    2008-- $45,315
    2007-- $45,315 +14.7%
    2005-- $39,520
    2004-- $39,520 +40.1%
    2003-- $28,210
    2002-- $28,210
    2001-- $28,210

    Find assessor info on the county website

    Neighborhood: Heights

    Nearby schools

    GreatSchools rating
    Schools provided by the listing agent
    • Elementary: Jefferson
    • Middle: Pulaski Heights
    • High: Central

    Source: CARMLS. This data may not be complete. We recommend contacting the local school district to confirm school assignments for this home.

    Get pre-qualified for a loan
    At Zillow Home Loans, we can pre-qualify you in as little as 5 minutes with no impact to your credit score.

    An equal housing lender. NMLS #10287.

    Sell for more on Zillow
    Get a Zillow Showcase℠ listing at no additional cost and you could sell for .
    $511,900
    2% more
    +$10,238
    With Zillow Showcase(estimated)
    $522,138