Skip main navigation
Sold
  • $895,000

    2118 NW 116th St, Vancouver, WA 98685

    5beds
    3,362sqft
    Residential, Single Family Residence
    Built in 1990
    1.06 Acres Lot
    $899,000 Zestimate®
    $266/sqft
    $4,121 Estimated rent

    Home value

    $899,000

    $845,000 - $953,000

    $4,121/mo

    Zestimate® history
    Loading
    Loading...

    Owner options

    List your home for rent

    $4,121/mo

    Rent Zestimate®

    Find your next renter with Zillow Rental Manager. Plus, with online applications, you can quickly screen prospective tenants – for free.

    Learn more

    $4,121/mo

    Rent Zestimate®

    Refinance and save

    $5,358/mo

    Est. payment

    Refinancing to a lower rate could help reduce your monthly payments and save thousands over the life of the loan.

    See today's rates

    $5,358/mo

    Est. payment

    Explore your selling options

    Work with a Zillow partner agent

    Leverage their expertise and Zillow's premium Showcase listings to get your home seen by more buyers.

    Get started

    List with your own agent

    Get your home in front of millions of buyers by listing it on Zillow.

    Learn how to do it

    Sell it yourself

    Take full control of how buyers see your home on Zillow by listing For Sale by Owner (FSBO).

    List your home

    What's special

    Wood-burning fireplaceModern light fixturesSpacious kitchenVersatile bonus roomSoaring ceilingsLarge upstairs primary suiteWalk-in closet
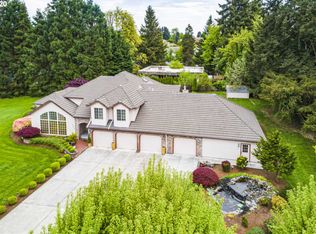
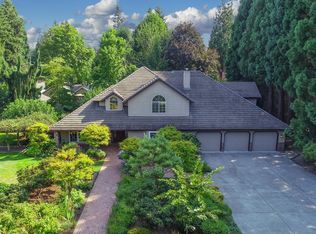
    Reintroduced to the market with upgraded cabinetry, modern light fixtures, and refreshed style throughout! This rare 1.06-acre park-like property in Felida offers privacy, space, and a beautifully landscaped setting perfect for summer gatherings. Tucked down a quiet private road shared by just five homes, you'll enjoy peace and seclusion while staying close to Vancouver and Portland. Inside, the 3,362 sq ft home features soaring ceilings in entry and living room. Updated finishes include new interior paint and flooring. The spacious kitchen boasts granite countertops, stainless-steel appliances, and multiple dining options. The cozy family room includes a wood-burning fireplace. Five bedrooms provide flexibility, including a large upstairs primary suite with a walk-in closet, soaking tub, and dual vanities. A versatile bonus room with private stair access is ideal for a home office, playroom, or media room. The main level includes a bedroom, half bath, and laundry room. With a 3-car garage, mature trees, lush lawn, and access to top-rated schools and outdoor amenities, this is Felida living at its best.

    Zillow last checked:

    Listing updated:

    Listed by:

    Rod Wilkinson 360-518-9950,

    John L. Scott Real Estate

    Bought with:

    Terrie Cox, 5606

    RE/MAX Equity Group

    Source: RMLS (OR),MLS#: 798048834MLS Logo

    Facts & features

    Interior

    Bedrooms & bathrooms
    • Bedrooms: 5
    • Bathrooms: 3
    • Full bathrooms: 2
    • Partial bathrooms: 1
    • Main level bathrooms: 1
    Primary bedroom
    • Features: French Doors, Double Sinks, Jetted Tub, Laminate Flooring, Suite, Walkin Closet, Wallto Wall Carpet
    • Level: Upper
    • Area: 234
    • Dimensions: 18 x 13
    Bedroom 2
    • Features: Closet, Wallto Wall Carpet
    • Level: Upper
    • Area: 156
    • Dimensions: 13 x 12
    Bedroom 3
    • Features: Closet, Wallto Wall Carpet
    • Level: Upper
    • Area: 156
    • Dimensions: 13 x 12
    Bedroom 4
    • Features: Closet, Wallto Wall Carpet
    • Level: Main
    • Area: 110
    • Dimensions: 11 x 10
    Bedroom 5
    • Features: Closet, Wallto Wall Carpet
    • Level: Upper
    • Area: 440
    • Dimensions: 22 x 20
    Dining room
    • Features: Wallto Wall Carpet
    • Level: Main
    • Area: 196
    • Dimensions: 14 x 14
    Family room
    • Features: Fireplace, Wallto Wall Carpet
    • Level: Main
    • Area: 306
    • Dimensions: 18 x 17
    Kitchen
    • Features: Dishwasher, Disposal, Eat Bar, Eating Area, Exterior Entry, Gas Appliances, Hardwood Floors, Pantry, Trash Compactor, Free Standing Refrigerator, Granite, Peninsula
    • Level: Main
    • Area: 209
    • Width: 11
    Living room
    • Features: Vaulted Ceiling, Wallto Wall Carpet
    • Level: Main
    • Area: 252
    • Dimensions: 18 x 14
    Heating
    • Forced Air, Fireplace(s)
    Cooling
    • Central Air
    Appliances
    • Included: Built In Oven, Cooktop, Dishwasher, Disposal, Double Oven, Down Draft, Free-Standing Refrigerator, Gas Appliances, Stainless Steel Appliance(s), Trash Compactor, Gas Water Heater
    Features
    • Central Vacuum, Granite, Vaulted Ceiling(s), Closet, Sink, Eat Bar, Eat-in Kitchen, Pantry, Peninsula, Double Vanity, Suite, Walk-In Closet(s)
    • Flooring: Hardwood, Laminate, Wall to Wall Carpet
    • Doors: French Doors
    • Windows: Double Pane Windows, Vinyl Frames
    • Basement: Crawl Space
    • Number of fireplaces: 1
    • Fireplace features: Wood Burning
    Interior area
    • Total structure area: 3,362
    • Total interior livable area: 3,362 sqft

    Property

    Parking
    • Total spaces: 3
    • Parking features: Driveway, Garage Door Opener, Attached
    • Attached garage spaces: 3
    • Has uncovered spaces: Yes
    Accessibility
    • Accessibility features: Garage On Main, Utility Room On Main, Accessibility
    Features
    • Levels: Two
    • Stories: 2
    • Patio & porch: Covered Deck
    • Exterior features: Yard, Exterior Entry
    • Has spa: Yes
    • Spa features: Bath
    • Has view: Yes
    • View description: Trees/Woods
    Lot
    • Size: 1.06 Acres
    • Dimensions: 46,174 square feet
    • Features: Level, Private, Trees, Sprinkler, Acres 1 to 3
    Details
    • Additional structures: ToolShed
    • Parcel number: 188916000
    • Zoning: R1-7.5

    Construction

    Type & style
    • Home type: SingleFamily
    • Property subtype: Residential, Single Family Residence
    Materials
    • Brick, Cement Siding
    • Roof: Tile
    Condition
    • Resale
    • New construction: No
    • Year built: 1990

    Utilities & green energy

    • Gas: Gas
    • Sewer: Septic Tank
    • Water: Public
    • Utilities for property: Cable Connected

    Community & neighborhood

    Location
    • Region: Vancouver
    • Subdivision: Felida

    Other

    Other facts
    • Listing terms: Cash,Conventional,FHA,VA Loan
    • Road surface type: Concrete, Paved

    Price history

    DateEventPrice
    10/8/2025Sold$895,000$266/sqft
    Source: RMLS (OR) #798048834 Report a problem
    9/12/2025Pending sale$895,000$266/sqft
    Source: RMLS (OR) #798048834 Report a problem
    9/5/2025Price change$895,000-0.5%$266/sqft
    Source: RMLS (OR) #798048834 Report a problem
    8/13/2025Price change$899,900-5.3%$268/sqft
    Source: RMLS (OR) #798048834 Report a problem
    7/30/2025Price change$950,000-2.6%$283/sqft
    Source: RMLS (OR) #798048834 Report a problem
    7/19/2025Listed for sale$974,900$290/sqft
    Source: RMLS (OR) #798048834 Report a problem
    7/15/2025Pending sale$974,900$290/sqft
    Source: RMLS (OR) #798048834 Report a problem
    7/8/2025Price change$974,900-2.5%$290/sqft
    Source: RMLS (OR) #798048834 Report a problem
    6/5/2025Listed for sale$999,900+11.1%$297/sqft
    Source: RMLS (OR) #798048834 Report a problem
    4/21/2025Sold$900,000$268/sqft
    Source: Public Record Report a problem

    Public tax history

    YearProperty taxesTax assessment
    2024$9,449 +7.8%$904,106 +0%
    2023$8,768 +12.1%$903,800 +3.2%
    2022$7,823 +3.1%$876,171 +23%
    2021$7,590 +11.4%$712,358 +9.8%
    2020$6,815 $648,640 +4.8%
    2019$6,815 -4%$618,913 -7.7%
    2018$7,101 -2.6%$670,417 +16.5%
    2017$7,289 +10%$575,571 +5.5%
    2016$6,627 +4.3%$545,696 +11.6%
    2015$6,351 +5.4%$489,167 +9.2%
    2014$6,026 $447,939 +7.6%
    2013$6,026 -1.9%$416,122 -0.9%
    2012$6,141 +1.1%$419,826 -2.9%
    2011$6,072 +1.6%$432,360 -3%
    2010$5,976 -6%$445,791 -9.6%
    2009$6,358 $492,984 -24%
    2008-- $649,000
    2007-- $649,000 +56.9%
    2005-- $413,600
    2004-- $413,600 +28%
    2001$4,799 +1%$323,100 +1.2%
    2000$4,750 $319,300

    Find assessor info on the county website

    Neighborhood: Felida

    Nearby schools

    GreatSchools rating
    Schools provided by the listing agent
    • Elementary: Felida
    • Middle: Jefferson
    • High: Columbia River

    Source: RMLS (OR). This data may not be complete. We recommend contacting the local school district to confirm school assignments for this home.

    Get a cash offer in 3 minutes
    Find out how much your home could sell for in as little as 3 minutes with a no-obligation cash offer.
    Estimated market value
    $899,000
    Get a cash offer in 3 minutes
    Find out how much your home could sell for in as little as 3 minutes with a no-obligation cash offer.
    Estimated market value
    $899,000