Skip main navigation
Sold for $486,000
  • $486,000

    2118 NEW BEDFORD DRIVE, SUN CITY CENTER, FL 33573

    3beds
    2,204sqft
    Single Family Residence
    Built in 1991
    0.25 Acres Lot
    $456,400 Zestimate®
    $221/sqft
    $2,319 Estimated rent

    Home value

    $456,400

    $429,000 - $488,000

    $2,319/mo

    Zestimate® history
    Loading
    Loading...

    Owner options

    List your home for rent

    $2,319/mo

    Rent Zestimate®

    Find your next renter with Zillow Rental Manager. Plus, with online applications, you can quickly screen prospective tenants – for free.

    Learn more

    $2,319/mo

    Rent Zestimate®

    Refinance and save

    $3,392/mo

    Est. payment

    Refinancing to a lower rate could help reduce your monthly payments and save thousands over the life of the loan.

    See today's rates

    $3,392/mo

    Est. payment

    Explore your selling options

    Work with a Zillow partner agent

    Leverage their expertise and Zillow's premium Showcase listings to get your home seen by more buyers.

    Get started

    List with your own agent

    Get your home in front of millions of buyers by listing it on Zillow.

    Learn how to do it

    Sell it yourself

    Take full control of how buyers see your home on Zillow by listing For Sale by Owner (FSBO).

    List your home

    What's special

    Side lightMature landscapingPlenty of drawersTile roofDouble vanityPaver drivewaySplit floor plan
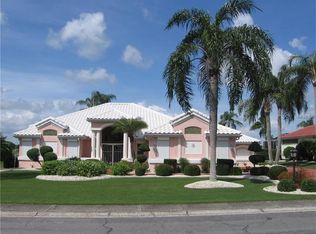
    Welcome to this nicely updated Kensington model home featuring 3 bedrooms, 2 baths, and an in-ground spa overlooking Lake Wedgewood. This beautiful home is being offered totally furnished with high quality furniture, appliances, and appointments. As you arrive you will be greeted with great curb appeal including a paver driveway and walkway, extruded concrete curbing, and mature landscaping. The leaded glass entry door and side light offers good natural lighting to the foyer. There is tile flooring throughout the house with the exception of the large living room and dining room combination, which has beautiful bamboo wood flooring. The updated kitchen has hardwood cabinets with plenty of drawers and pullout shelves. There are GE Stainless Steel appliances, high-end granite counter tops and tile back splash. There is also a wall of pantry cupboards that offer a tremendous amount of kitchen storage that is so rare in most kitchens. The kitchen opens up to the family room and the extended lanai where you have panoramic views of the lake and to the 20’ X 33’ screened in back porch and in-ground spa making this the perfect home for entertaining family or guests. The home also has a split floor plan offering privacy when guests are spending the night. The ample sized upgraded master suite has lots of natural light, 2 closets, one being a walk-in, a double vanity with hardwood cabinets and granite countertops and a large walk-in tile shower. On the opposite side of the house there are 2 more bedrooms and an upgraded bath. The utility components of the home have also been addressed. The Water softener was replaced in 2022, the water heater in 2020, the A/C in 2019, the panel box and disconnects in 2018, it was re-piped in 2013 and the tile roof was replaced in 2007. The yard irrigation is pumped from the lake and there are lockable aluminum hurricane shutters on all the main windows. This is truly a great upgraded turn-key property that will not last long, so schedule a showing now before it is too late.

    Zillow last checked:

    Listing updated:

    Listed by:

    Jack Stevens 813-417-1554,

    DALTON WADE INC 888-668-8283

    Bought with:

    Nancy Stanton, 3113993

    DALTON WADE INC

    Source: Stellar MLS,MLS#: T3493563MLS LogoOriginating MLS: Pinellas Suncoast

    Facts & features

    Interior

    Bedrooms & bathrooms
    • Bedrooms: 3
    • Bathrooms: 2
    • Full bathrooms: 2
    Rooms
    • Room types: Breakfast Room Separate, Family Room
    Primary bedroom
    • Features: En Suite Bathroom, Walk-In Closet(s)
    • Level: First
    • Dimensions: 13x18
    Bedroom 2
    • Features: Built-in Closet
    • Level: First
    • Dimensions: 11x12
    Bedroom 3
    • Features: Built-in Closet
    • Level: First
    • Dimensions: 11x12
    Dining room
    • Level: First
    • Dimensions: 12x10
    Family room
    • Level: First
    • Dimensions: 11x33
    Family room
    • Level: First
    • Dimensions: 14x18
    Foyer
    • Level: First
    • Dimensions: 7x8
    Great room
    • Level: First
    • Dimensions: 11x17
    Kitchen
    • Features: Breakfast Bar
    • Level: First
    • Dimensions: 13x14
    Heating
    • Central, Electric, Heat Pump
    Cooling
    • Central Air
    Appliances
    • Included: Dishwasher, Disposal, Dryer, Electric Water Heater, Microwave, Range, Refrigerator, Washer
    • Laundry: Inside, Laundry Room
    Features
    • Cathedral Ceiling(s), Living Room/Dining Room Combo, Split Bedroom, Stone Counters, Vaulted Ceiling(s), Walk-In Closet(s)
    • Flooring: Bamboo, Tile
    • Doors: Sliding Doors
    • Windows: Shades, Window Treatments
    • Has fireplace: No
    • Furnished: Yes
    Interior area
    • Total structure area: 2,694
    • Total interior livable area: 2,204 sqft

    Property

    Parking
    • Total spaces: 2
    • Parking features: Garage Door Opener
    • Attached garage spaces: 2
    • Details: Garage Dimensions: 20x20
    Features
    • Levels: One
    • Stories: 1
    • Patio & porch: Patio, Porch, Screened
    • Exterior features: Rain Gutters, Sidewalk
    • Has spa: Yes
    • Spa features: In Ground
    • Has view: Yes
    • View description: Golf Course, Water, Lake
    • Has water view: Yes
    • Water view: Water,Lake
    • Waterfront features: Lake Privileges
    • Body of water: WEDGEWOOD LAKE
    Lot
    • Size: 0.25 Acres
    • Dimensions: 95 x 115
    • Features: Landscaped, Near Golf Course, Sidewalk
    • Residential vegetation: Mature Landscaping
    Details
    • Parcel number: U1332191Y900000100017.0
    • Zoning: PD-MU
    • Special conditions: None

    Construction

    Type & style
    • Home type: SingleFamily
    • Architectural style: Contemporary
    • Property subtype: Single Family Residence
    Materials
    • Block, Stucco
    • Foundation: Block, Slab
    • Roof: Tile
    Condition
    • New construction: No
    • Year built: 1991
    Details
    • Builder model: Kensington

    Utilities & green energy

    • Sewer: Public Sewer
    • Water: Canal/Lake For Irrigation
    • Utilities for property: Public

    Community & HOA

    Community
    • Features: Association Recreation - Owned, Deed Restrictions, Dog Park, Fitness Center, Golf Carts OK, Golf, Pool, Sidewalks, Special Community Restrictions
    • Pet fee: $0 monthly
    • Senior community: Yes
    • Subdivision: SUN CITY CENTER UNIT 251
    HOA
    • Has HOA: Yes
    • Amenities included: Fence Restrictions, Fitness Center, Golf Course, Pickleball Court(s), Pool, Recreation Facilities, Sauna, Security, Shuffleboard Court, Spa/Hot Tub, Tennis Court(s)
    • HOA fee: $36 monthly
    • HOA name: Wedgewood II Owners Association Inc
    • HOA phone: 813-633-3720
    • Second HOA name: Sun City Center Community Assoc
    • Second HOA phone: 813-633-4670
    Location
    • Region: Sun City Center

    Financial & listing details

    • Price per square foot: $221/sqft
    • Tax assessed value: $345,935
    • Annual tax amount: $4,267
    • Date on market: 1/15/2024
    • Cumulative days on market: 5 days
    • Listing terms: Cash,Conventional
    • Ownership: Fee Simple
    • Total actual rent: 0
    • Road surface type: Paved

    Price history

    DateEventPrice
    2/14/2024Sold$486,000+4.5%$221/sqft
    Source: Stellar MLS #T3493563 Report a problem
    1/20/2024Pending sale$465,000$211/sqft
    Source: Stellar MLS #T3493563 Report a problem
    1/15/2024Listed for sale$465,000+49%$211/sqft
    Source: Stellar MLS #T3493563 Report a problem
    2/25/2019Sold$312,000-3.1%$142/sqft
    Source: Public Record Report a problem
    11/2/2018Listed for sale$322,000$146/sqft
    Source: ELEVATE REAL ESTATE BROKERS #W7800746 Report a problem
    11/2/2018Pending sale$322,000$146/sqft
    Source: ELEVATE REAL ESTATE BROKERS #W7800746 Report a problem
    10/9/2018Price change$322,000-2.4%$146/sqft
    Source: ELEVATE REAL ESTATE BROKERS #W7800746 Report a problem
    6/20/2018Listed for sale$330,000$150/sqft
    Source: ELEVATE REAL ESTATE BROKERS #W7800746 Report a problem
    6/20/2018Pending sale$330,000$150/sqft
    Source: ELEVATE REAL ESTATE BROKERS #W7800746 Report a problem
    5/28/2018Price change$330,000-5.4%$150/sqft
    Source: ELEVATE REAL ESTATE BROKERS #W7800746 Report a problem
    5/2/2018Listed for sale$349,000+34.2%$158/sqft
    Source: ELEVATE REAL ESTATE BROKERS #W7800746 Report a problem
    6/28/2013Sold$260,000-4.7%$118/sqft
    Source: Stellar MLS #T2551924 Report a problem
    1/22/2013Listed for sale$272,900-4.2%$124/sqft
    Source: Landmark Realty of Apollo Beach #T2551924 Report a problem
    4/27/2011Listing removed$284,900$129/sqft
    Source: Landmark Realty of Apollo Beach #T2442757 Report a problem
    3/5/2011Price change$284,900-3.4%$129/sqft
    Source: Landmark Realty of Apollo Beach #T2442757 Report a problem
    10/22/2010Listed for sale$294,900+40.4%$134/sqft
    Source: Landmark Realty of Apollo Beach #T2442757 Report a problem
    11/9/1999Sold$210,000$95/sqft
    Source: Public Record Report a problem

    Public tax history

    YearProperty taxesTax assessment
    2025$6,911 +4.5%$345,935 -0.9%
    2024$6,614 +55%$348,944 +31.7%
    2023$4,268 +2.6%$265,033 +3%
    2022$4,158 +1.2%$257,314 +3%
    2021$4,110 -2.4%$249,819 -2.8%
    2020$4,210 +17.3%$256,955 +15.1%
    2019$3,590 $223,152 +1.9%
    2018$3,590 +1.5%$218,991 -8.6%
    2017$3,535 +1.4%$239,504 +14%
    2016$3,486 +0.9%$210,075 +0.7%
    2015$3,455 -1.1%$208,615 +0.8%
    2014$3,494 +0.8%$206,959 -0.2%
    2013$3,468 +24.9%$207,412 +24.4%
    2012$2,777 +3.4%$166,779 +3%
    2011$2,684 -7.7%$161,921 -7.1%
    2010$2,909 -18.3%$174,383 -15.4%
    2009$3,559 -1.4%$206,115 -1.1%
    2008$3,611 -3.5%$208,490 +3%
    2007$3,741 -5.5%$202,417 +2.5%
    2006$3,957 +0%$197,480 +3%
    2005$3,956 $191,728 +3%
    2004-- $186,144 +1.9%
    2003-- $182,673 +2.4%
    2002-- $178,392 +1.6%
    2001-- $175,583 +3%
    2000$3,650 $170,469
    Find assessor info on the county website

    Neighborhood: 33573

    Nearby schools

    GreatSchools rating
    Get a cash offer in 3 minutes
    Find out how much your home could sell for in as little as 3 minutes with a no-obligation cash offer.
    Estimated market value
    $456,400
    Get a cash offer in 3 minutes
    Find out how much your home could sell for in as little as 3 minutes with a no-obligation cash offer.
    Estimated market value
    $456,400