OAKWOOD FOREST 3 bed, 2 & half bath, two-story at the end of the cul-de-sac & backs up to Bryan Regional Athletic Complex providing nice elbow room yet incredibly convenient to downtown Bryan, major roadways like Hwy 6 & Hwy 21, & Texas A&M. NEW HVAC SYSTEM! The first floor features an open concept layout with a spacious family room, dining area, and central kitchen. From this area, you'll appreciate the generous number of windows providing natural light & full view of the fenced backyard. 2-car garage has direct access to the kitchen for easy grocery unloading. An attactive staircase leads to the upstairs landing, nice space for a reading nook or small office & access to all bedrooms. The generous primary suite has a walk-in closet & ensuite bath with tub & shower combo. Bedrooms 2 & 3 share a hall bath, tub & shower combo. For added convenience, the laundry room is located upstairs with the bedrooms. FIRE SUPPRESSION SYSTEM adds to your safety & peace of mind. Ready for pets, the backyard is privacy fenced & a covered back patio is the perfect place to relax in the evening. The yard sprinkler system covers the front & back yards. Low annual $300 HOA dues.
Sold
Price Unknown
2118 Oakwood Forest Dr, Bryan, TX 77803
3beds
1,673sqft
Single Family Residence
Built in 2018
3,571 Square Feet Lot
$248,200 Zestimate®
$--/sqft
$1,821 Estimated rent
Home value
$248,200
$236,000 - $261,000
$1,821/mo
Zestimate® history
Owner options
List your home for rent
$1,821/mo
Rent Zestimate®
Find your next renter with Zillow Rental Manager. Plus, with online applications, you can quickly screen prospective tenants – for free.
$1,821/mo
Rent Zestimate®
Refinance and save
$300/mo
Est. payment
Refinancing to a lower rate could help reduce your monthly payments and save thousands over the life of the loan.
$300/mo
Est. payment
Explore your selling options
Work with a Zillow partner agent
Leverage their expertise and Zillow's premium Showcase listings to get your home seen by more buyers.
Get startedList with your own agent
Get your home in front of millions of buyers by listing it on Zillow.
Learn how to do itSell it yourself
Take full control of how buyers see your home on Zillow by listing For Sale by Owner (FSBO).
List your homeWhat's special
Zillow last checked:
Listing updated:
Listed by:
Rachel Anderson 0461326 254-739-2942,
Rachel Anderson Real Estate 254-739-2942
Bought with:
Non-NTREIS MLS Licensee
NON MLS
Source: NTREIS,MLS#: 21076246
Facts & features
Interior
Bedrooms & bathrooms
- Bedrooms: 3
- Bathrooms: 3
- Full bathrooms: 2
- 1/2 bathrooms: 1
Primary bedroom
- Features: En Suite Bathroom, Walk-In Closet(s)
- Level: Second
- Dimensions: 15 x 13
Bedroom
- Level: Second
- Dimensions: 13 x 11
Bedroom
- Level: Second
- Dimensions: 11 x 11
Dining room
- Level: First
- Dimensions: 13 x 11
Kitchen
- Features: Breakfast Bar, Built-in Features
- Level: First
- Dimensions: 11 x 9
Living room
- Features: Ceiling Fan(s)
- Level: First
- Dimensions: 18 x 16
Utility room
- Features: Utility Room
- Level: Second
- Dimensions: 7 x 5
Heating
- Central, Electric
Cooling
- Central Air, Electric
Appliances
- Included: Dishwasher, Electric Range, Disposal
- Laundry: Laundry in Utility Room
Features
- Open Floorplan, Walk-In Closet(s)
- Flooring: Laminate
- Has basement: No
- Has fireplace: No
Interior area
- Total interior livable area: 1,673 sqft
Property
Parking
- Total spaces: 2
- Parking features: Garage Faces Front, Garage, Garage Door Opener, Inside Entrance, Kitchen Level
- Attached garage spaces: 2
Features
- Levels: Two
- Stories: 2
- Patio & porch: Covered
- Exterior features: Rain Gutters
- Pool features: None
- Fencing: Back Yard,Privacy
Lot
- Size: 3,571 Square Feet
Details
- Parcel number: 417979
Construction
Type & style
- Home type: SingleFamily
- Architectural style: Traditional,Detached
- Property subtype: Single Family Residence
Materials
- Brick
- Foundation: Slab
- Roof: Composition
Condition
- Year built: 2018
Utilities & green energy
- Sewer: Public Sewer
- Utilities for property: Sewer Available
Community & HOA
Community
- Security: Fire Alarm, Fire Sprinkler System
- Subdivision: Saladiner Ph 1
HOA
- Has HOA: Yes
- Services included: Maintenance Grounds
- HOA fee: $300 annually
- HOA name: Sterling Association Services, Inc.
- HOA phone: 832-678-4500
Location
- Region: Bryan
Financial & listing details
- Tax assessed value: $265,613
- Annual tax amount: $5,105
- Date on market: 10/8/2025
- Cumulative days on market: 156 days
- Listing terms: Cash,Conventional,FHA,VA Loan
Price history
| Date | Event | Price |
|---|---|---|
| 4/10/2026 | Sold | -- |
Source: NTREIS #21076246 Report a problem | ||
| 3/13/2026 | Pending sale | $264,000$158/sqft |
Source:  HAR #68958234 Report a problem HAR #68958234 Report a problem | ||
| 3/13/2026 | Contingent | $264,000$158/sqft |
Source: NTREIS #21076246 Report a problem | ||
| 3/9/2026 | Price change | $264,000-1.9%$158/sqft |
Source: NTREIS #21076246 Report a problem | ||
| 2/11/2026 | Price change | $269,000-3.6%$161/sqft |
Source: NTREIS #21076246 Report a problem | ||
| 1/23/2026 | Price change | $279,000-3.5%$167/sqft |
Source: NTREIS #21076246 Report a problem | ||
| 1/6/2026 | Price change | $289,000-3.3%$173/sqft |
Source: NTREIS #21076246 Report a problem | ||
| 10/26/2025 | Price change | $299,000-5.1%$179/sqft |
Source: NTREIS #21076246 Report a problem | ||
| 10/8/2025 | Listed for sale | $315,000+37%$188/sqft |
Source: NTREIS #21076246 Report a problem | ||
| 2/18/2022 | Sold | -- |
Source:  BCSMLS #21016507 Report a problem BCSMLS #21016507 Report a problem | ||
| 12/21/2021 | Listed for sale | $230,000$137/sqft |
Source: BCSMLS #21016507 Report a problem | ||
Public tax history
| Year | Property taxes | Tax assessment |
|---|---|---|
| 2025 | $3,779 +2.3% | $256,433 +10% |
| 2024 | $3,694 +0.6% | $233,121 +0% |
| 2023 | $3,673 -23.7% | $233,102 +6.2% |
| 2022 | $4,815 +18.2% | $219,557 +26.6% |
| 2021 | $4,074 | $173,399 +3.4% |
| 2020 | -- | $167,684 +136.9% |
| 2019 | -- | $70,794 |
Find assessor info on the county website
Neighborhood: 77803
Nearby homes
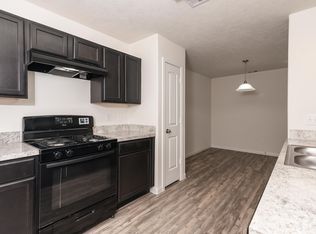
- $211,3003 bd3 ba1.3k sqft2114 Oakwood Forest Dr, Bryan, TX 77803Off Market
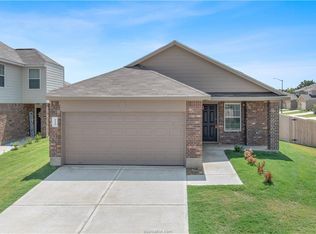
- $221,6003 bd3 ba1.3k sqft2110 Oakwood Forest Dr, Bryan, TX 77803Off Market
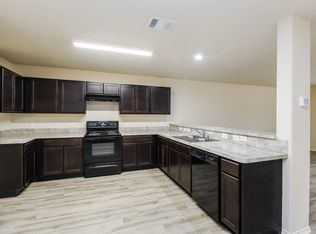
- $243,8003 bd3 ba1.9k sqft2109 Mossy Creek Ct, Bryan, TX 77803Off Market
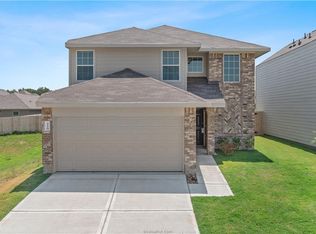
- $235,1003 bd3 ba1.6k sqft2113 Mossy Creek Ct, Bryan, TX 77803Off Market
- $225,1003 bd3 ba1.3k sqft2105 Mossy Creek Ct, Bryan, TX 77803Off Market
- $225,3003 bd2 ba1.5k sqft2117 Mossy Creek Ct, Bryan, TX 77803Off Market
- $230,9003 bd3 ba1.6k sqft2101 Mossy Creek Ct, Bryan, TX 77803Off Market
- $210,4003 bd2 ba1.3k sqft2121 Mossy Creek Ct, Bryan, TX 77803Off Market
Nearby schools
GreatSchools rating
- 4/10Navarro Elementary SchoolGrades: PK-4Distance: 0.7 mi
- 4/10Arthur L Davila Middle SchoolGrades: 7-8Distance: 0.4 mi
- 3/10James Earl Rudder High SchoolGrades: 9-12Distance: 4.1 mi
Schools provided by the listing agent
- Elementary: Navarro
- Middle: Arthur L Davila
- High: James Earl Rudder
- District: Bryan ISD
Source: NTREIS. This data may not be complete. We recommend contacting the local school district to confirm school assignments for this home.
Sell for more on Zillow
Get a Zillow Showcase℠ listing at no additional cost and you could sell for .
$248,200
2% more
+$4,964
With Zillow Showcase(estimated)
$253,164
- Texas
- Brazos County
- Bryan
- 77803
- 2118 Oakwood Forest Dr
Nearby cities
Nearby neighborhoods
Nearby zip codes
Other Bryan Topics
