Welcome to a storybook residence where timeless charm meets modern comfort in one of Atlanta’s most beloved neighborhoods. From the moment you arrive, the classic white brick exterior, dormer windows, and inviting front porch set the tone for a home that is both warm and unforgettable. Step inside to discover light-filled interiors, rich hardwood floors, and thoughtfully curated spaces designed for both everyday living and effortless entertaining. The fireside living room offers a cozy yet refined setting, flowing seamlessly into an elegant dining space perfect for intimate gatherings. At the heart of the home, the beautifully updated kitchen features crisp white cabinetry, stone countertops, and stainless appliances, opening to a stunning vaulted family room bathed in natural light. French doors invite you outside, creating the perfect indoor-outdoor lifestyle. Upstairs, the serene primary suite is a true retreat with soaring ceilings, a spa-inspired bath, and a custom walk-in closet that feels boutique in scale. Additional bedrooms are generously sized, each offering comfort, charm, and flexibility for family, guests, or home office needs. Step outside and experience your own private oasis that is an entertainer’s dream. The covered, convertible outdoor living area with grilling station and ample lounge space, overlooks a beautifully designed backyard with a sparkling pool, turf lawn, and expansive yard to fulfill any need. Whether hosting friends or enjoying a quiet evening, this space is truly exceptional and special. 2118 Palifox Drive is more than a home… it’s a lifestyle.
Closed
$1,260,000
2118 Palifox Dr NE, Atlanta, GA 30307
4beds
3,426sqft
Single Family Residence, Residential
Built in 1938
9,583 Square Feet Lot
$1,258,100 Zestimate®
$368/sqft
$6,416 Estimated rent
Home value
$1,258,100
$1.16M - $1.36M
$6,416/mo
Zestimate® history
Owner options
List your home for rent
$6,416/mo
Rent Zestimate®
Find your next renter with Zillow Rental Manager. Plus, with online applications, you can quickly screen prospective tenants – for free.
$6,416/mo
Rent Zestimate®
Refinance and save
$7,808/mo
Est. payment
Refinancing to a lower rate could help reduce your monthly payments and save thousands over the life of the loan.
$7,808/mo
Est. payment
Explore your selling options
Work with a Zillow partner agent
Leverage their expertise and Zillow's premium Showcase listings to get your home seen by more buyers.
Get startedList with your own agent
Get your home in front of millions of buyers by listing it on Zillow.
Learn how to do itSell it yourself
Take full control of how buyers see your home on Zillow by listing For Sale by Owner (FSBO).
List your homeWhat's special
Zillow last checked:
Listing updated:
Listed by:
John W. Patrick,
Harry Norman Realtors 770-394-2131
Bought with:
Thomas McCullough, 291583
Keller Knapp
Source: FMLS GA,MLS#: 7748394
Facts & features
Interior
Bedrooms & bathrooms
- Bedrooms: 4
- Bathrooms: 4
- Full bathrooms: 3
- 1/2 bathrooms: 1
- Main level bathrooms: 1
- Main level bedrooms: 2
Rooms
- Room types: Basement
Primary bedroom
- Features: Oversized Master, Roommate Floor Plan, Sitting Room
- Level: Oversized Master, Roommate Floor Plan, Sitting Room
Bedroom
- Features: Oversized Master, Roommate Floor Plan, Sitting Room
Primary bathroom
- Features: Double Vanity, Soaking Tub, Other, Separate Tub/Shower
Dining room
- Features: Separate Dining Room, Other
Kitchen
- Features: Breakfast Bar, Cabinets White, Solid Surface Counters, Stone Counters, Eat-in Kitchen, Kitchen Island, Pantry, Pantry Walk-In, View to Family Room
Heating
- Central
Cooling
- Central Air
Appliances
- Included: Dishwasher, Dryer, Disposal, ENERGY STAR Qualified Appliances, Refrigerator, Gas Range, Gas Cooktop, Microwave, Washer
- Laundry: In Hall, Laundry Room, Main Level
Features
- Beamed Ceilings, Double Vanity
- Flooring: Hardwood, Tile
- Windows: Insulated Windows
- Basement: Partial,Unfinished
- Number of fireplaces: 2
- Fireplace features: Decorative, Family Room, Gas Log, Living Room
- Common walls with other units/homes: No Common Walls
Interior area
- Total structure area: 3,426
- Total interior livable area: 3,426 sqft
- Finished area above ground: 3,000
- Finished area below ground: 522
Property
Parking
- Total spaces: 5
- Parking features: Detached, Garage
- Garage spaces: 1
Accessibility
- Accessibility features: Accessible Doors, Accessible Entrance
Features
- Levels: Two
- Stories: 2
- Patio & porch: Patio
- Exterior features: Lighting, Other, Private Yard, Rain Gutters
- Pool features: Heated, In Ground, Salt Water
- Spa features: None
- Fencing: Back Yard
- Has view: Yes
- View description: City, Neighborhood
- Waterfront features: None
- Body of water: None
Lot
- Size: 9,583 Square Feet
- Dimensions: 55x254
- Features: Back Yard, Front Yard, Landscaped, Level, Private
Details
- Additional structures: Other
- Parcel number: 15 237 13 039
- Other equipment: None
- Horse amenities: None
Construction
Type & style
- Home type: SingleFamily
- Architectural style: Craftsman,Traditional
- Property subtype: Single Family Residence, Residential
Materials
- Brick, Cement Siding, Frame
- Foundation: Block, Concrete Perimeter
- Roof: Composition,Shingle
Condition
- Resale
- New construction: No
- Year built: 1938
Utilities & green energy
- Electric: Other, 110 Volts, 220 Volts
- Sewer: Public Sewer
- Water: Public
- Utilities for property: Cable Available, Electricity Available, Natural Gas Available, Other, Phone Available, Sewer Available, Water Available
Green energy
- Energy efficient items: Lighting, Doors, Thermostat
- Energy generation: None
Community & HOA
Community
- Features: Near Public Transport, Other, Sidewalks, Street Lights
- Security: Smoke Detector(s), Carbon Monoxide Detector(s), Security Lights, Security System Owned
- Subdivision: Lake Claire
HOA
- Has HOA: No
Location
- Region: Atlanta
Financial & listing details
- Price per square foot: $368/sqft
- Annual tax amount: $1,565
- Date on market: 4/10/2026
- Cumulative days on market: 8 days
- Listing terms: Cash,Conventional,Other
- Electric utility on property: Yes
- Road surface type: Paved
Price history
| Date | Event | Price |
|---|---|---|
| 6/8/2026 | Sold | $1,260,000-2.7%$368/sqft |
Source:  FMLS GA #7748394 Report a problem FMLS GA #7748394 Report a problem | ||
| 4/10/2026 | Listed for sale | $1,295,000$378/sqft |
Source:  GAMLS #10726710 Report a problem GAMLS #10726710 Report a problem | ||
Public tax history
Tax history is unavailable.
Neighborhood: Lake Claire
Nearby homes
- $1,160,3004 bd4 ba3k sqft2118 Palifox Dr, Atlanta, GA 30307Off Market
- $1,135,8004 bd3 ba2.4k sqft2124 Palifox Dr, Atlanta, GA 30307Off Market
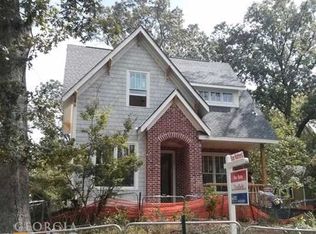
- $771,9003 bd2 ba1.4k sqft2112 Palifox Dr, Atlanta, GA 30307Off Market
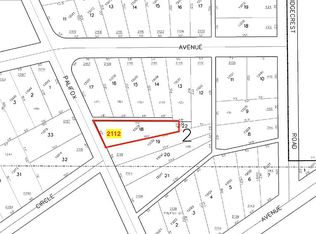
- $681,2002 bd1 ba1.2k sqft2128 Palifox Dr, Atlanta, GA 30307Off Market
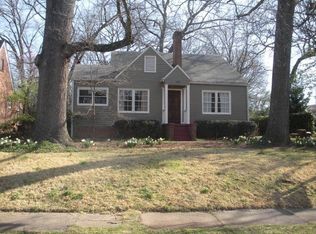
- $640,7003 bd1 ba1.4k sqft2128 Palifox Dr NE, Atlanta, GA 30307Off Market
- $1,191,0003 bd2 ba3.1k sqft2119 McLendon Ave, Atlanta, GA 30307Off Market
- $1,130,6004 bd3 ba2.5k sqft2115 McLendon Ave, Atlanta, GA 30307Off Market
- $856,4003 bd2 ba2k sqft2125 McLendon Ave, Atlanta, GA 30307Off Market
Nearby schools
GreatSchools rating
- 9/10Lin Elementary SchoolGrades: PK-5Distance: 1.3 mi
- 9/10David T Howard Middle SchoolGrades: 6-8Distance: 2.9 mi
- 9/10Midtown High SchoolGrades: 9-12Distance: 3.2 mi
Schools provided by the listing agent
- Elementary: Mary Lin
- Middle: David T Howard
- High: Midtown
Source: FMLS GA. This data may not be complete. We recommend contacting the local school district to confirm school assignments for this home.
Get a cash offer in 3 minutes
Find out how much your home could sell for in as little as 3 minutes with a no-obligation cash offer.
Estimated market value
$1,258,100
Get a cash offer in 3 minutes
Find out how much your home could sell for in as little as 3 minutes with a no-obligation cash offer.
Estimated market value
$1,258,100
- Georgia
- Dekalb County
- Atlanta
- 30307
- Lake Claire
- 2118 Palifox Dr NE
Nearby cities
Nearby neighborhoods
Nearby zip codes
Other Atlanta Topics
