Enjoy elevated living in this top-floor Walden Hills condo - no neighbors above you for added peace and privacy! Cute, cozy, and completely renovated, this unit truly stands out from the rest. Ideally located on Ann Arbor's desirable west side, you'll love the quiet neighborhood setting with easy access to parks, schools, shopping, dining, and nearby bus lines connecting you to downtown, Oak Valley, Westgate, and Maple Village. Cyclists and commuters alike will appreciate the convenient access to major roads. Inside, newer wood-look laminate flooring seamlessly connects the open living and dining areas, while expansive sliding glass doors flood the space with natural light and lead to your own covered balcony - the perfect spot to unwind. The updated kitchen features modern cabinetry, granite countertops, a stylish backsplash, stainless steel appliances, and a handy pass-through for easy entertaining. The spacious bedroom offers incredible flexibility with a large walk-in closet and room for a home office or cozy reading nook by the window. The renovated full bathroom includes a dual vanity and tub/shower combo for everyday convenience. Residents of Walden Hills enjoy fantastic amenities year-round, including a heated indoor pool, fitness center, racquetball court, music room, and community gathering space. Ample open parking is just steps from the front door, and additional storage and laundry facilities are conveniently located in the building's lower level. Whether you're a first-time buyer, downsizer, or investor, this move-in-ready condo offers comfort, convenience, and a lifestyle you'll love!
Sold
$180,000
2118 Pauline Blvd APT 312, Ann Arbor, MI 48103
1beds
769sqft
Condominium
Built in 1968
-- sqft lot
$179,200 Zestimate®
$234/sqft
$1,491 Estimated rent
Home value
$179,200
$158,000 - $204,000
$1,491/mo
Zestimate® history
Owner options
List your home for rent
$1,491/mo
Rent Zestimate®
Find your next renter with Zillow Rental Manager. Plus, with online applications, you can quickly screen prospective tenants – for free.
$1,491/mo
Rent Zestimate®
Refinance and save
$1,596/mo
Est. payment
Refinancing to a lower rate could help reduce your monthly payments and save thousands over the life of the loan.
$1,596/mo
Est. payment
Explore your selling options
Work with a Zillow partner agent
Leverage their expertise and Zillow's premium Showcase listings to get your home seen by more buyers.
Get startedList with your own agent
Get your home in front of millions of buyers by listing it on Zillow.
Learn how to do itSell it yourself
Take full control of how buyers see your home on Zillow by listing For Sale by Owner (FSBO).
List your homeWhat's special
Heated indoor poolNewer wood-look laminate flooring
Zillow last checked:
Listing updated:
Listed by:
Aleksandr Milshteyn 734-417-3560,
Real Estate One Inc,
Guillermo Fleuruqin 734-276-1701,
Real Estate One Inc
Bought with:
Aleksandr Milshteyn, 6506037173
Real Estate One Inc
Guillermo Fleuruqin, 6501387645
Source: MichRIC,MLS#: 26014176
Facts & features
Interior
Bedrooms & bathrooms
- Bedrooms: 1
- Bathrooms: 1
- Full bathrooms: 1
- Main level bedrooms: 1
Heating
- Forced Air
Cooling
- Central Air
Appliances
- Included: Dishwasher, Microwave, Oven, Range, Refrigerator
- Laundry: Common Area, Laundry Room, Lower Level
Features
- Eat-in Kitchen
- Flooring: Laminate, Tile, Vinyl
- Windows: Screens, Window Treatments
- Basement: Slab
- Has fireplace: No
Interior area
- Total structure area: 769
- Total interior livable area: 769 sqft
Property
Features
- Stories: 1
- Exterior features: Balcony
- Pool features: Association Indoor Pool
Lot
- Features: Sidewalk, Shrubs/Hedges
Details
- Parcel number: 090931208159
- Zoning description: R4A
Construction
Type & style
- Home type: Condo
- Architectural style: Ranch
- Property subtype: Condominium
Materials
- Brick, Wood Siding
Condition
- New construction: No
- Year built: 1968
Utilities & green energy
- Sewer: Public Sewer
- Water: Public
- Utilities for property: Natural Gas Connected, Cable Connected
Community & HOA
Community
- Security: Fire Alarm, Smoke Detector(s)
HOA
- Has HOA: Yes
- Amenities included: Clubhouse, Fitness Center, Indoor Pool, Interior Unit, Laundry, Storage
- Services included: Water, Trash, Snow Removal, Sewer, Maintenance Grounds
- HOA fee: $315 monthly
- HOA phone: 734-585-5174
Location
- Region: Ann Arbor
Financial & listing details
- Price per square foot: $234/sqft
- Tax assessed value: $79,500
- Annual tax amount: $3,948
- Date on market: 4/8/2026
- Listing terms: Cash,FHA,VA Loan,Conventional
- Road surface type: Paved
Price history
| Date | Event | Price |
|---|---|---|
| 4/30/2026 | Sold | $180,000$234/sqft |
Source:  MichRIC #26014176 Report a problem MichRIC #26014176 Report a problem | ||
| 4/15/2026 | Contingent | $180,000$234/sqft |
Source: MichRIC #26014176 Report a problem | ||
| 4/8/2026 | Listed for sale | $180,000+35.3%$234/sqft |
Source: MichRIC #26014176 Report a problem | ||
| 9/4/2020 | Sold | $133,000+8.1%$173/sqft |
Source: Public Record Report a problem | ||
| 7/7/2020 | Pending sale | $123,000$160/sqft |
Source: Reinhart Realtors #3274491 Report a problem | ||
| 7/2/2020 | Listed for sale | $123,000+119.6%$160/sqft |
Source: Reinhart Realtors #3274491 Report a problem | ||
| 2/10/2014 | Sold | $56,000+1.8%$73/sqft |
Source: Public Record Report a problem | ||
| 1/17/2014 | Listed for sale | $55,000$72/sqft |
Source: Reinhart Realtors #3218865 Report a problem | ||
Public tax history
| Year | Property taxes | Tax assessment |
|---|---|---|
| 2025 | $3,856 | $75,700 +3.4% |
| 2024 | -- | $73,200 +5.9% |
| 2023 | -- | $69,100 +5.8% |
| 2022 | -- | $65,300 +0.2% |
| 2021 | -- | $65,200 +24.9% |
| 2020 | $2,322 | $52,200 +15.7% |
| 2019 | -- | $45,100 +8.4% |
| 2018 | -- | $41,600 +2% |
| 2017 | $2,296 | $40,800 +9.9% |
| 2016 | $2,296 +70.8% | $37,111 +0.3% |
| 2015 | $1,344 | $37,000 +30.9% |
| 2014 | $1,344 | $28,262 |
| 2013 | $1,344 | $28,262 +2.4% |
| 2012 | -- | $27,600 +0.4% |
| 2011 | -- | $27,500 -12.8% |
| 2010 | -- | $31,522 -0.3% |
| 2009 | -- | $31,617 +4.4% |
| 2008 | -- | $30,285 +2.3% |
| 2007 | -- | $29,605 -38.1% |
| 2005 | -- | $47,800 -0.2% |
| 2004 | -- | $47,900 +8.4% |
| 2003 | -- | $44,200 +47.8% |
| 2002 | $1,180 +41.8% | $29,900 +9.5% |
| 2001 | $832 +1% | $27,300 +5.8% |
| 2000 | $824 | $25,800 +9.3% |
| 1999 | -- | $23,600 |
Find assessor info on the county website
Neighborhood: South Maple
Nearby homes
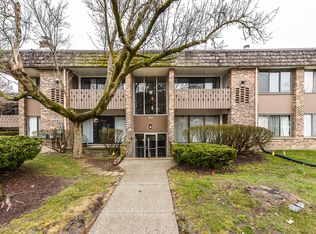
- $142,0001 bd1 ba769 sqft2118 Pauline Blvd APT 210, Ann Arbor, MI 48103Sold
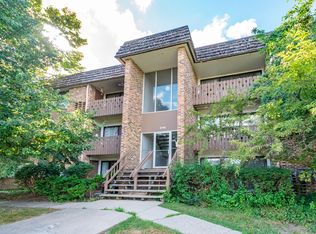
- $157,7001 bd1 ba732 sqft2118 Pauline Blvd APT 106, Ann Arbor, MI 48103Off Market
- $155,1001 bd1 ba732 sqft2118 Pauline Blvd APT 306, Ann Arbor, MI 48103Off Market

- $153,0001 bd1 ba769 sqft2118 Pauline Blvd APT 110, Ann Arbor, MI 48103Sold

- $155,2001 bd1 ba769 sqft2118 Pauline Blvd APT 212, Ann Arbor, MI 48103Off Market
- $148,8001 bd1 ba732 sqft2118 Pauline Blvd APT 206, Ann Arbor, MI 48103Off Market
- $152,1001 bd1 ba732 sqft2118 Pauline Blvd APT 208, Ann Arbor, MI 48103Off Market
- $152,2001 bd1 ba769 sqft2118 Pauline Blvd APT 310, Ann Arbor, MI 48103Off Market
Nearby schools
GreatSchools rating
- 9/10Dicken Elementary SchoolGrades: K-5Distance: 0.3 mi
- 9/10Slauson Middle SchoolGrades: 6-8Distance: 1.2 mi
- 9/10Pioneer High SchoolGrades: 9-12Distance: 1.3 mi
Schools provided by the listing agent
- Elementary: Dicken Elementary School
- Middle: Slauson Middle School
- High: Pioneer High School
Source: MichRIC. This data may not be complete. We recommend contacting the local school district to confirm school assignments for this home.
Get a cash offer in 3 minutes
Find out how much your home could sell for in as little as 3 minutes with a no-obligation cash offer.
Estimated market value
$179,200
Get a cash offer in 3 minutes
Find out how much your home could sell for in as little as 3 minutes with a no-obligation cash offer.
Estimated market value
$179,200
- Michigan
- Washtenaw County
- Ann Arbor
- 48103
- South Maple
- 2118 Pauline Blvd Apartment 312
Nearby cities
Nearby neighborhoods
Nearby zip codes
Other Ann Arbor Topics
