Skip main navigation
    Townhouse for rent
  • Accepts Zillow applications
    $8,000/mo

    2118 Pearl St, # B, Boulder, CO 80302

    3beds
    2,000sqft

    This listing now includes required monthly fees in the total monthly price. Price shown reflects the lease term provided. Learn more|

    Fast & easy Zillow application.

    This property accepts Zillow applications. Click 'Apply now' to fill out the online form once and apply to as many participating properties as you want. Just $35 for 30 days.

    Townhouse
    Available Tue Sep 15 2026
    Dogs OK
    Central air
    In unit laundry
    Attached garage parking
    Forced air

    What's special

    Fully gated communityBrand-new high-efficiency hvac system
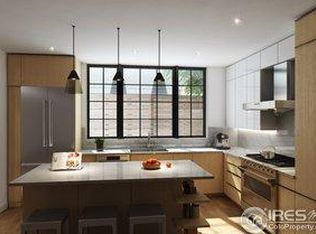
    Luxury Downtown Townhouse | Panoramic Roof Deck | All Brand New Inside Location: 2118 Pearl St, Unit B, Boulder, CO Availability: Mid May 2026 (Be the first to live in this entirely redone residence) for lease term $8,000 / 1-year. SPECIAL PLACEMENT NOTE Also available for high-limit "Loss of Use" insurance placements for families undergoing home reconstruction. Please inquire for all-inclusive rates and flexible terms. PHOTO UPDATE: New interior photos of our 2026 reconstruction are coming as final touches wrap up! This is a rare opportunity to be the first to live in a completely redesigned luxury home. Following a comprehensive 2026 reconstruction, this nearly 2,000 sq. ft. residence offers a rare opportunity to be the first to live in an essentially brand-new home in the heart of Downtown Boulder. Tucked away in the quiet second row from Pearl Street, this home provides a private sanctuary just steps from world-class dining & shopping, the Boulder Creek path, and the Farmers Market. PRIVACY & GATED SECURITY Fully Gated Community: This exclusive complex is entirely gated, providing an added layer of peace of mind in the heart of the city. Secure Access: Only residents and authorized guests can enter the grounds via a secure entry code, ensuring a quiet and controlled environment. Secluded Setting: Positioned in the second row of the development, the home is naturally shielded from street activity while maintaining immediate access to East Pearl. THE RESIDENCE: DESIGNER FINISHES & TRIPLE-SUITE LAYOUT Every inch has been reimagined with uncompromising quality, featuring brand-new White Oak hardwood flooring throughout. Designed with a rare "triple-suite" layout, every bedroom serves as a private sanctuary with its own dedicated en-suite bathroom. The Master Suite: A sprawling retreat with a custom walk-in closet and a spa-inspired bathroom featuring designer tile and premium fixtures. The Second Suite: Located on the same level as the master, featuring its own luxe spa bath with a soaking tub. The Third Suite: A private, spacious retreat with a full en-suite bathroom, perfect for guests or a quiet, professional home office. Main Floor Powder Room: A beautifully appointed guest bathroom ensures the private bedroom suites remain entirely exclusive to residents. CHEF'S KITCHEN & OPEN-CONCEPT LIVING The heart of the home is a brand-new Wedgewood designer kitchen tailored for the home chef: Professional-grade setup with quartz countertops and a large prep island. Premium built-in appliances: Gas cooktop, wine cooler, built-in microwave, and dual fridge/freezer units with integrated ice maker. The open-concept living and dining area flows naturally through large sliding doors to a private back patio ideal for bbq and al-fresco dining. UNPARALLELED OUTDOOR LIVING: A VIEW FROM EVERY LEVEL This residence offers a seamless indoor-outdoor lifestyle with dedicated access on every floor: Level 1: Private back patio for secluded dining and relaxation. Level 2: Private balcony off the primary suites for morning coffee. Level 3: A private balcony and the "crown jewel" a massive Panoramic Rooftop Deck with unobstructed 360-degree views of the Flatirons and city skyline. Rooftop Convenience: Includes a dedicated gas hookup, ready for your custom fire pit or outdoor heating. PARKING & SMART TECHNOLOGY Private Garage: 1-car attached garage with a dedicated Electric Vehicle (EV) charger. Additional Parking: A second dedicated parking spot is located directly in front of the garage. Invisible Comfort: Brand-new high-efficiency HVAC system. TERMS & REQUIREMENTS Lease Term: Minimum 1-year. Utilities & Fees: The landlord pays all HOA fees, which include water and trash service. Renter is responsible for electricity, gas, and internet. Pet Policy: Well-behaved dogs (12+ months) considered on a case-by-case basis. Strictly no cats. To maintain the brand-new finishes, a strict "no relief" policy applies to the private patio and balconies. (Numerous park and walking options are available just steps from the front door). Smoke-Free: This is a strictly non-smoking property. Requirements: Applicants must provide income verification and excellent landlord references and renters insurance. No smoking. Pets to be discussed // dogs 12+ months old yes // no cats (sorry!)
    21 hours
    |
    --
    |
    --
    |

    Zillow last checked:

    Listing updated:

    Travel times

    Facts & features

    Interior

    Bedrooms & bathrooms
    • Bedrooms: 3
    • Bathrooms: 4
    • Full bathrooms: 4
    Heating
    • Forced Air
    Cooling
    • Central Air
    Appliances
    • Included: Dishwasher, Dryer, Freezer, Microwave, Oven, Refrigerator, Washer
    • Laundry: In Unit
    Features
    • Individual Climate Control, View, Walk In Closet
    • Flooring: Carpet, Hardwood, Tile
    Interior area
    • Total interior livable area: 2,000 sqft

    Property

    Parking
    • Parking features: Attached, Off Street, Parking Lot
    • Has attached garage: Yes
    • Details: Contact manager
    Features
    • Patio & porch: Patio
    • Exterior features: All-suite layout (every bedroom has a private en-suite bathroom), Bicycle storage, Brand-new high-efficiency HVAC and electrical systems, Chef-grade appliances, Dedicated Level 2 Electric Vehicle (EV) charger, Dedicated gas hookup for rooftop fire pit or heater, Dedicated wine cooler, Dual integrated fridge/freezer units., Electric Vehicle Charging Station, Electricity not included in rent, Garbage included in rent, Gas not included in rent, Heating system: Forced Air, Internet not included in rent, Location Highlights Steps to the Boulder Farmers Market and Boulder Creek Path, Main floor powder room for guests, Outdoor Lifestyle: Four dedicated outdoor spaces, Oversized prep island with quartz countertops, Premium Kitchen: Brand New Custom Wedgewood cabinetry, Rare "Lock-and-Leave" convenience in a downtown setting, Secluded second-row location for maximum quiet, View Type: Panoramic rooftop deck with 360-degree Flatiron views, Walk In Closet, Walking distance to Pearl Street Mall and Mount Sanitas trails, Water included in rent, designer-curated finishes
    Details
    • Parcel number: 146330N02007

    Construction

    Type & style
    • Home type: Townhouse
    • Property subtype: Townhouse

    Utilities & green energy

    • Utilities for property: Garbage, Water

    Building

    Management
    • Pets allowed: Yes

    Community & HOA

    Community
    • Security: Gated Community
    Location
    • Region: Boulder

    Financial & listing details

    • Lease term: 1 Year

    Price history

    DateEventPrice
    7/10/2026Listed for rent$8,000$4/sqft
    Source: Zillow Rentals Report a problem
    5/12/2026Listing removed$8,000$4/sqft
    Source: Zillow Rentals Report a problem
    3/29/2026Listed for rent$8,000+2.6%$4/sqft
    Source: Zillow Rentals Report a problem
    3/21/2026Listing removed$7,800$4/sqft
    Source: Zillow Rentals Report a problem
    1/28/2026Listed for rent$7,800$4/sqft
    Source: Zillow Rentals Report a problem
    1/9/2026Listing removed$7,800$4/sqft
    Source: Zillow Rentals Report a problem
    12/19/2025Listed for rent$7,800$4/sqft
    Source: Zillow Rentals Report a problem
    12/11/2025Listing removed$7,800$4/sqft
    Source: Zillow Rentals Report a problem
    10/12/2025Listed for rent$7,800$4/sqft
    Source: Zillow Rentals Report a problem
    6/23/2025Listing removed$7,800$4/sqft
    Source: Zillow Rentals Report a problem
    6/4/2025Listed for rent$7,800$4/sqft
    Source: Zillow Rentals Report a problem
    5/24/2025Listing removed$7,800$4/sqft
    Source: Zillow Rentals Report a problem
    4/21/2025Listed for rent$7,800-8.2%$4/sqft
    Source: Zillow Rentals Report a problem
    3/21/2025Listing removed$8,500$4/sqft
    Source: Zillow Rentals Report a problem
    2/6/2025Listed for rent$8,500+9%$4/sqft
    Source: Zillow Rentals Report a problem
    12/14/2024Listing removed$7,800$4/sqft
    Source: Zillow Rentals Report a problem
    11/5/2024Listed for rent$7,800+23.8%$4/sqft
    Source: Zillow Rentals Report a problem
    3/4/2023Listing removed--
    Source: Zillow Rentals Report a problem
    2/13/2023Price change$6,300+1.6%$3/sqft
    Source: Zillow Rentals Report a problem
    2/4/2023Price change$6,200+12.7%$3/sqft
    Source: Zillow Rentals Report a problem
    11/8/2022Price change$5,500-8.3%$3/sqft
    Source: Zillow Rental Manager Report a problem
    9/25/2022Price change$6,000+9.1%$3/sqft
    Source: Zillow Rental Manager Report a problem
    8/30/2022Price change$5,500-15.4%$3/sqft
    Source: Zillow Rental Manager Report a problem
    8/15/2022Price change$6,500-6.6%$3/sqft
    Source: Zillow Rental Manager Report a problem
    8/5/2022Listed for rent$6,960$3/sqft
    Source: Zillow Rental Manager Report a problem
    8/10/2021Sold$1,599,000+4.4%$800/sqft
    Source: IRES as distributed by MLS GRID #935743 Report a problem
    3/24/2020Sold$1,531,500$766/sqft
    Source: IRES as distributed by MLS GRID #907635 Report a problem

    Neighborhood: Whittier

    Nearby schools

    GreatSchools rating