***This home qualifies for a GRANT up to $20,000 to be used for down payment, closing costs or a rate buy down*** Timeless 1925 Craftsman style 4 bedroom 2 bath home has been nicely updated for today’s living with PEX plumbing, a new electrical panel and solar in 2022. In addition, there is central AC and heat, dual paned windows and recessed lighting downstairs. Entering through the wrought iron gate into the fully fenced property you are greeted with the long driveway that goes to the covered carport, an inviting front yard with a large shade tree and covered front porch that is the length of the home. Stepping into the home, the wall to wall brick fireplace with an interesting brick pattern welcomes you to the large living room. There are large windows surrounding the living room that let the natural light flow throughout the space. Walking through the dining area into the kitchen, dark wood cabinets are highlighted by the granite countertop and stainless steel gas range. The downstairs bedroom is a generous size with a ceiling fan and a large window and is next to the full bath. The roomy full bath downstairs has a bathtub/shower combination and plenty of space to add storage. Upstairs are three additional spacious bedrooms and an additional bathroom for all to use. The primary bedroom in the back of the home has a large closest and a sliding glass door that leads to an extra large balcony with a mountain view to enjoy. The two additional bedrooms are roomy with large windows to bring in the natural light. The large laundry room is attached to the back of the home and has plenty of room for extra storage. There is a cross fence in the center of the property that defines the large backyard that has endless possibilities. Great location…minutes away to shopping, dining, schools and Hwy. 210…hurry to make your appointment today!!
Sold for $495,000
Listed by: First Team Real Estate • Kathleen Rapoza • Contact: 951-270-2800
Bought with: Re/Pro Realty
$495,000
2118 Pepper Dr, Highland, CA 92346
4beds
1,969sqft
Single Family Residence
Built in 1925
8,496 Square Feet Lot
$486,500 Zestimate®
$251/sqft
$3,670 Estimated rent
Home value
$486,500
$438,000 - $540,000
$3,670/mo
Zestimate® history
Owner options
List your home for rent
$3,670/mo
Rent Zestimate®
Find your next renter with Zillow Rental Manager. Plus, with online applications, you can quickly screen prospective tenants – for free.
$3,670/mo
Rent Zestimate®
Refinance and save
$3,142/mo
Est. payment
Refinancing to a lower rate could help reduce your monthly payments and save thousands over the life of the loan.
$3,142/mo
Est. payment
Explore your selling options
Work with a Zillow partner agent
Leverage their expertise and Zillow's premium Showcase listings to get your home seen by more buyers.
Get startedList with your own agent
Get your home in front of millions of buyers by listing it on Zillow.
Learn how to do itSell it yourself
Take full control of how buyers see your home on Zillow by listing For Sale by Owner (FSBO).
List your homeWhat's special
Brick fireplaceExtra large balconyCovered front porchFully fenced propertyWrought iron gateMountain viewLarge windows
Zillow last checked:
Listing updated:
Listed by:
Kathleen Rapoza DRE #01930170 951-660-3779,
First Team Real Estate
Bought with:
Andro Chavez, DRE #01149545
Re/Pro Realty
Source: CRMLS,MLS#: IG24209493 Originating MLS: California Regional MLS
Originating MLS: California Regional MLSFacts & features
Interior
Bedrooms & bathrooms
- Bedrooms: 4
- Bathrooms: 2
- Full bathrooms: 1
- 3/4 bathrooms: 1
- Main level bathrooms: 1
- Main level bedrooms: 1
Rooms
- Room types: Bedroom, Kitchen, Laundry, Living Room, Dining Room
Bedroom
- Features: Bedroom on Main Level
Bathroom
- Features: Full Bath on Main Level, Separate Shower, Tub Shower, Walk-In Shower
Kitchen
- Features: Granite Counters, Remodeled, Updated Kitchen
Heating
- Central
Cooling
- Central Air
Appliances
- Included: Dishwasher, Disposal, Gas Range, Water To Refrigerator
- Laundry: Laundry Room
Features
- Ceiling Fan(s), Separate/Formal Dining Room, Granite Counters, Recessed Lighting, Bedroom on Main Level
- Flooring: Carpet, Tile
- Doors: Sliding Doors
- Windows: Blinds, Double Pane Windows
- Has fireplace: Yes
- Fireplace features: Living Room
- Common walls with other units/homes: No Common Walls
Interior area
- Total interior livable area: 1,969 sqft
Property
Parking
- Total spaces: 3
- Parking features: Concrete, Covered, Carport, Driveway
- Carport spaces: 1
- Uncovered spaces: 2
Accessibility
- Accessibility features: Low Pile Carpet, Accessible Doors
Features
- Levels: Two
- Stories: 2
- Entry location: 1
- Patio & porch: Concrete, Covered, Front Porch
- Pool features: None
- Spa features: None
- Fencing: Cross Fenced,Wood
- Has view: Yes
- View description: Mountain(s)
Lot
- Size: 8,496 Square Feet
- Features: Back Yard, Front Yard, Sprinklers In Front, Lawn, Yard
Details
- Parcel number: 1191282080000
- Special conditions: Standard
Construction
Type & style
- Home type: SingleFamily
- Architectural style: Craftsman
- Property subtype: Single Family Residence
Materials
- Drywall, Plaster
- Foundation: Raised
- Roof: Composition
Condition
- Repairs Cosmetic
- New construction: No
- Year built: 1925
Utilities & green energy
- Electric: Electricity - On Property
- Sewer: Septic Type Unknown
- Water: Public
- Utilities for property: Electricity Connected, Natural Gas Connected, Water Connected
Community & HOA
Community
- Features: Suburban
- Security: Carbon Monoxide Detector(s), Smoke Detector(s)
Location
- Region: Highland
Financial & listing details
- Price per square foot: $251/sqft
- Date on market: 10/16/2024
- Cumulative days on market: 165 days
- Listing terms: Submit
- Inclusions: Playset
- Road surface type: Paved
Price history
| Date | Event | Price |
|---|---|---|
| 6/10/2025 | Sold | $495,000-0.8%$251/sqft |
Source:  CRMLS #IG24209493 Report a problem CRMLS #IG24209493 Report a problem | ||
| 4/4/2025 | Pending sale | $499,000$253/sqft |
Source: CRMLS #IG24209493 Report a problem | ||
| 4/2/2025 | Contingent | $499,000$253/sqft |
Source: CRMLS #IG24209493 Report a problem | ||
| 3/6/2025 | Price change | $499,000-2.2%$253/sqft |
Source: CRMLS #IG24209493 Report a problem | ||
| 2/10/2025 | Price change | $510,000+1.2%$259/sqft |
Source: CRMLS #IG24209493 Report a problem | ||
| 1/3/2025 | Price change | $504,000-1%$256/sqft |
Source: CRMLS #IG24209493 Report a problem | ||
| 11/25/2024 | Price change | $509,000-1.9%$259/sqft |
Source: CRMLS #IG24209493 Report a problem | ||
| 11/9/2024 | Price change | $519,000-1.9%$264/sqft |
Source: CRMLS #IG24209493 Report a problem | ||
| 10/16/2024 | Listed for sale | $529,000$269/sqft |
Source: CRMLS #IG24209493 Report a problem | ||
Public tax history
Tax history is unavailable.
Neighborhood: San Andreas
Nearby homes
- $495,0004 bd2 ba1.9k sqft2118 Pepper St, Highland, CA 92346Sold
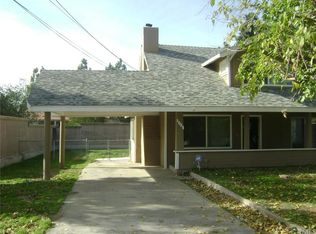
- $369,2002 bd1 ba755 sqft2130 Pepper Dr, Highland, CA 92346Off Market
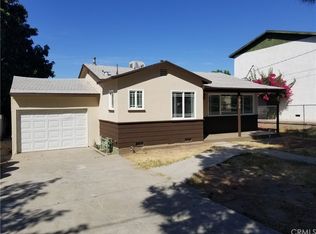
- $422,7002 bd2 ba1.3k sqft2136 Pepper St, Highland, CA 92346Off Market
- $394,5002 bd1 ba936 sqft2117 Pepper Dr, Highland, CA 92346Off Market
- $318,6002 bd1 ba898 sqft2123 Pepper St, Highland, CA 92346Off Market
- $530,9003 bd2 ba1.4k sqft3304 20th St, Highland, CA 92346Off Market
- $449,3003 bd2 ba1.1k sqft2131 Pepper Dr, Highland, CA 92346Off Market
- $467,0004 bd2 ba1.4k sqft2142 Pepper St, Highland, CA 92346Sold
Nearby schools
GreatSchools rating
- 5/10Highland Pacific Elementary SchoolGrades: K-6Distance: 0.3 mi
- 5/10Serrano Middle SchoolGrades: 7-8Distance: 0.8 mi
- 4/10San Gorgonio High SchoolGrades: 9-12Distance: 1.3 mi
Schools provided by the listing agent
- Middle: Serrano Intermediate
Source: CRMLS. This data may not be complete. We recommend contacting the local school district to confirm school assignments for this home.
Get a cash offer in 3 minutes
Find out how much your home could sell for in as little as 3 minutes with a no-obligation cash offer.
Estimated market value
$486,500
Get a cash offer in 3 minutes
Find out how much your home could sell for in as little as 3 minutes with a no-obligation cash offer.
Estimated market value
$486,500
- California
- San Bernardino County
- Highland
- 92346
- San Andreas
- 2118 Pepper Dr
Nearby cities
Nearby neighborhoods
Nearby zip codes
Other Highland Topics
