OWNER AGENT. UPDATED 3 BEDROOM 2 BATH SITTING ON 2 LOTS IN HERITAGE PARKS. THIS IS OPEN FLOOR PLAN WITH A SPLIT BEDROOM FLOOR PLAN. LOOKING FOR A HUGE LIVING ROOM WITH SPACIOUS BEDROOMS AND HIGH CEILING THIS IS IT. UPDATED LIGHT FIXTURES THROUGHOUT. NEW QUARTZ COUNTER TOPS IN KITCHEN AND BATHROOMS. FRESH PAINT INSIDE AND OUT. NEW MASTER TILED SHOWER. NEW CARPET IN BEDROOMS. WALKIN CLOSETS IN MASTER BATHROOM. NEW WATER HEATER. STORAGE BULDING. MATURED HEDGES.CLOSE TO UNIVERSITIES, SHOPPING, RESTAURANTS AND HOSPITAL.
Sold
Price Unknown
2118 Plymouth Rock Rd, Abilene, TX 79601
3beds
2,230sqft
Single Family Residence
Built in 1997
0.29 Acres Lot
$354,100 Zestimate®
$--/sqft
$4,294 Estimated rent
Home value
$354,100
$336,000 - $372,000
$4,294/mo
Zestimate® history
Owner options
List your home for rent
$4,294/mo
Rent Zestimate®
Find your next renter with Zillow Rental Manager. Plus, with online applications, you can quickly screen prospective tenants – for free.
$4,294/mo
Rent Zestimate®
Refinance and save
$144/mo
Est. payment
Refinancing to a lower rate could help reduce your monthly payments and save thousands over the life of the loan.
$144/mo
Est. payment
Explore your selling options
Work with a Zillow partner agent
Leverage their expertise and Zillow's premium Showcase listings to get your home seen by more buyers.
Get startedList with your own agent
Get your home in front of millions of buyers by listing it on Zillow.
Learn how to do itSell it yourself
Take full control of how buyers see your home on Zillow by listing For Sale by Owner (FSBO).
List your homeWhat's special
High ceilingOpen floor planSplit bedroom floor planSpacious bedroomsNew quartz counter topsNew carpetClose to universities
Zillow last checked:
Listing updated:
Listed by:
Jonathan Castereno 0563675 325-721-5138,
Castereno 325-721-5138
Bought with:
Brenda Adams
Engel & Volkers Fort Worth
Source: NTREIS,MLS#: 20538090
Facts & features
Interior
Bedrooms & bathrooms
- Bedrooms: 3
- Bathrooms: 2
- Full bathrooms: 2
Primary bedroom
- Level: First
- Dimensions: 15 x 16
Bedroom
- Features: Ceiling Fan(s)
- Level: First
- Dimensions: 14 x 12
Bedroom
- Features: Ceiling Fan(s)
- Level: First
- Dimensions: 14 x 13
Primary bathroom
- Features: Built-in Features, Dual Sinks, Garden Tub/Roman Tub, Stone Counters, Separate Shower
- Level: First
- Dimensions: 13 x 7
Dining room
- Level: First
- Dimensions: 12 x 11
Family room
- Level: First
- Dimensions: 21 x 15
Other
- Features: Built-in Features
- Level: First
- Dimensions: 10 x 7
Kitchen
- Features: Breakfast Bar, Built-in Features, Pantry, Stone Counters
- Level: First
- Dimensions: 10 x 14
Living room
- Features: Fireplace
- Level: First
- Dimensions: 17 x 15
Utility room
- Features: Built-in Features
- Level: First
- Dimensions: 8 x 7
Heating
- Central, Electric
Cooling
- Central Air, Electric
Appliances
- Included: Dishwasher, Electric Range, Disposal, Microwave
Features
- Eat-in Kitchen, High Speed Internet, Cable TV, Walk-In Closet(s)
- Has basement: No
- Number of fireplaces: 1
- Fireplace features: Wood Burning
Interior area
- Total interior livable area: 2,230 sqft
Property
Parking
- Total spaces: 2
- Parking features: Garage, Garage Faces Side
- Attached garage spaces: 2
Features
- Levels: One
- Stories: 1
- Pool features: None
Lot
- Size: 0.29 Acres
- Features: Back Yard, Interior Lot, Lawn, Landscaped, Subdivision, Sprinkler System
Details
- Parcel number: 43927
Construction
Type & style
- Home type: SingleFamily
- Architectural style: Detached
- Property subtype: Single Family Residence
Materials
- Brick
- Foundation: Slab
Condition
- Year built: 1997
Utilities & green energy
- Sewer: Public Sewer
- Water: Public
- Utilities for property: Sewer Available, Water Available, Cable Available
Community & HOA
Community
- Subdivision: Heritage Parks
HOA
- Has HOA: Yes
- Services included: Association Management, Maintenance Grounds
- HOA fee: $144 annually
- HOA name: Heritage Parks HOA
- HOA phone: 325-267-0756
Location
- Region: Abilene
Financial & listing details
- Tax assessed value: $336,158
- Annual tax amount: $5,881
- Date on market: 2/23/2024
- Road surface type: Asphalt
Price history
| Date | Event | Price |
|---|---|---|
| 3/22/2024 | Sold | -- |
Source: NTREIS #20538090 Report a problem | ||
| 3/1/2024 | Pending sale | $339,000$152/sqft |
Source: NTREIS #20538090 Report a problem | ||
| 2/23/2024 | Contingent | $339,000$152/sqft |
Source: NTREIS #20538090 Report a problem | ||
| 2/23/2024 | Listed for sale | $339,000+55.6%$152/sqft |
Source: NTREIS #20538090 Report a problem | ||
| 1/11/2019 | Listing removed | $217,900$98/sqft |
Source: RE/MAX ABILENE #13800083 Report a problem | ||
| 12/28/2018 | Pending sale | $217,900$98/sqft |
Source: RE/MAX OF ABILENE #13800083 Report a problem | ||
| 8/23/2018 | Price change | $217,900-3.1%$98/sqft |
Source: RE/MAX OF ABILENE #13800083 Report a problem | ||
| 6/14/2018 | Price change | $224,900-2.2%$101/sqft |
Source: RE/MAX OF ABILENE #13800083 Report a problem | ||
| 4/5/2018 | Price change | $229,900-1.8%$103/sqft |
Source: RE/MAX OF ABILENE #13800083 Report a problem | ||
| 3/21/2018 | Listed for sale | $234,000+15.6%$105/sqft |
Source: RE/MAX OF ABILENE #13800083 Report a problem | ||
| 3/1/2009 | Listing removed | $202,500$91/sqft |
Source: Visual Tour #115530 Report a problem | ||
| 8/30/2008 | Listed for sale | $202,500$91/sqft |
Source: Visual Tour #115530 Report a problem | ||
Public tax history
| Year | Property taxes | Tax assessment |
|---|---|---|
| 2025 | $7,619 +9.5% | $336,158 +11.2% |
| 2024 | $6,956 | $302,203 +18.5% |
| 2023 | -- | $255,109 +10% |
| 2022 | -- | $231,917 +7.7% |
| 2021 | -- | $215,246 +5.9% |
| 2020 | -- | $203,218 +2% |
| 2019 | $195 | $199,275 -5.1% |
| 2018 | -- | $210,052 +4.1% |
| 2017 | -- | $201,802 +1.6% |
| 2016 | -- | $198,611 +3.4% |
| 2015 | -- | $192,021 +1.2% |
| 2014 | -- | $189,748 +7.3% |
| 2013 | -- | $176,895 +0.7% |
| 2012 | -- | $175,749 -4.6% |
| 2011 | -- | $184,234 +2.1% |
| 2010 | -- | $180,466 +0.1% |
| 2009 | -- | $180,245 -1% |
| 2008 | -- | $182,026 +4.8% |
| 2007 | -- | $173,644 +10% |
| 2006 | -- | $157,858 +7.7% |
| 2005 | -- | $146,606 -1.1% |
| 2004 | -- | $148,292 +9.9% |
| 2003 | -- | $134,971 +4.4% |
| 2002 | -- | $129,328 +11.1% |
| 2001 | -- | $116,455 |
Find assessor info on the county website
Neighborhood: Buck Creek
Nearby homes
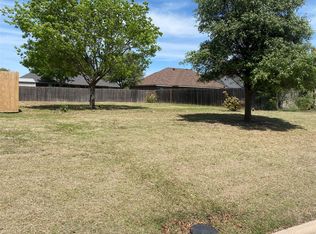
- $--6,011 sqft2110 Plymouth Rock Rd, Abilene, TX 79601Sold
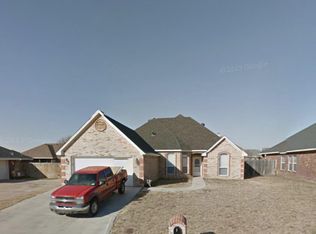
- $318,4004 bd3 ba2.1k sqft2134 Plymouth Rock Rd, Abilene, TX 79601Off Market
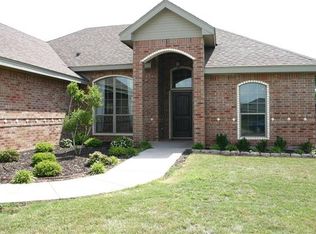
- $276,6003 bd2 ba1.6k sqft2117 Old Ironsides Rd, Abilene, TX 79601Off Market
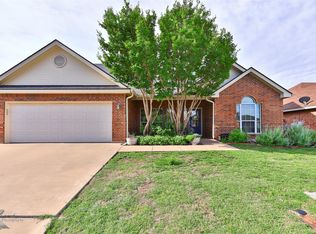
- $--3 bd2 ba1.6k sqft2125 Old Ironsides Rd, Abilene, TX 79601Sold
- $278,9003 bd2 ba1.6k sqft2109 Old Ironsides Rd, Abilene, TX 79601Off Market
- $282,3004 bd2 ba1.6k sqft2133 Old Ironsides Rd, Abilene, TX 79601Off Market
- $328,7004 bd2 ba2k sqft2142 Plymouth Rock Rd, Abilene, TX 79601Off Market
- $278,1003 bd2 ba1.8k sqft2102 Plymouth Rock Rd, Abilene, TX 79601Off Market
Nearby schools
GreatSchools rating
- 5/10Taylor Elementary SchoolGrades: K-5Distance: 2.1 mi
- 5/10Craig Middle SchoolGrades: 6-8Distance: 3.5 mi
- 5/10Abilene High SchoolGrades: 9-12Distance: 4.6 mi
Schools provided by the listing agent
- Elementary: Taylor
- Middle: Craig
- High: Abilene
- District: Abilene ISD
Source: NTREIS. This data may not be complete. We recommend contacting the local school district to confirm school assignments for this home.
- Texas
- Taylor County
- Abilene
- 79601
- Buck Creek
- 2118 Plymouth Rock Rd
