Prime downtown location meets turnkey comfort in this efficient home! Just steps from the heart of the city, this property is move-in ready or perfect for investors looking to add instant value. Recent upgrades include a brand-new furnace and central air conditioning system, plus added insulation for maximum efficiency and lower utility bills. The plumbing, toilet, and water heater have all been replaced, new flooring has been installed throughout, and the entire home has been freshly painted with a clean, modern finish. Quiet, dead end street! Call your favorite Realtor and schedule a showing today!
For sale
Price increase: $3K (7/23)
$68,000
2118 S 9th St, Springfield, IL 62703
2beds
732sqft
:
Get pre-qualified$510/mo
Single Family Residence, Residential
Built in 1952
5,662 Square Feet Lot
$-- Zestimate®
$93/sqft
$-- HOA
What's special
Brand-new furnaceQuiet dead end streetCentral air conditioning system
- 52 days |
- 223 |
- 21 |
Zillow last checked:
Listing updated:
Listed by:
Donna E Fedor Offc:217-787-7215,
RE/MAX Professionals
Source: RMLS Alliance as distributed by MLS GRID,MLS#: CA1044272 Originating MLS: Capital Area Association of Realtors
Originating MLS: Capital Area Association of Realtors
Facts & features
Interior
Bedrooms & bathrooms
- Bedrooms: 2
- Bathrooms: 1
- Full bathrooms: 1
Bedroom 1
- Level: Main
- Dimensions: 11ft 5in x 11ft 5in
Bedroom 2
- Level: Main
- Dimensions: 12ft 3in x 9ft 0in
Kitchen
- Level: Main
- Dimensions: 9ft 0in x 11ft 4in
Laundry
- Level: Main
Living room
- Level: Main
- Dimensions: 15ft 5in x 11ft 4in
Main level
- Area: 732
Heating
- Hot Water
Cooling
- Central Air
Appliances
- Included: Range Hood, Range, Refrigerator
Features
- Ceiling Fan(s)
- Basement: None
Interior area
- Total structure area: 732
- Total interior livable area: 732 sqft
Property
Parking
- Total spaces: 1.5
- Parking features: Detached
- Garage spaces: 1.5
Lot
- Size: 5,662 Square Feet
- Dimensions: 40 x 140
- Features: Level, Other
Details
- Parcel number: 2203.0326006
Construction
Type & style
- Home type: SingleFamily
- Architectural style: Bungalow
- Property subtype: Single Family Residence, Residential
Materials
- Aluminum Siding
- Foundation: Slab
- Roof: Shingle
Condition
- New construction: No
- Year built: 1952
Utilities & green energy
- Sewer: Septic Tank
- Water: Public
- Utilities for property: Cable Available
Community & HOA
Community
- Subdivision: None
Location
- Region: Springfield
Financial & listing details
- Price per square foot: $93/sqft
- Tax assessed value: $35,301
- Annual tax amount: $1,021
- Date on market: 6/5/2026
- Cumulative days on market: 11 days
Estimated market value
Not available
Estimated sales range
Not available
Not available
Price history
| Date | Event | Price |
|---|---|---|
| 7/23/2026 | Price change | $68,000+4.6%$93/sqft |
Source:  RMLS Alliance as distributed by MLS GRID #CA1044272 Report a problem RMLS Alliance as distributed by MLS GRID #CA1044272 Report a problem | ||
| 7/22/2026 | Listed for sale | $65,000$89/sqft |
Source: RMLS Alliance as distributed by MLS GRID #CA1044272 Report a problem | ||
| 6/10/2026 | Pending sale | $65,000$89/sqft |
Source: RMLS Alliance as distributed by MLS GRID #CA1044272 Report a problem | ||
| 6/5/2026 | Listed for sale | $65,000+80.6%$89/sqft |
Source: RMLS Alliance as distributed by MLS GRID #CA1044272 Report a problem | ||
| 6/5/2026 | Listing removed | $1,100$2/sqft |
Source: Zillow Rentals Report a problem | ||
| 5/25/2026 | Listed for rent | $1,100$2/sqft |
Source: Zillow Rentals Report a problem | ||
| 10/2/2025 | Sold | $36,000+60%$49/sqft |
Source: Public Record Report a problem | ||
| 1/19/2012 | Sold | $22,500$31/sqft |
Source: RMLS Alliance as distributed by MLS GRID #CA113122 Report a problem | ||
Public tax history
| Year | Property taxes | Tax assessment |
|---|---|---|
| 2024 | $988 +4% | $11,767 +9.5% |
| 2023 | $950 +4% | $10,748 +5.4% |
| 2022 | $914 +3.4% | $10,195 +3.9% |
| 2021 | $883 +2% | $9,813 -0.2% |
| 2020 | $866 +30.2% | $9,828 +13.4% |
| 2019 | $665 | $8,666 +10.1% |
| 2018 | $665 +2.1% | $7,871 +1.3% |
| 2017 | $651 +2% | $7,769 +1.5% |
| 2016 | $638 +1% | $7,655 +1.2% |
| 2015 | $632 +0.8% | $7,564 +0.7% |
| 2014 | $628 +2.3% | $7,515 -0.8% |
| 2013 | $614 +2% | $7,572 |
| 2012 | $602 +2.5% | $7,572 |
| 2011 | $587 -51% | $7,572 -51.8% |
| 2010 | $1,199 +3% | $15,706 +1.4% |
| 2009 | $1,163 +6% | $15,483 +4.2% |
| 2008 | $1,097 +0.9% | $14,858 +4.4% |
| 2007 | $1,088 +1.6% | $14,234 +3.8% |
| 2006 | $1,071 | $13,712 |
Find assessor info on the county website
Monthly payment
Est. payment
Payment breakdown
Explore the cost of this home by adjusting the details. Changes won't be saved.Climate risks
Neighborhood: Harvard Park
Nearby schools
GreatSchools rating
- 2/10Harvard Park Elementary SchoolGrades: K-5Distance: 0.6 mi
- 2/10Jefferson Middle SchoolGrades: 6-8Distance: 1.4 mi
- 2/10Springfield Southeast High SchoolGrades: 9-12Distance: 1.3 mi
- $47,673-- bd-- ba-- sqft2114 S 9th St, Springfield, IL 62703Off Market
- $54,6002 bd1 ba732 sqft2122 S 9th St, Springfield, IL 62703Off Market
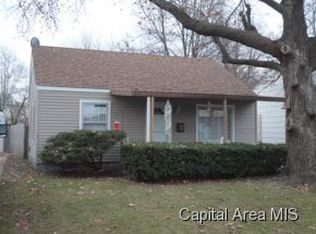
- $3,264-- bd-- ba-- sqft2110 S 9th St, Springfield, IL 62703Off Market
- $11,982-- bd-- ba-- sqft2126 S 9th St, Springfield, IL 62703Off Market
- $11,982-- bd-- ba-- sqft2130 S 9th St, Springfield, IL 62703Off Market
- $158,600-- bd-- ba-- sqft2121 S 9th St, Springfield, IL 62703Off Market
- $89,200-- bd-- ba-- sqft2132 S 9th St, Springfield, IL 62703Off Market
- $11,982-- bd-- ba-- sqft2119 S 10th St, Springfield, IL 62703Off Market
A local agent can set up tours, give advice and negotiate with sellers.
A local lender can help you make sure your offer is ready when you are.
Similar homes
- $59,9002 bd1 ba926 sqft2204 E Adams St, Springfield, IL 62703For Sale

 MLS ID #CA1045330, Debra Sarsany, The Real Estate Group, Inc.. RMLS Alliance as distributed by MLS GRID
 - $79,9002 bd1 ba804 sqft121 S Wesley St, Springfield, IL 62703For Sale
 MLS ID #CA1045297, Danielle Gipson, Keller Williams Capital. RMLS Alliance as distributed by MLS GRID
 - $63,2662 bd1 ba800 sqft822 S Martin Luther King Jr Dr, Springfield, IL 62703Active
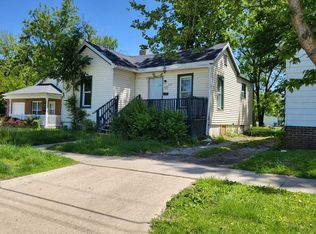 MLS ID #12645221, Juan Lozano, The Lozano Group. MRED as distributed by MLS GRID
 - $75,0002 bd1 ba676 sqft2344 S Spring St, Springfield, IL 62704Auction
 MLS ID #11863505, Thomas Walsh, Aumann Auctions. My State MLS
 - $85,0002 bd1 ba978 sqft1920 S 7th St, Springfield, IL 62703For SaleMLS ID #CA1045312, Joshua F Kruse, The Real Estate Group, Inc.. RMLS Alliance as distributed by MLS GRID
- $69,0003 bd1 ba864 sqft2335 Ramsey Ave, Springfield, IL 62702For SaleMLS ID #CA1043981, Wesley Peterson, Keller Williams Capital. RMLS Alliance as distributed by MLS GRID
- $56,9082 bd1 ba624 sqft1900 S 19th St, Springfield, IL 62703ActiveMLS ID #12645960, Juan Lozano, The Lozano Group. MRED as distributed by MLS GRID
- $60,4382 bd1 ba1k sqft1706 E Edwards St, Springfield, IL 62703ActiveMLS ID #12645922, Juan Lozano, The Lozano Group. MRED as distributed by MLS GRID
- $56,5502 bd1 ba672 sqft1811 E Edwards St, Springfield, IL 62703ActiveMLS ID #12645949, Juan Lozano, The Lozano Group. MRED as distributed by MLS GRID
- $65,0002 bd1 ba880 sqft1707 E Moffat Ave, Springfield, IL 62702For SaleMLS ID #CA1045070, Edward Bowen, Keller Williams Capital. RMLS Alliance as distributed by MLS GRID
- $54,7932 bd1 ba1k sqft516 S Martin Luther King Jr Dr, Springfield, IL 62703ActiveMLS ID #12646034, Juan Lozano, The Lozano Group. MRED as distributed by MLS GRID
- $67,0002 bd1 ba831 sqft1617 E Matheny Ave, Springfield, IL 62702For SaleMLS ID #CA1042392, Rick Wiese, Wiese Properties Powered By Keller Williams. RMLS Alliance as distributed by MLS GRID
- $45,1992 bd1 ba896 sqft2105 S 15th St, Springfield, IL 62703ActiveMLS ID #12645910, Juan Lozano, The Lozano Group. MRED as distributed by MLS GRID
- $50,0002 bd1 ba720 sqft2216 S 13th St, Springfield, IL 62703For SaleMLS ID #CA1042400, Rick Wiese, Wiese Properties Powered By Keller Williams. RMLS Alliance as distributed by MLS GRID
- $63,0003 bd1 ba944 sqft2128 E Capitol Ave, Springfield, IL 62703For SaleMLS ID #CA1042397, Rick Wiese, Wiese Properties Powered By Keller Williams. RMLS Alliance as distributed by MLS GRID
- $80,9002 bd1 ba975 sqft1039 N Franklin Ave, Springfield, IL 62702For SaleMLS ID #CA1045319, Jim Fulgenzi, RE/MAX Professionals. RMLS Alliance as distributed by MLS GRID
- $59,7002 bd1 ba812 sqft1164 N 3rd St, Springfield, IL 62702For SaleMLS ID #CA1045079, KC Sullivan, The Real Estate Group, Inc.. RMLS Alliance as distributed by MLS GRID
- $47,0042 bd1 ba912 sqft2234 E Monroe St, Springfield, IL 62703ActiveMLS ID #12645939, Juan Lozano, The Lozano Group. MRED as distributed by MLS GRID
- $46,0002 bd1 ba864 sqft1713 E Glenn Ave, Springfield, IL 62703For SaleMLS ID #CA1042845, Jami R Winchester, The Real Estate Group, Inc.. RMLS Alliance as distributed by MLS GRID
- $55,7532 bd1 ba696 sqft1702 E Cummins Ave, Springfield, IL 62702ActiveMLS ID #12646027, Juan Lozano, The Lozano Group. MRED as distributed by MLS GRID
