Skip main navigation
Sold for $935,000
  • $935,000

    2118 S Corona Street, Denver, CO 80210

    4beds
    1,876sqft
    Single Family Residence
    Built in 1925
    6,250 Square Feet Lot
    $928,800 Zestimate®
    $498/sqft
    $3,836 Estimated rent

    Home value

    $928,800

    $882,000 - $975,000

    $3,836/mo

    Zestimate® history
    Loading
    Loading...

    Owner options

    List your home for rent

    $3,836/mo

    Rent Zestimate®

    Find your next renter with Zillow Rental Manager. Plus, with online applications, you can quickly screen prospective tenants – for free.

    Learn more

    $3,836/mo

    Rent Zestimate®

    Refinance and save

    $5,337/mo

    Est. payment

    Refinancing to a lower rate could help reduce your monthly payments and save thousands over the life of the loan.

    See today's rates

    $5,337/mo

    Est. payment

    Explore your selling options

    Work with a Zillow partner agent

    Leverage their expertise and Zillow's premium Showcase listings to get your home seen by more buyers.

    Get started

    List with your own agent

    Get your home in front of millions of buyers by listing it on Zillow.

    Learn how to do it

    Sell it yourself

    Take full control of how buyers see your home on Zillow by listing For Sale by Owner (FSBO).

    List your home

    What's special

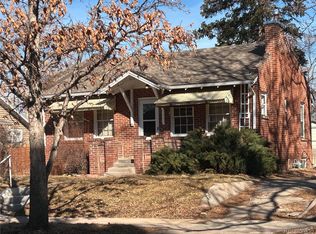
    2118 S Corona is an incredible bungalow that is completely updated! This 4 bedroom 3 bath boasts an open main floor plan with beautiful marble countertops and large kitchen island, GE Cafe smart appliances (gas stove and oven), living room, half bath, and pantry. The spacious primary bedroom is located on the main level with on suite bathroom, double sink, generous closet space, Delta plumbing fixtures and floor to ceiling tile in the double shower. All light fixtures on the main level have smart features. The home also includes a ring doorbell and nest thermostat. The beautiful light filled bonus room with sky lights is perfect for an office or sitting room. The fully finished basement includes 3 bedrooms, full bathroom, family room perfect for family hangs or movie time, and a large laundry room. As you walk outside you will be amazed at the large fully fenced/secured patio perfect for hosting gatherings this summer. As the sun sets the east facing patio provides shade for those hot summer evenings. The outside includes multiple connection points for grills and fire pits. A B-Hyve smart sprinkler system included for ease of lawn care. The home also features a 3 car garage with 9 ft garage doors, workbench, builtin saw and additional brick storage shed (Perfect for your workshop or adventure gear). All of these amazing features are just walking distance from numerous amenities including but not limited to : Harvard Gulch Park, Safeway, Denver Beer Co, Roaming Buffalo, Little India, South Pearl Street eateries, shops, farmers market, Asbusry Elementary, Porter Hospital, and DU campus.

    Zillow last checked:

    Listing updated:

    Listed by:

    Garrett Smith 719-331-5915,

    Streamline Property Group, Inc.

    Bought with:

    Ellen Somerville, 100065317

    MODUS Real Estate

    Source: REcolorado as distributed by MLS GRID,MLS#: 5997321MLS Logo

    Facts & features

    Interior

    Bedrooms & bathrooms
    • Bedrooms: 4
    • Bathrooms: 3
    • Full bathrooms: 1
    • 3/4 bathrooms: 1
    • 1/2 bathrooms: 1
    • Main level bathrooms: 2
    • Main level bedrooms: 1
    Bedroom
    • Description: Primary With On Suite Bathroom
    • Level: Main
    Bedroom
    • Level: Basement
    Bedroom
    • Level: Basement
    Bedroom
    • Level: Basement
    Bathroom
    • Level: Main
    Bathroom
    • Level: Basement
    Bathroom
    • Level: Main
    Family room
    • Level: Main
    Kitchen
    • Level: Main
    Living room
    • Level: Basement
    Heating
    • Forced Air
    Cooling
    • Central Air
    Appliances
    • Included: Dishwasher, Disposal, Dryer, Microwave, Oven, Range, Range Hood, Refrigerator, Washer
    • Laundry: In Unit
    Features
    • Kitchen Island, Marble Counters, Open Floorplan, Pantry, Smart Thermostat, Smoke Free
    • Flooring: Carpet, Laminate
    • Basement: Finished
    Interior area
    • Total structure area: 1,876
    • Total interior livable area: 1,876 sqft
    • Finished area above ground: 1,008
    • Finished area below ground: 781

    Property

    Parking
    • Total spaces: 3
    • Parking features: Oversized, Storage
    • Garage spaces: 3
    Features
    • Levels: One
    • Stories: 1
    • Patio & porch: Front Porch, Patio
    • Exterior features: Gas Valve, Lighting, Private Yard
    • Fencing: Partial
    Lot
    • Size: 6,250 Square Feet
    • Features: Level
    Details
    • Parcel number: 526307003
    • Zoning: E-SU-D
    • Special conditions: Standard

    Construction

    Type & style
    • Home type: SingleFamily
    • Architectural style: Bungalow
    • Property subtype: Single Family Residence
    Materials
    • Brick
    • Roof: Composition
    Condition
    • Updated/Remodeled
    • Year built: 1925

    Utilities & green energy

    • Electric: 110V, 220 Volts, 220 Volts in Garage
    • Sewer: Public Sewer
    • Water: Public
    • Utilities for property: Electricity Connected

    Community & HOA

    Community
    • Subdivision: Mountian View Place
    HOA
    • Has HOA: No
    Location
    • Region: Denver

    Financial & listing details

    • Price per square foot: $498/sqft
    • Tax assessed value: $1,015,100
    • Annual tax amount: $4,983
    • Date on market: 5/17/2024
    • Listing terms: 1031 Exchange,Cash,Conventional,FHA,Jumbo,VA Loan
    • Exclusions: Sellers Personal Property.
    • Ownership: Agent Owner
    • Electric utility on property: Yes
    • Road surface type: Paved

    Price history

    DateEventPrice
    6/14/2024Sold$935,000$498/sqft
    Source: REcolorado as distributed by MLS GRID #5997321 Report a problem
    5/21/2024Pending sale$935,000$498/sqft
    Source: REcolorado as distributed by MLS GRID #5997321 Report a problem
    5/17/2024Listed for sale$935,000+10.3%$498/sqft
    Source: REcolorado as distributed by MLS GRID #5997321 Report a problem
    11/5/2020Sold$848,000$452/sqft
    Source: Public Record Report a problem
    10/6/2020Pending sale$848,000$452/sqft
    Source: Nest Real Estate Group, Llc #1656456 Report a problem
    10/3/2020Listed for sale$848,000+69.6%$452/sqft
    Source: Nest Real Estate Group, Llc #1656456 Report a problem
    8/19/2019Sold$500,000+61.8%$267/sqft
    Source: Public Record Report a problem
    3/25/2006Sold$309,000+149.2%$165/sqft
    Source: Public Record Report a problem
    11/23/1994Sold$124,000$66/sqft
    Source: Public Record Report a problem

    Public tax history

    YearProperty taxesTax assessment
    2024$4,984 +26.5%$64,320 -4.9%
    2023$3,941 +3.6%$67,660 +36.5%
    2022$3,804 +24.4%$49,560 -2.8%
    2021$3,058 +2.9%$50,980 +23.7%
    2020$2,973 +18.3%$41,227 -0.7%
    2019$2,513 $41,515 +27.8%
    2018$2,513 +0.3%$32,480
    2017$2,505 +6.5%$32,480 +7.9%
    2016$2,352 +9.4%$30,110
    2015$2,149 0%$30,110 +16.3%
    2014$2,150 +6.6%$25,880
    2013$2,018 +17.9%$25,880 +7.8%
    2012$1,711 +1.5%$24,000 +0%
    2011$1,687 +2.2%$23,998 -5.3%
    2010$1,650 +3.3%$25,330
    2009$1,597 -0.2%$25,330 +5.9%
    2008$1,600 +18.3%$23,910
    2007$1,352 +1.1%$23,910 +18.4%
    2006$1,337 +0.6%$20,190
    2005$1,329 +9.8%$20,190 -4.8%
    2003$1,211 +1.9%$21,210 +4.8%
    2002$1,188 $20,230 +31.8%
    2001-- $15,350
    Find assessor info on the county website

    Neighborhood: Rosedale

    Nearby schools

    GreatSchools rating
    Schools provided by the listing agent
    • Elementary: Asbury
    • Middle: Grant
    • High: South
    • District: Denver 1

    Source: REcolorado as distributed by MLS GRID. This data may not be complete. We recommend contacting the local school district to confirm school assignments for this home.

    Get a cash offer in 3 minutes
    Find out how much your home could sell for in as little as 3 minutes with a no-obligation cash offer.
    Estimated market value
    $928,800
    Get a cash offer in 3 minutes
    Find out how much your home could sell for in as little as 3 minutes with a no-obligation cash offer.
    Estimated market value
    $928,800