Don't miss this well maintained brick ranch with many features including 2 bedrooms on the main level and a possible 3 rd bedroom in the basement and 3 full bathrooms. This home boasts of many extras including 2 fireplaces, several large walk in closest for plenty of storage, main floor and basement laundry, central vac and security system. Entertaining will be a breeze in this home with the large living room and dining room that leads out to a large bright and airy 3 seasons room with a built in natural gas grill. The updated kitchen contains a cooktop, built-in oven, dishwasher, microwave and refrigerator and nice spot for a large table. The master bedroom comes with an attached full bathroom and across the hall you will find another large bedroom. The main floor guest bathroom contains a large vanity area and a walk in tub, plenty of cabinet space and battery operated blinds. Downstairs in the basement, you will love the large family room that will be great for hosting the large family holiday gatherings. The room behind the family room can easily be converted into a 3 rd bedroom which has a large walk in closet. The basement also contains a nice sized work shop for those who like to tinker with projects and the lower level laundry area it can easily become a full kitchenette. The full basement bathroom has a great garden tub for soaking on the cold winter nights! The basement has a unique set up where there is a separate entrance from the garage which would be a great set up for someone who has that college student still living at home or a family member who needs a place to stay. Outside, you will enjoy the near half acre lot that is partially fenced. For those extra storage needs outside of the 27x23 attached garage, is a shed that has 2 separate entrances, complete with electric outlets and lights and can be used as a storage shed and also a great area for a workshop. This home also has a Generac generator that will keep the lights burning in case of a power outage. For those who love to golf, it is only a short drive to Prairie Vista Golf Course. Stop today to view this house and make it your home before it's gone!
Closed
$275,000
2118 S Morris Ave, Bloomington, IL 61704
2beds
3,230sqft
Single Family Residence
Built in 1966
0.4 Acres Lot
$292,600 Zestimate®
$85/sqft
$2,242 Estimated rent
Home value
$292,600
$272,000 - $313,000
$2,242/mo
Zestimate® history
Owner options
List your home for rent
$2,242/mo
Rent Zestimate®
Find your next renter with Zillow Rental Manager. Plus, with online applications, you can quickly screen prospective tenants – for free.
$2,242/mo
Rent Zestimate®
Refinance and save
$2,086/mo
Est. payment
Refinancing to a lower rate could help reduce your monthly payments and save thousands over the life of the loan.
$2,086/mo
Est. payment
Explore your selling options
Work with a Zillow partner agent
Leverage their expertise and Zillow's premium Showcase listings to get your home seen by more buyers.
Get startedList with your own agent
Get your home in front of millions of buyers by listing it on Zillow.
Learn how to do itSell it yourself
Take full control of how buyers see your home on Zillow by listing For Sale by Owner (FSBO).
List your homeWhat's special
Zillow last checked:
Listing updated:
Listed by:
Jason Collins 309-828-4663,
Brilliant Real Estate,
Ruth Rosenfeld 309-825-6438,
Brilliant Real Estate
Bought with:
Ashley Brownfield
RE/MAX Rising
Source: MRED as distributed by MLS GRID,MLS#: 12348449
Facts & features
Interior
Bedrooms & bathrooms
- Bedrooms: 2
- Bathrooms: 3
- Full bathrooms: 3
Rooms
- Room types: Bonus Room, Workshop, Other Room, Sun Room
Primary bedroom
- Features: Bathroom (Full)
- Level: Main
- Area: 182 Square Feet
- Dimensions: 13X14
Bedroom 2
- Level: Main
- Area: 195 Square Feet
- Dimensions: 15X13
Bonus room
- Level: Basement
- Area: 195 Square Feet
- Dimensions: 15X13
Dining room
- Level: Main
- Area: 156 Square Feet
- Dimensions: 13X12
Family room
- Level: Basement
- Area: 416 Square Feet
- Dimensions: 32X13
Kitchen
- Features: Kitchen (Eating Area-Table Space)
- Level: Main
- Area: 260 Square Feet
- Dimensions: 20X13
Laundry
- Level: Main
- Area: 35 Square Feet
- Dimensions: 7X5
Living room
- Level: Main
- Area: 315 Square Feet
- Dimensions: 15X21
Other
- Level: Basement
- Area: 299 Square Feet
- Dimensions: 13X23
Sun room
- Level: Main
- Area: 260 Square Feet
- Dimensions: 13X20
Other
- Level: Basement
- Area: 144 Square Feet
- Dimensions: 12X12
Heating
- Steam
Cooling
- Central Air
Appliances
- Included: Microwave, Dishwasher, Refrigerator, Washer, Dryer, Cooktop, Oven
- Laundry: Multiple Locations
Features
- Basement: Finished,Full
- Number of fireplaces: 2
- Fireplace features: Wood Burning, Gas Log, Family Room, Living Room
Interior area
- Total structure area: 3,230
- Total interior livable area: 3,230 sqft
- Finished area below ground: 1,042
Property
Parking
- Total spaces: 2
- Parking features: Concrete, Garage Door Opener, On Site, Garage Owned, Attached, Garage
- Attached garage spaces: 2
- Has uncovered spaces: Yes
Accessibility
- Accessibility features: No Disability Access
Features
- Stories: 1
Lot
- Size: 0.4 Acres
- Dimensions: 200X88
- Features: Corner Lot
Details
- Additional structures: Shed(s)
- Parcel number: 2117426001
- Special conditions: None
- Other equipment: Central Vacuum
Construction
Type & style
- Home type: SingleFamily
- Architectural style: Ranch
- Property subtype: Single Family Residence
Materials
- Brick
- Foundation: Block
- Roof: Asphalt
Condition
- New construction: No
- Year built: 1966
Utilities & green energy
- Sewer: Public Sewer
- Water: Public
Community & HOA
HOA
- Services included: None
Location
- Region: Bloomington
Financial & listing details
- Price per square foot: $85/sqft
- Tax assessed value: $250,764
- Annual tax amount: $3,365
- Date on market: 5/5/2025
- Listing terms: Conventional
- Ownership: Fee Simple
Price history
| Date | Event | Price |
|---|---|---|
| 6/10/2025 | Sold | $275,000$85/sqft |
Source:  MRED as distributed by MLS GRID #12348449 Report a problem MRED as distributed by MLS GRID #12348449 Report a problem | ||
| 5/8/2025 | Contingent | $275,000$85/sqft |
Source: MRED as distributed by MLS GRID #12348449 Report a problem | ||
| 5/5/2025 | Listed for sale | $275,000$85/sqft |
Source: MRED as distributed by MLS GRID #12348449 Report a problem | ||
Public tax history
| Year | Property taxes | Tax assessment |
|---|---|---|
| 2025 | $6,038 +10.9% | $83,588 +5.3% |
| 2024 | $5,443 +61.8% | $79,360 +5.4% |
| 2023 | $3,365 -4% | $75,289 +21.5% |
| 2022 | $3,506 -1.1% | $61,981 +9.2% |
| 2021 | $3,546 | $56,740 +7% |
| 2020 | -- | $53,028 |
| 2019 | -- | $53,028 |
| 2018 | $3,372 | $53,028 +2% |
| 2017 | $3,372 +2.9% | $51,988 |
| 2016 | $3,278 +2.1% | $51,988 +1.3% |
| 2015 | $3,212 | $51,301 |
| 2014 | $3,212 +1.4% | $51,301 |
| 2013 | $3,167 -4.2% | $51,301 -1.1% |
| 2012 | $3,305 | $51,867 -3.2% |
| 2011 | $3,305 -2.2% | $53,604 |
| 2010 | $3,380 +1.1% | $53,604 |
| 2009 | $3,342 +4.2% | $53,604 +2.2% |
| 2008 | $3,207 -4.8% | $52,466 +4.1% |
| 2007 | $3,369 | $50,385 +20.7% |
| 2006 | -- | $41,750 +3.5% |
| 2005 | -- | $40,354 -1% |
| 2002 | -- | $40,759 +2.2% |
| 2001 | -- | $39,901 +2.3% |
| 2000 | -- | $39,011 |
Find assessor info on the county website
Neighborhood: 61704
Nearby homes
- $294,1004 bd3 ba2.8k sqft713 Heatherhill Rd, Bloomington, IL 61704Off Market
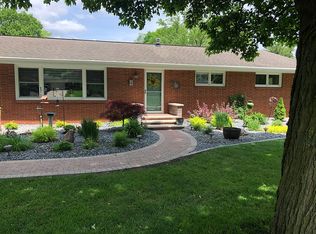
- $267,700-- bd2 ba1.8k sqft711 Heatherhill Rd, Bloomington, IL 61704Off Market
- $293,700-- bd2 ba1.7k sqft2202 S Morris Ave, Bloomington, IL 61704Off Market
- $292,4004 bd3 ba3.8k sqft208 Wildflower Pl, Bloomington, IL 61704Off Market
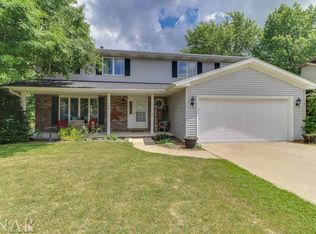
- $268,800-- bd2 ba2k sqft714 Heatherhill Rd, Bloomington, IL 61704Off Market
- $247,9003 bd2 ba1.8k sqft210 Wildflower Pl, Bloomington, IL 61704Off Market
- $230,700-- bd1 ba1.2k sqft712 Heatherhill Rd, Bloomington, IL 61704Off Market
- $262,0004 bd3 ba3.5k sqft709 Heatherhill Rd, Bloomington, IL 61704Sold
Nearby schools
GreatSchools rating
- 2/10Cedar Ridge Elementary SchoolGrades: K-5Distance: 1.2 mi
- 8/10Evans Junior High SchoolGrades: 6-8Distance: 3.9 mi
- 4/10Normal Community High SchoolGrades: 9-12Distance: 7.4 mi
Schools provided by the listing agent
- Elementary: Cedar Ridge Elementary
- Middle: Evans Jr High
- High: Normal Community High School
- District: 5
Source: MRED as distributed by MLS GRID. This data may not be complete. We recommend contacting the local school district to confirm school assignments for this home.
Sell for more on Zillow
Get a Zillow Showcase℠ listing at no additional cost and you could sell for .
$292,600
2% more
+$5,852
With Zillow Showcase(estimated)
$298,452
Sell for more on Zillow
Get a Zillow Showcase℠ listing at no additional cost and you could sell for .
$292,600
2% more
+$5,852
With Zillow Showcase(estimated)
$298,452
- Illinois
- McLean County
- Bloomington
- 61704
- 2118 S Morris Ave
