Skip main navigation
Closed
  • $399,200

    2118 S Summerwood Ct, Bloomington, IN 47401

    3beds
    1,930sqft
    Single Family Residence
    Built in 1996
    6,969 Square Feet Lot
    $399,200 Zestimate®
    $--/sqft
    $2,426 Estimated rent

    Home value

    $399,200

    $379,000 - $419,000

    $2,426/mo

    Zestimate® history
    Loading
    Loading...

    Owner options

    List your home for rent

    $2,426/mo

    Rent Zestimate®

    Find your next renter with Zillow Rental Manager. Plus, with online applications, you can quickly screen prospective tenants – for free.

    Learn more

    $2,426/mo

    Rent Zestimate®

    Refinance and save

    $2,750/mo

    Est. payment

    Refinancing to a lower rate could help reduce your monthly payments and save thousands over the life of the loan.

    See today's rates

    $2,750/mo

    Est. payment

    Explore your selling options

    Work with a Zillow partner agent

    Leverage their expertise and Zillow's premium Showcase listings to get your home seen by more buyers.

    Get started

    List with your own agent

    Get your home in front of millions of buyers by listing it on Zillow.

    Learn how to do it

    Sell it yourself

    Take full control of how buyers see your home on Zillow by listing For Sale by Owner (FSBO).

    List your home

    What's special

    Fireplace surroundCustom walk-in closetBack patioOpen floor planGlass double doorsUpdated fixturesNewly updated bathroom

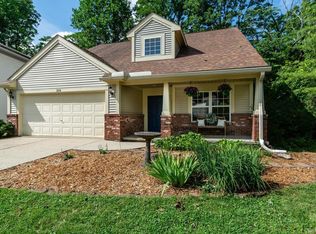
    Beautiful and well-maintained home located in a quiet cul-de-sac. The garden has been maintained to a high standard and provides a bountiful urban nature habitat. The home has been updated with newer features such as a roof, furnace/air, flooring & trim, paint, fireplace surround, and fixtures. This home also features a Tesla Powerwall 2 Charged with a 39 panel Panasonic solar array on the roof. This system supplies power for the whole house with a seamless switchover in the event of a power outage. The back patio and deck provide a great space for entertaining guests or simply relaxing. The open floor plan offers easy living with three spacious bedrooms and 2.5 baths. The primary suite features a newly updated bathroom, custom walk-in closet, and updated fixtures and flooring. There is also a pretty office space with glass double doors, providing a quiet place to work from home. Other features of the home include attic and under-deck storage, as well as a back yard sensor light. The property is conveniently located close to the YMCA, schools, shopping, dining, and movie theaters. Overall, this is an amazing property that should not be missed.

    This property is off market, which means it's not currently listed for sale or rent on Zillow. This may be different from what's available on other websites or public sources.

    Zillow last checked:

    Listing updated:

    Listed by:

    Chris D Smith Cell:812-219-3030,

    RE/MAX Acclaimed Properties

    Bought with:

    Kirsten Lee, RB16001226

    Century 21 Scheetz - Bloomington

    Source: IRMLS,MLS#: 202312733MLS Logo

    Facts & features

    Interior

    Bedrooms & bathrooms
    • Bedrooms: 3
    • Bathrooms: 3
    • Full bathrooms: 2
    • 1/2 bathrooms: 1
    Bedroom 1
    • Level: Upper
    Bedroom 2
    • Level: Upper
    Dining room
    • Level: Main
    • Area: 135
    • Dimensions: 15 x 9
    Kitchen
    • Level: Main
    • Area: 110
    • Dimensions: 11 x 10
    Living room
    • Level: Main
    • Area: 196
    • Dimensions: 14 x 14
    Heating
    • Natural Gas, Forced Air
    Cooling
    • Central Air
    Appliances
    • Included: Disposal, Dishwasher, Microwave, Refrigerator, Electric Range, Gas Water Heater
    • Laundry: Main Level
    Features
    • Ceiling Fan(s), Vaulted Ceiling(s), Walk-In Closet(s), Entrance Foyer, Great Room
    • Flooring: Carpet, Tile, Vinyl
    • Doors: Insulated Doors
    • Windows: Double Pane Windows, Insulated Windows
    • Basement: Block
    • Number of fireplaces: 1
    • Fireplace features: Living Room, Gas Log
    Interior area
    • Total structure area: 1,930
    • Total interior livable area: 1,930 sqft
    • Finished area above ground: 1,930
    • Finished area below ground: 0

    Property

    Parking
    • Total spaces: 2
    • Parking features: Attached, Garage Door Opener, Concrete
    • Attached garage spaces: 2
    • Has uncovered spaces: Yes
    Features
    • Levels: One and One Half
    • Stories: 1.5
    • Patio & porch: Deck, Patio, Porch Covered
    • Fencing: None
    Lot
    • Size: 6,969 Square Feet
    • Features: Cul-De-Sac, Few Trees, Near Walking Trail, Landscaped
    Details
    • Parcel number: 530809403007.000009
    • Zoning: R3

    Construction

    Type & style
    • Home type: SingleFamily
    • Architectural style: Traditional
    • Property subtype: Single Family Residence
    Materials
    • Brick, Vinyl Siding
    • Foundation: Slab
    • Roof: Shingle
    Condition
    • New construction: No
    • Year built: 1996

    Utilities & green energy

    • Electric: Duke Energy Indiana
    • Gas: CenterPoint Energy
    • Sewer: City
    • Water: City, Bloomington City Utility
    Green energy
    • Energy efficient items: Appliances

    Community & HOA

    Community
    • Features: Sidewalks
    • Security: Smoke Detector(s)
    • Subdivision: Winslow Farm Bent Tree
    HOA
    • Has HOA: Yes
    • HOA fee: $320 annually
    Location
    • Region: Bloomington

    Financial & listing details

    • Tax assessed value: $362,700
    • Annual tax amount: $3,349
    • Date on market: 7/16/2023
    • Listing terms: Cash,Conventional

    Price history

    DateEventPrice
    7/14/2023Sold$373,000+2.2%
    Source: IRMLS #202312733 Report a problem
    4/25/2023Listed for sale$365,000+30.4%
    Source: IRMLS #202312733 Report a problem
    5/7/2020Sold$280,000-3.1%$145/sqft
    Source: Agent Provided Report a problem
    3/17/2020Listed for sale$289,000$150/sqft
    Source: FC Tucker/Bloomington REALTORS #202009929 Report a problem

    Public tax history

    YearProperty taxesTax assessment
    2025$3,942 +15.5%$362,700 -0.5%
    2024$3,413 +1.9%$364,500 +13%
    2023$3,349 +20.1%$322,700 +4.2%
    2022$2,789 +7.3%$309,800 +15.6%
    2021$2,599 +7.2%$268,000 +7.5%
    2020$2,425 +8%$249,400 +7.6%
    2019$2,245 +15.5%$231,800 +7.5%
    2018$1,943 -7.8%$215,700 +11.7%
    2017$2,107 $193,100 +0.2%
    2016$2,107 -0.8%$192,700 -8.3%
    2014$2,124 +0.3%$210,100 -0.1%
    2013$2,118 +2.6%$210,300
    2012$2,065 +5.9%$210,300 +1.3%
    2011$1,949 +24.3%$207,700 +15.8%
    2010$1,568 +9.1%$179,300
    2009$1,437 +22.2%$179,300 +4.1%
    2007$1,176 $172,200 +3%
    2006-- $167,200 +23.8%
    2005-- $135,100
    Find assessor info on the county website

    Neighborhood: 47401

    Nearby schools

    GreatSchools rating
    Schools provided by the listing agent
    • Elementary: Templeton
    • Middle: Jackson Creek
    • High: Bloomington South
    • District: Monroe County Community School Corp.

    Source: IRMLS. This data may not be complete. We recommend contacting the local school district to confirm school assignments for this home.

    Get a cash offer in 3 minutes
    Find out how much your home could sell for in as little as 3 minutes with a no-obligation cash offer.
    Estimated market value
    $399,200
    Get a cash offer in 3 minutes
    Find out how much your home could sell for in as little as 3 minutes with a no-obligation cash offer.
    Estimated market value
    $399,200