Welcome home to this BEAUTIFUL 4 bedroom, 3.5 bath, 3 car garage home in the coveted Pines subdivision! This custom built home features REAL hardwood floors throughout the entire main level living areas. The kitchen features granite counters, custom tile backsplash, breakfast nook and breakfast bar, and HUGE walk-in pantry. Bright and open layout with large living room with fireplace and built-ins, formal dining room, and more. The large main level primary bedroom features large ensuite with custom tile, double headed shower, his and hers sink, and generously sized walk-in closet.
Downstairs you will find HUGE family room with fireplace and beautiful custom wet bar perfect for entertaining family and friends. You will also find three more bedrooms--ALL with walk-in closets, and two full baths. The basement walks out to stamped patio and maintenance free vinyl fenced HUGE back yard that backs to conservation area. Home also features covered deck perfect for sipping morning coffee. This home has been upgraded with so many things including remote controlled blinds, sprinkler system, NEW roof 2024, and so much more. If you are looking for a beautiful, meticulously cared-for home with tons of space and upgrades—this is it!
Sold
Price Unknown
2118 SE Hemlock Dr, Blue Springs, MO 64014
4beds
3,520sqft
Single Family Residence
Built in 2010
0.34 Acres Lot
$609,100 Zestimate®
$--/sqft
$2,789 Estimated rent
Home value
$609,100
$548,000 - $676,000
$2,789/mo
Zestimate® history
Owner options
List your home for rent
$2,789/mo
Rent Zestimate®
Find your next renter with Zillow Rental Manager. Plus, with online applications, you can quickly screen prospective tenants – for free.
$2,789/mo
Rent Zestimate®
Refinance and save
$300/mo
Est. payment
Refinancing to a lower rate could help reduce your monthly payments and save thousands over the life of the loan.
$300/mo
Est. payment
Explore your selling options
Work with a Zillow partner agent
Leverage their expertise and Zillow's premium Showcase listings to get your home seen by more buyers.
Get startedList with your own agent
Get your home in front of millions of buyers by listing it on Zillow.
Learn how to do itSell it yourself
Take full control of how buyers see your home on Zillow by listing For Sale by Owner (FSBO).
List your homeWhat's special
Covered deckGranite countersReal hardwood floorsMain level primary bedroomCustom wet barBreakfast nookDouble headed shower
Zillow last checked:
Listing updated:
Listed by:
Caramarie Gibson 816-807-1678,
Chartwell Realty LLC
Bought with:
Richey Real Estate Group
Real Broker, LLC-MO
Source: Heartland MLS as distributed by MLS GRID,MLS#: 2566625
Facts & features
Interior
Bedrooms & bathrooms
- Bedrooms: 4
- Bathrooms: 4
- Full bathrooms: 3
- 1/2 bathrooms: 1
Primary bedroom
- Features: Carpet, Ceiling Fan(s), Walk-In Closet(s)
- Level: First
Bedroom 2
- Features: All Carpet, Walk-In Closet(s)
- Level: Lower
Bedroom 3
- Features: Walk-In Closet(s)
- Level: Lower
Bedroom 4
- Features: All Carpet, Walk-In Closet(s)
- Level: Lower
Dining room
- Features: Wood Floor
- Level: First
Family room
- Features: All Carpet, Wet Bar
- Level: Lower
Great room
- Features: Built-in Features, Ceiling Fan(s), Fireplace
- Level: First
Kitchen
- Features: Built-in Features, Kitchen Island, Pantry, Wood Floor
- Level: First
Heating
- Heatpump/Gas
Cooling
- Heat Pump
Appliances
- Included: Dishwasher, Disposal, Microwave, Refrigerator, Built-In Oven, Gas Range
- Laundry: Laundry Room, Main Level
Features
- Ceiling Fan(s), Custom Cabinets, Kitchen Island, Pantry, Vaulted Ceiling(s), Walk-In Closet(s), Wet Bar
- Flooring: Carpet, Ceramic Tile, Wood
- Windows: Thermal Windows
- Basement: Finished,Full,Walk-Out Access
- Number of fireplaces: 2
- Fireplace features: Family Room, Great Room
Interior area
- Total structure area: 3,520
- Total interior livable area: 3,520 sqft
- Finished area above ground: 1,808
- Finished area below ground: 1,712
Property
Parking
- Total spaces: 3
- Parking features: Attached, Garage Faces Front
- Attached garage spaces: 3
Features
- Patio & porch: Patio, Porch
- Spa features: Bath
Lot
- Size: 0.34 Acres
Details
- Parcel number: 41200130900000000
Construction
Type & style
- Home type: SingleFamily
- Architectural style: Traditional
- Property subtype: Single Family Residence
Materials
- Stucco & Frame
- Roof: Composition
Condition
- Year built: 2010
Details
- Builder name: SRK,Construction,LLC
Utilities & green energy
- Sewer: Public Sewer
- Water: Public
Green energy
- Green verification: ENERGY STAR Certified Homes
- Energy efficient items: Appliances, Insulation
Community & HOA
Community
- Security: Smoke Detector(s)
- Subdivision: The Pines
HOA
- Has HOA: Yes
- Amenities included: Trail(s)
- HOA fee: $300 annually
- HOA name: The Pines
Location
- Region: Blue Springs
Financial & listing details
- Tax assessed value: $537,320
- Annual tax amount: $7,277
- Date on market: 8/1/2025
- Listing terms: Cash,Conventional,FHA,VA Loan
- Ownership: Private
Price history
| Date | Event | Price |
|---|---|---|
| 12/10/2025 | Sold | -- |
Source:  Heartland MLS as distributed by MLS GRID #2566625 Report a problem Heartland MLS as distributed by MLS GRID #2566625 Report a problem | ||
| 11/17/2025 | Pending sale | $599,900$170/sqft |
Source: Heartland MLS as distributed by MLS GRID #2566625 Report a problem | ||
| 10/24/2025 | Price change | $599,900-4%$170/sqft |
Source: Heartland MLS as distributed by MLS GRID #2566625 Report a problem | ||
| 10/1/2025 | Listed for sale | $625,000$178/sqft |
Source: Heartland MLS as distributed by MLS GRID #2566625 Report a problem | ||
| 8/29/2025 | Listing removed | $625,000$178/sqft |
Source: Heartland MLS as distributed by MLS GRID #2566625 Report a problem | ||
| 8/20/2025 | Contingent | $625,000$178/sqft |
Source: Heartland MLS as distributed by MLS GRID #2566625 Report a problem | ||
| 8/1/2025 | Listed for sale | $625,000$178/sqft |
Source: Heartland MLS as distributed by MLS GRID #2566625 Report a problem | ||
Public tax history
| Year | Property taxes | Tax assessment |
|---|---|---|
| 2025 | $7,281 +0.1% | $102,091 +15% |
| 2024 | $7,277 +1.9% | $88,776 |
| 2023 | $7,138 -6.2% | $88,776 +6.2% |
| 2022 | $7,608 +0.1% | $83,600 |
| 2021 | $7,601 +16.5% | $83,600 +14.6% |
| 2020 | $6,522 +3.4% | $72,918 |
| 2019 | $6,306 | $72,918 +6.7% |
| 2018 | $6,306 +0.2% | $68,364 |
| 2017 | $6,291 +5% | $68,364 +2.2% |
| 2016 | $5,990 +11.6% | $66,880 +11.7% |
| 2014 | $5,368 +0.5% | $59,850 |
| 2013 | $5,339 +0.1% | $59,850 |
| 2012 | $5,335 +40.8% | $59,850 |
| 2011 | $3,789 +615.2% | $59,850 +885.7% |
| 2010 | $530 -52.8% | $6,072 |
| 2009 | $1,123 +1.8% | $6,072 -53% |
| 2008 | $1,103 -0.4% | $12,920 |
| 2007 | $1,108 +0% | $12,920 |
| 2006 | $1,107 -1% | $12,920 |
| 2005 | $1,118 | $12,920 |
| 2004 | -- | $12,920 |
Find assessor info on the county website
Neighborhood: 64014
Nearby homes
- $683,2004 bd3 ba3.6k sqft2118 SE Hemlock, Blue Springs, MO 64014Off Market
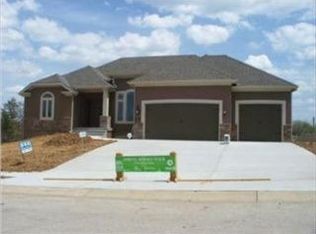
- $451,100-- bd-- ba-- sqft2118 SE Hemlock Rd, Blue Springs, MO 64014Off Market
- $606,2004 bd3 ba2k sqft2114 SE Hemlock Rd, Blue Springs, MO 64014Off Market
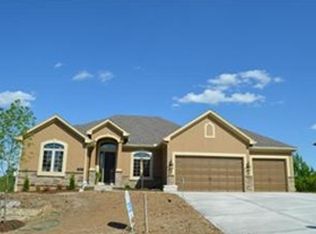
- $--4 bd4 ba3.5k sqft2114 SE Hemlock Dr, Blue Springs, MO 64014Off Market
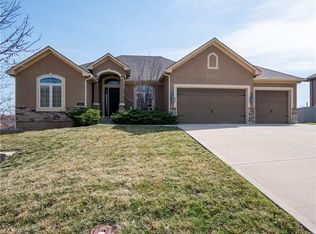
- $679,9004 bd4 ba2k sqft2200 SE Hemlock Rd, Blue Springs, MO 64014Off Market
- $636,9004 bd3 ba3.5k sqft2119 SE Hemlock Rd, Blue Springs, MO 64014Off Market
- $540,0003 bd3 ba2k sqft2110 SE Hemlock Rd, Blue Springs, MO 64014Off Market
- $680,2005 bd4 ba2.3k sqft2204 SE Hemlock Rd, Blue Springs, MO 64014Off Market
Nearby schools
GreatSchools rating
- 6/10William Bryant Elementary SchoolGrades: K-5Distance: 0.6 mi
- 7/10Moreland Ridge Middle SchoolGrades: 6-8Distance: 1.7 mi
- 8/10Blue Springs South High SchoolGrades: 9-12Distance: 0.6 mi
Schools provided by the listing agent
- Middle: Moreland Ridge
- High: Blue Springs South
Source: Heartland MLS as distributed by MLS GRID. This data may not be complete. We recommend contacting the local school district to confirm school assignments for this home.
Get a cash offer in 3 minutes
Find out how much your home could sell for in as little as 3 minutes with a no-obligation cash offer.
Estimated market value
$609,100
Get a cash offer in 3 minutes
Find out how much your home could sell for in as little as 3 minutes with a no-obligation cash offer.
Estimated market value
$609,100
- Missouri
- Jackson County
- Blue Springs
- 64014
- 2118 SE Hemlock Dr
Nearby cities
Nearby zip codes
Other Blue Springs Topics
