Completely Remodeled. Nothing Left Untouched...Including the backyard treehouse. Situated on a corner lot in the Panorama Subdivision, this stunning 5-bedroom, 3-bathroom Redlands home has been comprehensively remodeled from top to bottom — and the craftsmanship shows in every single detail. The main level delivers an updated kitchen with soft close cabinets, quartz countertops, and stainless steel appliances, paired with luxury vinyl plank flooring in the living areas, tile in all wet areas, and fresh carpet in the bedrooms. The open layout floods the space with natural light, and the fireplace adds that cozy touch that makes it feel like home. Both main level bathrooms have been fully updated with modern finishes. The fully finished basement includes two additional bedrooms with egress windows, a ¾ bathroom, and a large family/game room—flexible enough for a home office, gym, or both. Step outside, and the attention to detail continues. The professionally landscaped, fenced backyard is immaculate — and yes, there's a treehouse back there. Not just any treehouse — this one has heat, AC, and a TV... a one-of-a-kind feature your kids or grandkids will absolutely love and talk about for long after they become adults! The covered back patio ties it all together perfectly. Additional highlights include an attached 2-car garage, dedicated RV parking, a chicken coop, and a storage shed. The spacious corner lot gives you space, privacy, and flexibility. This is a true 10 out of 10 — move-in ready doesn't even cover it. A Matterport 3D tour is available so you can explore every inch before you ever set foot inside. Nearby: Redlands schools, Tiara Rado Golf Course, Redlands Mesa Golf Course (Colorado's #1-rated course), Lunch Loops Trail System, Colorado National Monument trailheads, Riverfront Trail, Connected Lakes State Park, James M. Robb Colorado River State Park, Redlands Marketplace, City Market. Includes Matterport interactive 3D tour.
Sold for $560,000
$560,000
2118 Saguaro Rd, Grand Junction, CO 81507
5beds
3baths
2,610sqft
Single Family Residence
Built in 1967
0.32 Acres Lot
$552,800 Zestimate®
$215/sqft
$2,962 Estimated rent
Home value
$552,800
$520,000 - $586,000
$2,962/mo
Zestimate® history
Owner options
List your home for rent
$2,962/mo
Rent Zestimate®
Find your next renter with Zillow Rental Manager. Plus, with online applications, you can quickly screen prospective tenants – for free.
$2,962/mo
Rent Zestimate®
Refinance and save
$3,405/mo
Est. payment
Refinancing to a lower rate could help reduce your monthly payments and save thousands over the life of the loan.
$3,405/mo
Est. payment
Explore your selling options
Work with a Zillow partner agent
Leverage their expertise and Zillow's premium Showcase listings to get your home seen by more buyers.
Get startedList with your own agent
Get your home in front of millions of buyers by listing it on Zillow.
Learn how to do itSell it yourself
Take full control of how buyers see your home on Zillow by listing For Sale by Owner (FSBO).
List your homeWhat's special
Dedicated rv parkingStorage shedChicken coopCorner lotProfessionally landscaped fenced backyardFully finished basementStainless steel appliances
Zillow last checked:
Listing updated:
Listed by:
DAVID KIMBROUGH - THE KIMBROUGH TEAM 970-263-7355,
THE AGENCY GRAND JUNCTION
Bought with:
PAUL ASPELIN
REALTY ONE GROUP WESTERN SLOPE
Source: GJARA,MLS#: 20262195
Facts & features
Interior
Bedrooms & bathrooms
- Bedrooms: 5
- Bathrooms: 3
Rooms
- Room types: Bonus Room, Den, Family Room
Primary bedroom
- Level: Main
- Dimensions: 12X13
Bedroom 2
- Level: Main
- Dimensions: 12X11
Bedroom 3
- Level: Main
- Dimensions: 12X11
Bedroom 4
- Level: Lower
- Dimensions: 13X10
Bedroom 5
- Level: Lower
- Dimensions: 11X12
Dining room
- Level: Main
- Dimensions: 15X9
Family room
- Level: Lower
- Dimensions: 25X13
Kitchen
- Level: Main
- Dimensions: 12.5X12
Laundry
- Level: Lower
- Dimensions: 13X9
Living room
- Level: Main
- Dimensions: 18X15
Other
- Level: Lower
- Dimensions: 13X11.5
Heating
- Floor Furnace, Natural Gas
Cooling
- Evaporative Cooling
Appliances
- Included: Dishwasher, Disposal, Gas Oven, Gas Range, Microwave, Refrigerator
- Laundry: Laundry Room
Features
- Ceiling Fan(s), Kitchen/Dining Combo, Main Level Primary, Walk-In Shower, Window Treatments
- Flooring: Carpet, Luxury Vinyl, Luxury VinylPlank, Tile
- Windows: Window Coverings
- Basement: Full,Finished
- Has fireplace: Yes
- Fireplace features: Living Room, Wood Burning
Interior area
- Total structure area: 2,610
- Total interior livable area: 2,610 sqft
Property
Parking
- Total spaces: 2
- Parking features: Attached, Garage, Garage Door Opener, RV Access/Parking
- Attached garage spaces: 2
Accessibility
- Accessibility features: None, Low Threshold Shower
Features
- Patio & porch: Covered, Open, Patio
- Exterior features: Shed, Sprinkler/Irrigation
- Fencing: Full,Privacy
Lot
- Size: 0.32 Acres
- Dimensions: 110 x 120
- Features: Corner Lot, Landscaped, Sprinkler System
Details
- Additional structures: Shed(s)
- Parcel number: 294714305001
- Zoning description: RSF
Construction
Type & style
- Home type: SingleFamily
- Architectural style: Ranch
- Property subtype: Single Family Residence
Materials
- Brick, Wood Frame
- Roof: Asphalt,Composition
Condition
- Year built: 1967
- Major remodel year: 2018
Utilities & green energy
- Sewer: Connected
- Water: Public
Community & HOA
Community
- Subdivision: Panorama
HOA
- Has HOA: No
- Services included: Sprinkler
Location
- Region: Grand Junction
- Elevation: 4650
Financial & listing details
- Price per square foot: $215/sqft
- Tax assessed value: $440,070
- Annual tax amount: $2,438
- Date on market: 5/11/2026
- Road surface type: Paved
Price history
| Date | Event | Price |
|---|---|---|
| 6/30/2026 | Sold | $560,000+2.3%$215/sqft |
Source: GJARA #20262195 Report a problem | ||
| 5/16/2026 | Pending sale | $547,500$210/sqft |
Source: GJARA #20262195 Report a problem | ||
| 5/11/2026 | Listed for sale | $547,500+80.7%$210/sqft |
Source: GJARA #20262195 Report a problem | ||
| 6/22/2018 | Sold | $302,999+1%$116/sqft |
Source: GJARA #20182615 Report a problem | ||
| 5/14/2018 | Pending sale | $299,999$115/sqft |
Source: HILL & HOMES, LLC #20182615 Report a problem | ||
| 5/9/2018 | Listed for sale | $299,999+20.2%$115/sqft |
Source: HILL & HOMES, LLC #20182615 Report a problem | ||
| 5/24/2016 | Sold | $249,500$96/sqft |
Source: GJARA #681297 Report a problem | ||
| 4/20/2016 | Listed for sale | $249,500+12.6%$96/sqft |
Source: RE/MAX 4000, INC #681297 Report a problem | ||
| 5/9/2005 | Sold | $221,500+19.1%$85/sqft |
Source: Public Record Report a problem | ||
| 8/27/2003 | Sold | $186,000+10.1%$71/sqft |
Source: Public Record Report a problem | ||
| 8/1/2001 | Sold | $168,900+7.2%$65/sqft |
Source: Public Record Report a problem | ||
| 5/1/2001 | Sold | $157,500$60/sqft |
Source: Public Record Report a problem | ||
Public tax history
| Year | Property taxes | Tax assessment |
|---|---|---|
| 2026 | $2,438 +2.6% | $29,920 -3.5% |
| 2025 | $2,376 -1.8% | $31,020 +1.3% |
| 2024 | $2,421 +18.6% | $30,630 -3.6% |
| 2023 | $2,041 -3.2% | $31,770 +41.6% |
| 2022 | $2,108 +9.7% | $22,430 -2.8% |
| 2021 | $1,921 | $23,070 +6.8% |
| 2020 | $1,921 +17.6% | $21,610 -0.7% |
| 2019 | $1,633 | $21,760 +21.8% |
| 2018 | $1,633 +21.8% | $17,860 |
| 2017 | $1,340 | $17,860 +11.4% |
| 2016 | $1,340 -0.6% | $16,030 |
| 2015 | $1,349 +11.4% | $16,030 +11.3% |
| 2014 | $1,211 | $14,400 |
| 2013 | -- | $14,400 -21.6% |
| 2012 | $1,398 | $18,370 |
| 2011 | -- | $18,370 -16.7% |
| 2010 | -- | $22,050 |
| 2009 | -- | $22,050 +12.4% |
| 2008 | $1,504 -11.9% | $19,620 |
| 2007 | $1,708 +19.6% | $19,620 +20.3% |
| 2006 | $1,427 -9.1% | $16,310 |
| 2005 | $1,570 +27.7% | $16,310 +21.9% |
| 2004 | $1,229 -16.1% | $13,380 -12.9% |
| 2003 | $1,466 +40.4% | $15,370 +27.7% |
| 2002 | $1,044 -18.4% | $12,040 -6% |
| 2001 | $1,280 | $12,810 |
Find assessor info on the county website
Neighborhood: 81507
Nearby homes
- $448,0003 bd2 ba1.9k sqft2116 Saguaro Rd, Grand Junction, CO 81507Off Market
- $494,5003 bd2 ba2.2k sqft2119 Sequoia Rd, Grand Junction, CO 81507Off Market
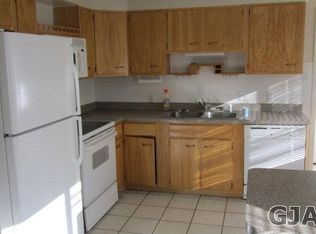
- $427,8003 bd1 ba2.1k sqft2119 Saguaro Rd, Grand Junction, CO 81507Off Market
- $484,1005 bd3 ba2.5k sqft2117 Saguaro Rd, Grand Junction, CO 81507Off Market
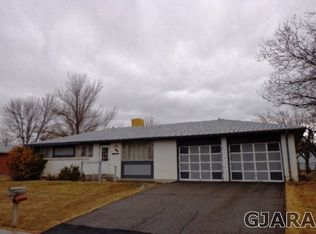
- $431,6003 bd1 ba2.4k sqft626 Yucca Dr, Grand Junction, CO 81507Off Market
- $586,5003 bd2 ba2.8k sqft628 Yucca Dr, Grand Junction, CO 81507Off Market
- $479,0004 bd2 ba2.6k sqft624 Yucca Dr, Grand Junction, CO 81507Off Market
- $480,0005 bd3 ba2.1k sqft2114 Saguaro Rd, Grand Junction, CO 81507Off Market
Nearby schools
GreatSchools rating
- 10/10Broadway Elementary SchoolGrades: PK-5Distance: 1.5 mi
- 7/10Redlands Middle SchoolGrades: 6-8Distance: 1 mi
- 3/10Grand Junction High SchoolGrades: 9-12Distance: 5.1 mi
Schools provided by the listing agent
- Elementary: Broadway
- Middle: Redlands
- High: Grand Junction
Source: GJARA. This data may not be complete. We recommend contacting the local school district to confirm school assignments for this home.
Sell for more on Zillow
Get a Zillow Showcase℠ listing at no additional cost and you could sell for .
$552,800
2% more
+$11,056
With Zillow Showcase(estimated)
$563,856
Sell for more on Zillow
Get a Zillow Showcase℠ listing at no additional cost and you could sell for .
$552,800
2% more
+$11,056
With Zillow Showcase(estimated)
$563,856
- Colorado
- Mesa County
- Grand Junction
- 81507
- 2118 Saguaro Rd
