Skip main navigation
Closed
  • $415,000

    2118 ST MARTINS Drive W, Jacksonville, FL 32246

    3beds
    1,583sqft
    Single Family Residence
    Built in 1993
    0.25 Acres Lot
    $417,300 Zestimate®
    $262/sqft
    $2,337 Estimated rent

    Home value

    $417,300

    $396,000 - $438,000

    $2,337/mo

    Zestimate® history
    Loading
    Loading...

    Owner options

    List your home for rent

    $2,337/mo

    Rent Zestimate®

    Find your next renter with Zillow Rental Manager. Plus, with online applications, you can quickly screen prospective tenants – for free.

    Learn more

    $2,337/mo

    Rent Zestimate®

    Refinance and save

    $3,683/mo

    Est. payment

    Refinancing to a lower rate could help reduce your monthly payments and save thousands over the life of the loan.

    See today's rates

    $3,683/mo

    Est. payment

    Explore your selling options

    Work with a Zillow partner agent

    Leverage their expertise and Zillow's premium Showcase listings to get your home seen by more buyers.

    Get started

    List with your own agent

    Get your home in front of millions of buyers by listing it on Zillow.

    Learn how to do it

    Sell it yourself

    Take full control of how buyers see your home on Zillow by listing For Sale by Owner (FSBO).

    List your home

    What's special

    Ceramic tile floorMarble countersWalk in closetUpdated bathMarble counter vanitySplit bedroom floor planEat-in kitchen
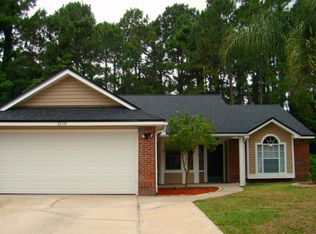
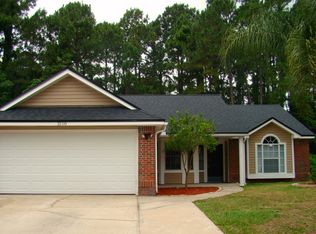
    TRANQUILITY AWAITS YOU ON PRESERVE LOT. Step inside and feel right at home. Totally renovated open concept and split bedroom floor plan has 3 Beds and 2 Baths. Vaulted ceilings make the home feel larger. Electric fireplace with Shiplap surround and TV mount anchors the space. Gorgeous high-end wood-look luxury vinyl floors and can lights throughout Family/Dining Room, and Primary Suite. Eat-in Kitchen features ceramic tile floor, white Shaker style cabinets, pantry cabinet, marble counters, beveled edge Subway tile wall, and stainless appliances. Large central island with stool seating and double sink with pot washer faucet. Laundry closet. Formal Dining area opens to back yard. Primary Suite features vaulted ceiling, walk in closet, Plantation shutters. Updated Bath has garden tub, seamless shower with new wall and floor tiling. Marble counter vanity with his/her sinks. Two secondary bedrooms share Hall/Guest Bath. Enjoy nature on the open back Porch overlooking the wooded preserve. Newer Roof, Plantation shutters, and soothing paint colors give this home the wow factor. Irrigation well and pump. Community Amenities, and Walking/Jogging sidewalks. Low annual HOA fee. No CDD. Conveniently located close to Mayport, Beaches, UNF, Town Center shopping and restaurants. LOVE WHERE YOU LIVE!

    Zillow last checked:

    Listing updated:

    Listed by:

    KATHERINE ETHERIDGE 904-421-7938,

    WATSON REALTY CORP 904-268-1200

    Bought with:

    AMBER BROGAN, 3439234

    HERRON REAL ESTATE LLC

    Source: realMLS,MLS#: 2009450MLS Logo

    Facts & features

    Interior

    Bedrooms & bathrooms
    • Bedrooms: 3
    • Bathrooms: 2
    • Full bathrooms: 2
    Heating
    • Central, Electric
    Cooling
    • Central Air, Electric
    Appliances
    • Included: Dishwasher, Disposal, Dryer, Electric Range, Microwave, Refrigerator, Washer
    • Laundry: Electric Dryer Hookup, Washer Hookup
    Features
    • Breakfast Bar, Breakfast Nook, Ceiling Fan(s), Eat-in Kitchen, Kitchen Island, Open Floorplan, Primary Bathroom -Tub with Separate Shower, Split Bedrooms, Vaulted Ceiling(s), Walk-In Closet(s)
    • Flooring: Tile, Vinyl
    • Has fireplace: Yes
    • Fireplace features: Electric
    Interior area
    • Total structure area: 2,072
    • Total interior livable area: 1,583 sqft

    Property

    Parking
    • Total spaces: 2
    • Parking features: Garage, Garage Door Opener
    • Garage spaces: 2
    Features
    • Levels: One
    • Stories: 1
    • Patio & porch: Front Porch, Rear Porch
    • Fencing: Fenced,Wood
    • Has view: Yes
    • View description: Protected Preserve
    Lot
    • Size: 0.25 Acres
    • Features: Other
    Details
    • Parcel number: 1652851335
    • Zoning description: Residential

    Construction

    Type & style
    • Home type: SingleFamily
    • Architectural style: Ranch
    • Property subtype: Single Family Residence
    Materials
    • Brick Veneer, Vinyl Siding
    • Roof: Shingle
    Condition
    • Updated/Remodeled
    • New construction: No
    • Year built: 1993

    Utilities & green energy

    • Sewer: Public Sewer
    • Water: Public
    • Utilities for property: Cable Available

    Community & HOA

    Community
    • Security: Smoke Detector(s)
    • Subdivision: Kensington Gardens
    HOA
    • Has HOA: Yes
    • Amenities included: Pool, Park, Tennis Court(s)
    • HOA fee: $790 annually
    • HOA name: Kensington Association, Inc.
    • HOA phone: 904-295-3921
    Location
    • Region: Jacksonville

    Financial & listing details

    • Price per square foot: $262/sqft
    • Tax assessed value: $310,560
    • Annual tax amount: $3,581
    • Date on market: 2/16/2024
    • Listing terms: Cash,Conventional,FHA,VA Loan
    • Road surface type: Asphalt

    Price history

    DateEventPrice
    3/21/2024Sold$415,000$262/sqft
    Source: realMLS #2009450 Report a problem
    3/14/2024Pending sale$415,000$262/sqft
    Source: realMLS #2009450 Report a problem
    2/16/2024Listed for sale$415,000+53.8%$262/sqft
    Source: realMLS #2009450 Report a problem
    8/27/2020Listing removed$269,900$170/sqft
    Source: WATSON REALTY CORP #1062405 Report a problem
    8/27/2020Listed for sale$269,900-1.9%$170/sqft
    Source: WATSON REALTY CORP #1062405 Report a problem
    8/25/2020Sold$275,000+1.9%$174/sqft
    Source: realMLS #1062405 Report a problem
    7/13/2020Pending sale$269,900$170/sqft
    Source: WATSON REALTY CORP #1062405 Report a problem
    7/9/2020Listed for sale$269,900+42.8%$170/sqft
    Source: WATSON REALTY CORP #1062405 Report a problem
    10/2/2015Sold$189,000-4.5%$119/sqft
    Source: Public Record Report a problem
    8/20/2015Price change$197,900-0.6%$125/sqft
    Source: DAVIDSON REALTY, INC. #783583 Report a problem
    7/22/2015Listed for sale$199,000+46.3%$126/sqft
    Source: DAVIDSON REALTY, INC. #783583 Report a problem
    3/6/2003Sold$136,000$86/sqft
    Source: Public Record Report a problem

    Public tax history

    YearProperty taxesTax assessment
    2024$3,686 +2.9%$236,593 +3%
    2023$3,581 +9.3%$229,702 +3%
    2022$3,277 +0.7%$223,012 +3%
    2021$3,253 +30.5%$216,517 +25.8%
    2020$2,492 +1.3%$172,167 +2.3%
    2019$2,461 +1.4%$168,297 +1.9%
    2018$2,427 $165,159 +2.1%
    2017$2,427 +1.4%$161,762 +2.1%
    2016$2,393 +0.7%$158,435 +16.9%
    2015$2,377 +19.6%$135,516 +0.8%
    2014$1,987 $134,441 +1.5%
    2013-- $132,455 -3.1%
    2012-- $136,708 -4.6%
    2011-- $143,240 -3.5%
    2010-- $148,419 +2.7%
    2009-- $144,518 +5.7%
    2006-- $136,750 +3%
    2005$2,002 $132,767 +3%
    2004-- $128,900 +47.7%
    2003$1,208 $87,280 +2.4%
    2002-- $85,234 +1.6%
    2001-- $83,892 +3%
    2000-- $81,449 +2.7%
    1999-- $79,308
    Find assessor info on the county website

    Neighborhood: Golden Glades - The Woods

    Nearby schools

    GreatSchools rating
    Schools provided by the listing agent
    • Elementary: Abess Park
    • Middle: Landmark
    • High: Sandalwood

    Source: realMLS. This data may not be complete. We recommend contacting the local school district to confirm school assignments for this home.

    Get a cash offer in 3 minutes
    Find out how much your home could sell for in as little as 3 minutes with a no-obligation cash offer.
    Estimated market value
    $417,300
    Get a cash offer in 3 minutes
    Find out how much your home could sell for in as little as 3 minutes with a no-obligation cash offer.
    Estimated market value
    $417,300