Est. Completion 07/2026 PICS ARE REPRESENTATIVE. LOW TAXES. Brand new one-story home is a perfect blend of style and convenience. With 4 bedrooms and 3 full bathrooms, it offers ample space for your family. The open island kitchen features 42"cabinets, granite countertops, and energy-efficient stainless steel appliances. The home also includes 9' tray ceilings, 2" blinds, a tankless hot water heater, and a built-in pest control system. The master bathroom is a retreat with a stand-up shower, separate garden tub, double marble vanities, and his and her spacious walk-in closets. The vinyl plank floors throughout the home give the appearance of wood, adding a touch of elegance and durability. With three sides acme brick and a covered back patio, you'll enjoy both elegance and outdoor relaxation. Quick access to Highway 330 makes commuting a breeze. Don't miss the opportunity to own this beautiful and convenient home. CONTACT US TO LEARN ABOUT ADDITIONAL BENEFITS WHEN PURCHASING WITH US.
New construction
Price increase: $1.1K (7/6)
$308,898
2118 Spring Hollow Dr, Baytown, TX 77521
4beds
1,816sqft
Single Family Residence
Built in 2025
6,159 Square Feet Lot
$299,900 Zestimate®
$170/sqft
$46/mo HOA
What's special
Three sides acme brickGranite countertopsTankless hot water heaterCovered back patioOpen island kitchenEnergy-efficient stainless steel appliancesDouble marble vanities
- 24 days |
- 76 |
- 4 |
Zillow last checked:
Listing updated:
Listed by:
Cameron Galatas TREC #0653512 832-474-6259,
eXp Realty LLC
Source: HAR,MLS#: 76639471
Facts & features
Interior
Bedrooms & bathrooms
- Bedrooms: 4
- Bathrooms: 3
- Full bathrooms: 3
Rooms
- Room types: Family Room, Utility Room
Primary bedroom
- Level: First
- Area: 225
- Dimensions: 15x15
Bedroom
- Level: First
- Area: 130
- Dimensions: 13x10
Bedroom
- Level: First
- Area: 121
- Dimensions: 11x11
Bedroom
- Level: First
- Area: 143
- Dimensions: 13x11
Dining room
- Level: First
- Area: 132
- Dimensions: 12x11
Other
- Level: First
- Area: 196
- Dimensions: 14x14
Family room
- Level: First
- Area: 225
- Dimensions: 15x15
Kitchen
- Level: First
- Area: 168
- Dimensions: 14x12
Heating
- Natural Gas
Cooling
- Ceiling Fan(s), Electric
Appliances
- Included: ENERGY STAR Qualified Appliances, Water Heater, Disposal, Gas Oven, Microwave, Gas Range, Dishwasher, Instant Hot Water
- Laundry: Electric Dryer Hookup, Washer Hookup
Features
- High Ceilings, All Bedrooms Down, En-Suite Bath, Primary Bed - 1st Floor, Walk-In Closet(s)
- Flooring: Carpet, Vinyl
- Doors: Insulated Doors
- Windows: Insulated/Low-E windows, Window Coverings
Interior area
- Total structure area: 1,816
- Total interior livable area: 1,816 sqft
Property
Parking
- Total spaces: 2
- Parking features: Attached, Garage Door Opener
- Attached garage spaces: 2
Features
- Stories: 1
- Patio & porch: Covered
- Fencing: Back Yard
Lot
- Size: 6,159 Square Feet
- Dimensions: 110 x 56
- Features: Back Yard, Subdivided, 0 Up To 1/4 Acre
Construction
Type & style
- Home type: SingleFamily
- Architectural style: Ranch,Traditional
- Property subtype: Single Family Residence
Materials
- Batts Insulation, Blown-In Insulation, Brick, Cement Siding
- Foundation: Slab
- Roof: Composition
Condition
- New construction: Yes
- Year built: 2025
Details
- Builder name: COLINA HOMES
Utilities & green energy
- Sewer: Public Sewer
- Water: Public
Green energy
- Green verification: ENERGY STAR Certified Homes, HERS Index Score
- Energy efficient items: Attic Vents, Thermostat, Lighting, HVAC, HVAC>15 SEER, Exposure/Shade, Other Energy Features
Community & HOA
Community
- Subdivision: Rollingbrook Estates
HOA
- Has HOA: Yes
- HOA fee: $551 annually
Location
- Region: Baytown
Financial & listing details
- Price per square foot: $170/sqft
- Date on market: 7/23/2026
- Listing terms: Cash,Conventional,FHA,Texas Veterans Land Board,VA Loan
- Ownership: Full Ownership
- Road surface type: Asphalt
Estimated market value
$299,900
$285,000 - $315,000
$2,262/mo
Price history
| Date | Event | Price |
|---|---|---|
| 7/6/2026 | Price change | $308,898+0.4%$170/sqft |
Source: eXp Realty #19577621 Report a problem | ||
| 6/15/2026 | Listed for sale | $307,798$169/sqft |
Source:  HAR #19577621 Report a problem HAR #19577621 Report a problem | ||
Public tax history
Tax history is unavailable.
Monthly payment
Est. payment
Payment breakdown
Explore the cost of this home by adjusting the details. Changes won't be saved.Climate risks
Neighborhood: 77521
Nearby schools
GreatSchools rating
- 3/10Carver Elementary SchoolGrades: K-5Distance: 2.2 mi
- 5/10Gentry Junior High SchoolGrades: 6-8Distance: 3.4 mi
- 4/10Sterling High SchoolGrades: 9-12Distance: 1.1 mi
Schools provided by the listing agent
- Elementary: San Jacinto Elementary School (Goose Creek)
- Middle: Baytown Junior High School
- High: Lee High School (Goose Creek)
Source: HAR. This data may not be complete. We recommend contacting the local school district to confirm school assignments for this home.
- $296,2003 bd2 ba1.6k sqft2123 Spring Hollow Dr, Baytown, TX 77521New Construction

- $316,9103 bd3 ba1.9k sqft2110 Spring Hollow Dr, Baytown, TX 77521New Construction
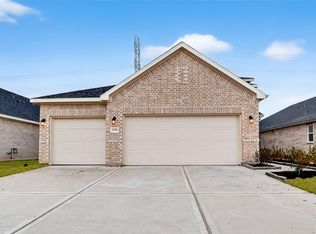
- $356,8664 bd4 ba2.3k sqft2106 Spring Hollow Dr, Baytown, TX 77521New Construction

- $315,5983 bd3 ba1.9k sqft2107 Spring Hollow Dr, Baytown, TX 77521New Construction

- $313,1004 bd2 ba2.1k sqft2202 Spring Hollow Dr, Baytown, TX 77521Off Market
- $320,7004 bd2 ba2.8k sqft2203 Spring Hollow Dr, Baytown, TX 77521Off Market
- $339,6004 bd4 ba3.1k sqft2203 Rosillo Brook Dr, Baytown, TX 77521Off Market
- $228,5003 bd2 ba1.5k sqft2206 Spring Hollow Dr, Baytown, TX 77521Off Market
A local agent can set up tours, give advice and negotiate with sellers.
Similar homes
- $316,9103 bd3 ba1.9k sqft2110 Spring Hollow Dr, Baytown, TX 77521New ConstructionMLS ID #15033404, Cameron Galatas, eXp Realty LLC. HAR
- $315,5983 bd3 ba1.9k sqft2107 Spring Hollow Dr, Baytown, TX 77521New ConstructionMLS ID #6580545, Cameron Galatas, eXp Realty LLC. HAR
- $356,8664 bd4 ba2.3k sqft2106 Spring Hollow Dr, Baytown, TX 77521New ConstructionMLS ID #91879728, Cameron Galatas, eXp Realty LLC. HAR
- $279,9004 bd3 ba2.3k sqft9803 Wembley Vista Ct, Baytown, TX 77521For Sale
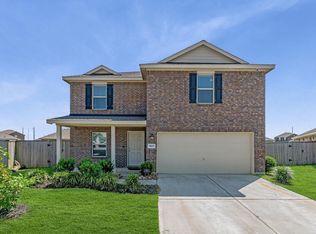 MLS ID #41491373, Beckie Martinez, Keller Williams Realty Northeast. HAR
 - $299,0003 bd2 ba2.1k sqft9906 Keystone Meadow Pl, Baytown, TX 77521For SaleMLS ID #5221687, April Villarreal, The Onyx Group. HAR
- $299,9004 bd3 ba1.7k sqft6603 Hidden Dunes Dr, Baytown, TX 77521New ConstructionMLS ID #41970962, Jared Turner, Century Communities. HAR
- $279,9003 bd2 ba1.6k sqft7730 Squall Ln, Baytown, TX 77523For SaleMLS ID #90722690, Holly Jackson, RE/MAX ONE - Premier. HAR
- $299,0004 bd2 ba2k sqft2114 Boreas Ln, Baytown, TX 77523For SaleMLS ID #11528686, Holly Jackson, RE/MAX ONE - Premier. HAR
- $276,0004 bd3 ba1.9k sqft10002 Palm Royal Dr, Baytown, TX 77521For SaleMLS ID #73303409, Michelle Lenderman, RE/MAX Excellence. HAR
- $270,0003 bd2 ba1.8k sqft9830 Kingston Liberty Ln, Baytown, TX 77521For SaleMLS ID #42416964, Vianey Nieto, Nan & Company Properties - Corporate Office (Heights). HAR
- $296,4354 bd3 ba1.9k sqft3019 King Oaks St, Baytown, TX 77251New ConstructionMLS ID #50187851, Jimmy Franklin, eXp Realty LLC. HAR
- $291,5904 bd3 ba1.9k sqft3018 King Oaks St, Baytown, TX 77251New ConstructionMLS ID #33694627, Jimmy Franklin, eXp Realty LLC. HAR
- $259,9004 bd2 ba1.7k sqft1702 Plantation Pl, Baytown, TX 77523For SaleMLS ID #46554536, Isaigha McNeil, Corcoran Prestige Realty. HAR
- $270,0003 bd2 ba1.9k sqft9611 Atwood Lake Dr, Baytown, TX 77521For SaleMLS ID #19556278, Terri George, Coldwell Banker Realty - Houston Bay Area. HAR
- $289,0004 bd2 ba2k sqft2123 Levant Ln, Baytown, TX 77523For SaleMLS ID #21303124, Holly Jackson, RE/MAX ONE - Premier. HAR
- $293,2394 bd3 ba1.9k sqft3010 King Oaks St, Baytown, TX 77251New ConstructionMLS ID #36549847, Jimmy Franklin, eXp Realty LLC. HAR
- $269,9313 bd2 ba1.5k sqft3919 Sugardale St, Baytown, TX 77521New ConstructionMLS ID #61134919, Jimmy Franklin, eXp Realty LLC. HAR
- $288,0504 bd3 ba1.9k sqft3011 King Oak St, Baytown, TX 77251New ConstructionMLS ID #29444085, Jimmy Franklin, eXp Realty LLC. HAR
- $259,6503 bd3 ba1.4k sqft3906 Sugardale St, Baytown, TX 77521New ConstructionMLS ID #69216608, Jimmy Franklin, eXp Realty LLC. HAR
- $255,5903 bd3 ba1.4k sqft3842 Sugardale St, Baytown, TX 77521New ConstructionMLS ID #81323747, Jimmy Franklin, eXp Realty LLC. HAR
