Welcome to your new home that feels like a vacation! The River Oak community is located on the Truckee River in Verdi, just over the Ca. border into Nevada. Enjoy the seasonal community pool with lush grounds and community clubhouse. You may find yourself floating the river in the summer or even doing a little x-country skiing around the neighborhood in the winter. Here you can enjoy all that each season has to offer, without the headache of 100 ft of snow. Numerous hiking and running trails surround., Upgraded suround sound, granite kitchen countertop, new concrete driveway, tiled primary shower, electronic filter on HVAC system, rock floor in garage. Backyard boasts a beautiful deck and pergola, as you sit out and enjoy the multiple, mature fruit trees that welcome a wide variety of birds and humming birds. Don't let this home and this location get away!!
Closed
$600,000
2118 Stoneridge Dr, Verdi, NV 89439
3beds
1,526sqft
Single Family Residence
Built in 1986
6,534 Square Feet Lot
$611,800 Zestimate®
$393/sqft
$2,900 Estimated rent
Home value
$611,800
$581,000 - $642,000
$2,900/mo
Zestimate® history
Owner options
List your home for rent
$2,900/mo
Rent Zestimate®
Find your next renter with Zillow Rental Manager. Plus, with online applications, you can quickly screen prospective tenants – for free.
$2,900/mo
Rent Zestimate®
Refinance and save
$3,581/mo
Est. payment
Refinancing to a lower rate could help reduce your monthly payments and save thousands over the life of the loan.
$3,581/mo
Est. payment
Explore your selling options
Work with a Zillow partner agent
Leverage their expertise and Zillow's premium Showcase listings to get your home seen by more buyers.
Get startedList with your own agent
Get your home in front of millions of buyers by listing it on Zillow.
Learn how to do itSell it yourself
Take full control of how buyers see your home on Zillow by listing For Sale by Owner (FSBO).
List your homeWhat's special
Hvac systemElectronic filterMature fruit treesBeautiful deckGranite kitchen countertopUpgraded suround soundLush grounds
Zillow last checked:
Listing updated:
Listed by:
Jennifer Cross S.176887 775-247-4461,
Solid Source Realty
Bought with:
Robbie Huntoon, BS.144671
Dickson Realty - Caughlin
Source: NNRMLS,MLS#: 230007463
Facts & features
Interior
Bedrooms & bathrooms
- Bedrooms: 3
- Bathrooms: 2
- Full bathrooms: 2
Heating
- Forced Air, Natural Gas, Wall Furnace
Cooling
- Central Air, Evaporative Cooling, Refrigerated, Wall/Window Unit(s)
Appliances
- Included: Dishwasher, Disposal, Electric Cooktop, Electric Oven, Electric Range, Microwave, Oven
- Laundry: In Hall
Features
- High Ceilings, Smart Thermostat
- Flooring: Carpet, Ceramic Tile, Laminate
- Windows: Blinds, Double Pane Windows
- Has fireplace: No
Interior area
- Total structure area: 1,526
- Total interior livable area: 1,526 sqft
Property
Parking
- Total spaces: 2
- Parking features: Attached, Garage Door Opener
- Attached garage spaces: 2
Features
- Stories: 1
- Patio & porch: Patio, Deck
- Fencing: Back Yard,Full
- Has view: Yes
- View description: Mountain(s)
Lot
- Size: 6,534 Square Feet
- Features: Corner Lot, Landscaped, Level, Sprinklers In Front, Sprinklers In Rear
Details
- Parcel number: 03863408
- Zoning: LDU
- Other equipment: Satellite Dish
Construction
Type & style
- Home type: SingleFamily
- Property subtype: Single Family Residence
Materials
- Foundation: Crawl Space
- Roof: Composition,Shingle
Condition
- Year built: 1986
Utilities & green energy
- Sewer: Public Sewer
- Water: Public, Well
- Utilities for property: Electricity Available, Internet Available, Natural Gas Available, Sewer Available, Water Available, Cellular Coverage, Water Meter Installed
Community & HOA
Community
- Security: Security Fence
- Subdivision: Glen Meadows Village
HOA
- Has HOA: Yes
- Amenities included: Maintenance Grounds, Pool, Clubhouse/Recreation Room
- Services included: Snow Removal
- HOA fee: $105 monthly
Location
- Region: Verdi
Financial & listing details
- Price per square foot: $393/sqft
- Tax assessed value: $203,585
- Annual tax amount: $1,693
- Date on market: 7/7/2023
- Cumulative days on market: 25 days
- Listing terms: Cash,Conventional,FHA,VA Loan
Price history
| Date | Event | Price |
|---|---|---|
| 7/31/2023 | Sold | $600,000+5.3%$393/sqft |
Source:  NNRMLS #230007463 Report a problem NNRMLS #230007463 Report a problem | ||
| 7/12/2023 | Pending sale | $569,990$374/sqft |
Source: NNRMLS #230007463 Report a problem | ||
| 7/7/2023 | Listed for sale | $569,990+100%$374/sqft |
Source: NNRMLS #230007463 Report a problem | ||
| 12/15/2015 | Sold | $285,000$187/sqft |
Source: Public Record Report a problem | ||
| 11/10/2015 | Listed for sale | $285,000+28.4%$187/sqft |
Source: Keller Williams Group One Inc. #150015367 Report a problem | ||
| 9/26/2014 | Sold | $222,000-5.5%$145/sqft |
Source: Public Record Report a problem | ||
| 8/12/2014 | Listed for sale | $235,000+46.9%$154/sqft |
Source: Keller Williams Group One, Inc. #140011176 Report a problem | ||
| 3/23/2001 | Sold | $160,000$105/sqft |
Source: Public Record Report a problem | ||
Public tax history
| Year | Property taxes | Tax assessment |
|---|---|---|
| 2026 | $2,138 +8.4% | $71,255 +5.9% |
| 2025 | $1,973 +7.9% | $67,306 -1.8% |
| 2024 | $1,828 +8% | $68,534 +0.5% |
| 2023 | $1,693 +7.9% | $68,204 +23.6% |
| 2022 | $1,568 +6.4% | $55,164 +5% |
| 2021 | $1,475 +5% | $52,561 +5.5% |
| 2020 | $1,405 -4.7% | $49,816 |
| 2019 | $1,475 +5% | $49,816 +13.1% |
| 2018 | $1,405 +12.1% | $44,027 +1.4% |
| 2017 | $1,254 | $43,409 +2.3% |
| 2016 | $1,254 | $42,413 +0.2% |
| 2015 | $1,254 +33.3% | $42,335 +5.8% |
| 2014 | $940 -22.6% | $40,029 +10.9% |
| 2013 | $1,215 | $36,091 |
| 2012 | -- | $36,091 -2.1% |
| 2011 | -- | $36,874 -7.9% |
| 2010 | -- | $40,019 -19.8% |
| 2009 | -- | $49,925 -5.9% |
| 2008 | -- | $53,056 -8.2% |
| 2007 | -- | $57,800 +26.4% |
| 2006 | -- | $45,720 +6.3% |
| 2005 | -- | $43,013 -0.8% |
| 2004 | -- | $43,381 -0.1% |
| 2003 | -- | $43,440 -1.4% |
| 2002 | -- | $44,066 |
| 2001 | -- | $44,066 |
Find assessor info on the county website
Neighborhood: 89439
Nearby homes
- $442,7002 bd2 ba1k sqft120 Stonecrest Dr, Verdi, NV 89439Off Market
- $572,0003 bd2 ba1.4k sqft2120 Stoneridge Dr, Verdi, NV 89439Off Market
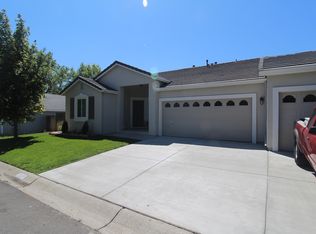
- $479,0002 bd2 ba1k sqft115 Stonecrest Dr, Verdi, NV 89439Sold

- $560,4003 bd2 ba1.2k sqft2115 Stoneridge Dr #A, Verdi, NV 89439Off Market
- $476,6002 bd2 ba1k sqft2090 Stoneridge Dr, Verdi, NV 89439Off Market
- $446,5002 bd2 ba1k sqft125 Stonecrest Dr, Verdi, NV 89439Sold
- $480,0003 bd2 ba1.4k sqft130 Stonecrest Dr, Verdi, NV 89439Sold
- $480,0003 bd2 ba1.4k sqft2105 Stoneridge Dr, Verdi, NV 89439Sold
Nearby schools
GreatSchools rating
- 9/10Verdi Elementary SchoolGrades: PK-5Distance: 1.2 mi
- 6/10B D Billinghurst Middle SchoolGrades: 6-8Distance: 4 mi
- 7/10Robert Mc Queen High SchoolGrades: 9-12Distance: 4.6 mi
Schools provided by the listing agent
- Elementary: Verdi
- Middle: Billinghurst
- High: McQueen
Source: NNRMLS. This data may not be complete. We recommend contacting the local school district to confirm school assignments for this home.
Get a cash offer in 3 minutes
Find out how much your home could sell for in as little as 3 minutes with a no-obligation cash offer.
Estimated market value
$611,800
Get a cash offer in 3 minutes
Find out how much your home could sell for in as little as 3 minutes with a no-obligation cash offer.
Estimated market value
$611,800
- Nevada
- Washoe County
- Verdi
- 89439
- 2118 Stoneridge Dr
Nearby cities
Nearby zip codes
Other Verdi Topics
