LUXURIOUS TOWNHOUSE LIVING WITH SINGLE FAMILY HOME APPEAL
Experience the perfect blend of townhouse convenience and single-family home spaciousness in this meticulously designed residence, just minutes from downtown Raleigh. Ideally situated near I-40, I-540, RTP, shopping, and colleges, this home offers the ultimate in location and livability.
FIRST FLOOR - ENTERTAINMENT & EVERYDAY LIVING
Step through the welcoming entrance into an impressive foyer with elegant hardwood floors and a convenient powder room. Natural light streams through the transom window, leading you into a thoughtfully designed open-concept living space. The kitchen features premium 42'' cabinets for abundant storage, versatile stainless steel-top island, expansive walk-in pantry, and generous dining area perfect for family gatherings. The living room showcases sophisticated dental crown molding, a stunning fireplace, and premium luxury vinyl flooring. Sliding patio doors flood the space with natural light and provide seamless indoor-outdoor living opportunities.
SECOND FLOOR - PRIVATE RETREATS
The cleverly concealed staircase leads to a second floor designed for comfort and relaxation. The primary suite features a double-door entrance to a spacious bedroom with an elegant trey ceiling and ceiling fan. The spa-inspired en-suite bathroom offers a separate soaking tub with built-in shelving for towels and amenities, standalone shower, double vanity, and oversized walk-in closet.
ADDITIONAL FEATURES
Two generously-sized secondary bedrooms share a well-appointed bathroom with double vanity. Premium laundry room includes built-in shelving, hanging space, and a rare and coveted utility sink. One-car garage with additional storage unit. Security system included.
This thoughtfully designed townhouse combines the convenience of low-maintenance living with the space and amenities of a single-family home, perfect for today's work-from-home lifestyle. Located minutes from downtown Raleigh with easy access to I-40, I-540, and RTP. Schedule your private showing today to experience this exceptional property firsthand.
Sold for $305,000
$305,000
2118 Stoney Spring Dr, Raleigh, NC 27610
3beds
1,807sqft
Townhouse
Built in 2006
-- sqft lot
$297,600 Zestimate®
$169/sqft
$1,852 Estimated rent
Home value
$297,600
$280,000 - $315,000
$1,852/mo
Zestimate® history
Owner options
List your home for rent
$1,852/mo
Rent Zestimate®
Find your next renter with Zillow Rental Manager. Plus, with online applications, you can quickly screen prospective tenants – for free.
$1,852/mo
Rent Zestimate®
Refinance and save
$1,992/mo
Est. payment
Refinancing to a lower rate could help reduce your monthly payments and save thousands over the life of the loan.
$1,992/mo
Est. payment
Explore your selling options
Work with a Zillow partner agent
Leverage their expertise and Zillow's premium Showcase listings to get your home seen by more buyers.
Get startedList with your own agent
Get your home in front of millions of buyers by listing it on Zillow.
Learn how to do itSell it yourself
Take full control of how buyers see your home on Zillow by listing For Sale by Owner (FSBO).
List your homeWhat's special
Spacious bedroomStunning fireplaceSophisticated dental crown moldingElegant hardwood floorsStandalone showerDouble-door entranceHanging space
Zillow last checked:
Listing updated:
Listed by:
Deborah Scott 919-696-5261,
Coldwell Banker HPW
Bought with:
James Oksen, 236273
eXp Realty, LLC - C
Source: Doorify MLS,MLS#: 10074201
Facts & features
Interior
Bedrooms & bathrooms
- Bedrooms: 3
- Bathrooms: 3
- Full bathrooms: 2
- 1/2 bathrooms: 1
Primary bedroom
- Level: Second
- Area: 26884 Square Feet
- Dimensions: 143 x 188
Primary bedroom
- Level: Second
Bedroom 2
- Level: Second
- Area: 1596 Square Feet
- Dimensions: 114 x 14
Bedroom 3
- Level: Second
- Area: 12920 Square Feet
- Dimensions: 95 x 136
Primary bathroom
- Level: Second
- Area: 11172 Square Feet
- Dimensions: 84 x 133
Dining room
- Level: Main
- Area: 12901 Square Feet
- Dimensions: 97 x 133
Other
- Level: Main
- Area: 14168 Square Feet
- Dimensions: 92 x 154
Family room
- Level: Main
- Dimensions: 211 x 1,510
Kitchen
- Level: Main
- Area: 13448 Square Feet
- Dimensions: 82 x 164
Laundry
- Level: Second
- Dimensions: 1,010 x 59
Heating
- Forced Air, Natural Gas
Cooling
- Central Air, Ceiling Fan(s)
Appliances
- Included: Dishwasher, Electric Range, Gas Water Heater, Microwave, Plumbed For Ice Maker, Refrigerator
- Laundry: Inside, Laundry Room, Sink, Upper Level, Washer Hookup
Features
- Ceiling Fan(s), Double Vanity, Entrance Foyer, Eat-in Kitchen, High Ceilings, Open Floorplan, Pantry, Soaking Tub, Storage, Tray Ceiling(s), Walk-In Closet(s), Kitchen/Dining Room Combination, Separate Shower, Bathtub/Shower Combination, Walk-In Shower, Smooth Ceilings
- Flooring: Carpet, Hardwood, Luxury Vinyl, Vinyl
- Doors: Sliding Doors, Storm Door(s)
- Windows: Blinds
- Number of fireplaces: 1
- Fireplace features: Family Room, Gas Log
- Common walls with other units/homes: 2+ Common Walls
Interior area
- Total structure area: 1,807
- Total interior livable area: 1,807 sqft
- Finished area above ground: 1,807
- Finished area below ground: 0
Property
Parking
- Total spaces: 2
- Parking features: Driveway, Garage Faces Front, Garage, Garage Door Opener, Lighted
- Garage spaces: 1
- Uncovered spaces: 1
Features
- Levels: Two
- Stories: 2
- Entry location: Front of Townhouse
- Patio & porch: Front Porch, Patio
- Exterior features: Lighting, Rain Gutters, Storage
- Pool features: None
- Spa features: None
- Fencing: Back Yard,Fenced,Partial,Vinyl
- Has view: Yes
- View description: Trees/Woods
Lot
- Features: Landscaped, Subdivided
Details
- Additional structures: Garage(s), Storage
- Parcel number: 1722187784
- Zoning: Residental
- Special conditions: Standard
- Other equipment: Satellite Dish
- Horse amenities: None
Construction
Type & style
- Home type: Townhouse
- Architectural style: Transitional
- Property subtype: Townhouse
Materials
- Brick Veneer, Vinyl Siding
- Foundation: Slab
- Roof: Shingle
Condition
- New construction: No
- Year built: 2006
- Major remodel year: 2006
Details
- Builder model: Wilmington
Utilities & green energy
- Sewer: Public Sewer
- Water: Public
- Utilities for property: Cable Available, Electricity Available, Electricity Connected, Natural Gas Available, Natural Gas Connected, Sewer Available, Sewer Connected, Water Available, Water Connected
Community & HOA
Community
- Features: None
- Security: Smoke Detector(s), Security Service, Security System Owned
- Subdivision: Sunny Brook Estates
HOA
- Has HOA: Yes
- Services included: Maintenance Grounds
- HOA fee: $103 monthly
- HOA name: Pindell Wilson - SUNNYBROOK TH
- HOA phone: 919-676-4008
Location
- Region: Raleigh
Financial & listing details
- Price per square foot: $169/sqft
- Tax assessed value: $298,659
- Annual tax amount: $2,613
- Date on market: 2/2/2025
- Listing agreement: Exclusive Agency
- Listing terms: Cash,Contract,Conventional,FHA,VA Loan,Other
- Ownership type: Townhouse
- Road surface type: Asphalt
Price history
| Date | Event | Price |
|---|---|---|
| 4/30/2025 | Sold | $305,000-1.6%$169/sqft |
Source:  Doorify MLS #10074201 Report a problem Doorify MLS #10074201 Report a problem | ||
| 3/28/2025 | Pending sale | $310,000$172/sqft |
Source: Doorify MLS #10074201 Report a problem | ||
| 2/2/2025 | Listed for sale | $310,000+121.4%$172/sqft |
Source: Doorify MLS #10074201 Report a problem | ||
| 1/4/2008 | Sold | $140,000$77/sqft |
Source: Public Record Report a problem | ||
Public tax history
| Year | Property taxes | Tax assessment |
|---|---|---|
| 2025 | $2,625 +0.4% | $298,659 |
| 2024 | $2,614 +25.1% | $298,659 +57.3% |
| 2023 | $2,090 +7.6% | $189,901 |
| 2022 | $1,943 +4% | $189,901 |
| 2021 | $1,868 +1.8% | $189,901 |
| 2020 | $1,834 +6.6% | $189,901 +29.4% |
| 2019 | $1,721 | $146,759 |
| 2018 | $1,721 +11.3% | $146,759 |
| 2017 | $1,547 +2.1% | $146,759 |
| 2016 | $1,515 -6.3% | $146,759 -4.8% |
| 2015 | $1,616 | $154,161 |
| 2014 | -- | $154,161 |
| 2013 | -- | $154,161 |
| 2012 | -- | $154,161 |
| 2011 | -- | $154,161 |
| 2010 | -- | $154,161 |
| 2009 | -- | $154,161 |
| 2008 | -- | -- |
| 2007 | -- | -- |
Find assessor info on the county website
Neighborhood: South Raleigh
Nearby homes
- $281,0003 bd3 ba1.8k sqft2116 Stoney Spring Dr, Raleigh, NC 27610Off Market
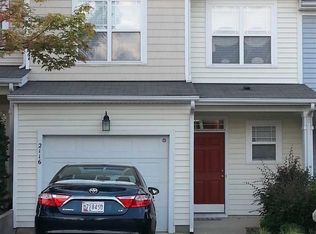
- $268,0003 bd3 ba1.6k sqft2200 Stoney Spring Dr, Raleigh, NC 27610Off Market
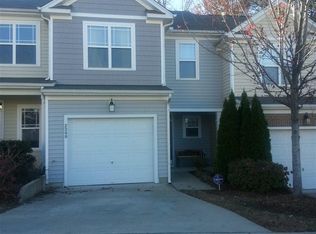
- $320,0003 bd3 ba1.8k sqft2114 Stoney Spring Dr, Raleigh, NC 27610Sold
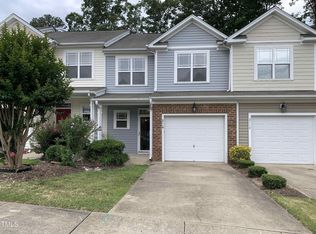
- $280,6003 bd3 ba1.8k sqft2202 Stoney Spring Dr, Raleigh, NC 27610Off Market
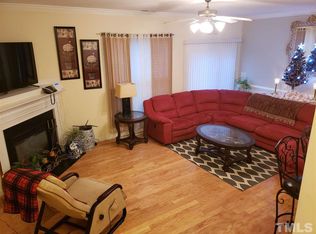
- $272,9003 bd2 ba1.8k sqft2204 Stoney Spring Dr, Raleigh, NC 27610Off Market
- $272,3003 bd3 ba1.7k sqft2112 Stoney Spring Dr, Raleigh, NC 27610Off Market
- $281,300-- bd2 ba1.8k sqft2110 Stoney Spring Dr, Raleigh, NC 27610Off Market
- $281,100-- bd2 ba1.8k sqft2210 Stoney Spring Dr, Raleigh, NC 27610Off Market
Nearby schools
GreatSchools rating
- 3/10Walnut Creek Elementary SchoolGrades: PK-5Distance: 0.4 mi
- 8/10West Lake MiddleGrades: 6-8Distance: 11.5 mi
- 4/10Southeast Raleigh HighGrades: 9-12Distance: 0.9 mi
Schools provided by the listing agent
- Elementary: Wake - Walnut Creek Elementary School
- Middle: Wake - West Lake Middle
- High: Wake - Southeast Raleigh High
Source: Doorify MLS. This data may not be complete. We recommend contacting the local school district to confirm school assignments for this home.
Get a cash offer in 3 minutes
Find out how much your home could sell for in as little as 3 minutes with a no-obligation cash offer.
Estimated market value
$297,600
Get a cash offer in 3 minutes
Find out how much your home could sell for in as little as 3 minutes with a no-obligation cash offer.
Estimated market value
$297,600
- North Carolina
- Wake County
- Raleigh
- 27610
- South Raleigh
- 2118 Stoney Spring Dr
