THE LIST PRICE IS OPENING BID PRICE. AGENTS - PLEASE VIEW AGENT REMARKS IN BRIGHT MLS. If you qualify for the DC Tax Abatement Program, you can save on taxes if you buy this home! Welcome to this charming two-level townhome-style condo in Fairfax Village, one of Southeast DC's classic garden-style communities. This brick exterior home offers the feel of a traditional rowhome with the convenience of condo living, surrounded by mature trees, green space, and a peaceful neighborhood setting. Inside, the main level features a bright and comfortable living area with large windows, updated flooring, and a natural flow into the dining space and kitchen. The dining area offers built-in shelving and great natural light, making it a functional space for everyday meals, working from home, or entertaining. The kitchen has been tastefully updated with white cabinetry, stainless steel appliances, a subway tile backsplash, modern countertops, and a rear entrance for added convenience. Upstairs, the home offers a spacious bedroom with great natural light and flexible layout options. The bathroom has been updated with a modern vanity, framed mirror, and clean finishes. The home also features neutral paint tones, generous natural light throughout, and a practical two-level layout that gives the space a more private and residential feel than a typical apartment-style condo. Outside, the community setting is one of the highlights. Fairfax Village is known for its classic brick buildings, landscaped courtyards, sidewalks, and mature trees, giving the neighborhood a quiet residential feel while still keeping you close to major commuter routes, public transportation, shopping, parks, and everyday conveniences. A great option for anyone looking for an affordable home in Washington, DC, with character, green space, and a true townhome-style layout. Offers may be entered ONLINE through Tuesday, September 15, 2026 at 4:00 pm. AT SELLER'S DISCRETION, AN OFFER MAY BE ACCEPTED AT ANY TIME.
For sale
Price cut: $73K (8/19)
$75,000
2118 Suitland Ter SE, Washington, DC 20020
1beds
708sqft
Townhouse
Built in 1940
-- sqft lot
$-- Zestimate®
$106/sqft
$508/mo HOA
What's special
Peaceful neighborhood settingQuiet residential feelUpdated flooringBrick exterior homeModern countertopsGreen spacePractical two-level layout
- 15 days
- 1,518
- 101
Likely to sell faster than
Zillow last checked:
Listing updated:
Listed by:
Bashir Badru 202-672-4840,
Keller Williams Capital Properties
Source: Bright MLS,MLS#: DCDC2279136
Facts & features
Interior
Bedrooms & bathrooms
- Bedrooms: 1
- Bathrooms: 1
- Full bathrooms: 1
- Main level bathrooms: 1
- Main level bedrooms: 1
Basement
- Area: 0
Heating
- Central, Electric
Cooling
- Central Air, Electric
Appliances
- Included: Electric Water Heater
Features
- Has basement: No
- Has fireplace: No
Interior area
- Total structure area: 708
- Total interior livable area: 708 sqft
- Finished area above ground: 708
- Finished area below ground: 0
Property
Parking
- Parking features: On Street
- Has uncovered spaces: Yes
Accessibility
- Accessibility features: Other
Features
- Levels: Bi-Level,Two
- Stories: 2
- Pool features: None
Lot
- Features: Unknown Soil Type
Details
- Additional structures: Above Grade, Below Grade
- Parcel number: 5672//2155
- Zoning: RA-1
- Special conditions: Standard
Construction
Type & style
- Home type: Townhouse
- Property subtype: Townhouse
Materials
- Brick
- Foundation: Slab
Condition
- New construction: No
- Year built: 1940
Utilities & green energy
- Sewer: Public Sewer
- Water: Public
Community & HOA
Community
- Subdivision: Fairfax Village
HOA
- Has HOA: Yes
- Amenities included: None
- Services included: Water, Custodial Services Maintenance, Common Area Maintenance, Maintenance Structure, Trash
- HOA fee: $508 monthly
Location
- Region: Washington
Financial & listing details
- Price per square foot: $106/sqft
- Tax assessed value: $169,980
- Annual tax amount: $5,779
- Date on market: 8/18/2026
- Listing agreement: Exclusive Agency
- Ownership: Condominium
Estimated market value
Not available
Estimated sales range
Not available
$1,424/mo
Price history
| Date | Event | Price |
|---|---|---|
| 8/19/2026 | Price change | $75,000-49.3%$106/sqft |
Source:  Bright MLS #DCDC2279136 Report a problem Bright MLS #DCDC2279136 Report a problem | ||
| 8/7/2026 | Price change | $147,961-3.3%$209/sqft |
Source: Bright MLS #DCDC2259604 Report a problem | ||
| 7/30/2026 | Price change | $153,011-3.3%$216/sqft |
Source: Bright MLS #DCDC2259604 Report a problem | ||
| 7/20/2026 | Price change | $158,233-3.3%$223/sqft |
Source: Bright MLS #DCDC2259604 Report a problem | ||
| 7/16/2026 | Price change | $163,633-0.1%$231/sqft |
Source: Bright MLS #DCDC2259604 Report a problem | ||
| 7/8/2026 | Price change | $163,766-1%$231/sqft |
Source: Bright MLS #DCDC2259604 Report a problem | ||
| 7/5/2026 | Price change | $165,421-1%$234/sqft |
Source: Bright MLS #DCDC2259604 Report a problem | ||
| 6/28/2026 | Price change | $167,092-1%$236/sqft |
Source: Bright MLS #DCDC2259604 Report a problem | ||
| 6/25/2026 | Listed for sale | $168,780$238/sqft |
Source: Bright MLS #DCDC2259604 Report a problem | ||
| 6/9/2026 | Contingent | $168,780$238/sqft |
Source: Bright MLS #DCDC2259604 Report a problem | ||
| 6/3/2026 | Price change | $168,780-3%$238/sqft |
Source: Bright MLS #DCDC2259604 Report a problem | ||
| 5/3/2026 | Listed for sale | $174,000-0.6%$246/sqft |
Source: Bright MLS #DCDC2259604 Report a problem | ||
| 1/29/2025 | Listing removed | $175,000$247/sqft |
Source: Bright MLS #DCDC2168404 Report a problem | ||
| 1/12/2025 | Listed for sale | $175,000$247/sqft |
Source: Bright MLS #DCDC2168404 Report a problem | ||
| 1/11/2025 | Listing removed | $175,000$247/sqft |
Source: Bright MLS #DCDC2167340 Report a problem | ||
| 1/8/2025 | Listed for sale | $175,000$247/sqft |
Source: Bright MLS #DCDC2167340 Report a problem | ||
| 12/27/2024 | Listing removed | $175,000$247/sqft |
Source: Bright MLS #DCDC2168404 Report a problem | ||
| 11/28/2024 | Listed for sale | $175,000-0.7%$247/sqft |
Source: Bright MLS #DCDC2168404 Report a problem | ||
| 8/25/2024 | Listing removed | -- |
Source: Bright MLS #DCDC2150692 Report a problem | ||
| 8/22/2024 | Price change | $176,200-1.2%$249/sqft |
Source: Bright MLS #DCDC2150692 Report a problem | ||
| 8/4/2024 | Price change | $178,416-2.7%$252/sqft |
Source: Bright MLS #DCDC2150692 Report a problem | ||
| 7/25/2024 | Price change | $183,416+1.4%$259/sqft |
Source: Bright MLS #DCDC2150692 Report a problem | ||
| 7/18/2024 | Listed for sale | $180,840-6.1%$255/sqft |
Source: Bright MLS #DCDC2150692 Report a problem | ||
| 7/14/2024 | Listing removed | -- |
Source: Bright MLS #DCDC2148486 Report a problem | ||
| 7/7/2024 | Listed for sale | $192,525+18.8%$272/sqft |
Source: Bright MLS #DCDC2148486 Report a problem | ||
| 11/10/2023 | Sold | $162,000+123.4%$229/sqft |
Source: Bright MLS #DCDC2112542 Report a problem | ||
| 8/24/2023 | Sold | $72,500$102/sqft |
Source: Public Record Report a problem | ||
Public tax history
| Year | Property taxes | Tax assessment |
|---|---|---|
| 2025 | $5,779 +905.4% | $172,360 +1.5% |
| 2024 | $575 -53.9% | $169,850 +5.2% |
| 2023 | $1,248 +27.2% | $161,520 +25% |
| 2022 | $981 +10.8% | $129,200 +10% |
| 2021 | $886 +4.1% | $117,490 +17.3% |
| 2020 | $851 +8.6% | $100,120 +8.6% |
| 2018 | $784 +0.9% | $92,220 +0.9% |
| 2017 | $777 +0.5% | $91,420 +0.5% |
| 2016 | $773 | $90,930 |
| 2015 | $773 -10.1% | $90,930 -10.1% |
| 2014 | $860 -8.8% | $101,150 -8.8% |
| 2013 | $943 -20% | $110,900 -20% |
| 2012 | $1,178 | $138,620 |
| 2011 | $1,178 -13.5% | $138,620 -13.5% |
| 2010 | $1,363 -11.3% | $160,340 -11.3% |
| 2009 | $1,537 +30.4% | $180,840 +35% |
| 2007 | $1,179 +89.8% | $133,950 +98.4% |
| 2006 | $621 -1.3% | $67,520 +3% |
| 2005 | $629 -0.2% | $65,550 -0.2% |
| 2004 | $630 +13.4% | $65,660 +13.4% |
| 2003 | $556 | $57,920 |
| 2002 | $556 -16.5% | $57,920 |
| 2001 | $666 | $57,920 |
Find assessor info on the county website
Monthly payment
Est. payment
Payment breakdown
Explore the cost of this home by adjusting the details. Changes won't be saved.Climate risks
Neighborhood: Fairfax Village
Nearby schools
Schools provided by the listing agent
- District: District Of Columbia Public Schools
Source: Bright MLS. This data may not be complete. We recommend contacting the local school district to confirm school assignments for this home.
- $1,6001 bd1 ba625 sqft2124 Suitland Ter SE APT 202, Washington, DC 20020For Rent
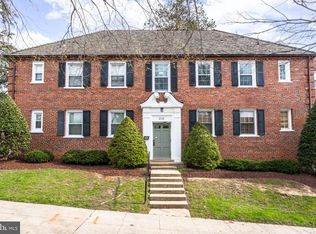
- $221,3002 bd1 ba878 sqft2120 Suitland Ter SE, Washington, DC 20020Off Market
- $185,0002 bd1 ba901 sqft2122 Suitland Ter SE, Washington, DC 20020Sold
- $126,3001 bd1 ba695 sqft2124 Suitland Ter SE APT 101, Washington, DC 20020Off Market

Similar homes
- $75,0001 bd1 ba654 sqftRandle Heights, Washington, DC 20020For Sale

 MLS ID #DCDC2278636, Eric Haskins, Fairfax Realty Premier. Bright MLS
 - $67,0002 bd1 ba778 sqftNaylor Cardens, Washington, DC 20020For Sale
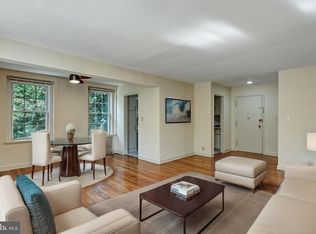 MLS ID #DCDC2198850, Mr. Joe Barnes Barnes, Long & Foster Real Estate, Inc.. Bright MLS
 - $80,0003 bd1 ba868 sqftNaylor Cardens, Washington, DC 20020For Sale
 MLS ID #DCDC2244952, Antonia Blain, Taylor Properties. Bright MLS
 - $85,0001 bd1 ba659 sqftRandle Heights, Washington, DC 20020For Sale
 MLS ID #DCDC2268432, Ty Voyles, Keller Williams Capital Properties. Bright MLS
 - $104,9991 bd1 ba634 sqftHill Crest, Washington, DC 20020For SaleMLS ID #DCDC2274632, Milly Yagoda, RLAH @properties. Bright MLS
- $110,0001 bd1 ba688 sqftBelgrove Condominium, Washington, DC 20020For SaleMLS ID #DCDC2280698, Ellen Levy, RE/MAX Allegiance. Bright MLS
- $68,9991 bd1 ba654 sqftRandle Heights, Washington, DC 20020For SaleMLS ID #DCDC2230564, Karen Lindsay, Keller Williams Capital Properties. Bright MLS
- $37,9002 bd1 ba778 sqft2805 Erie St SE #A107, Washington, DC 20020For SaleMLS ID #DCDC2276800, Antonia Blain, Taylor Properties. Bright MLS
- $79,9991 bd1 ba856 sqftFort Dupont Park, Washington, DC 20019For SaleMLS ID #DCDC2268360, Jessica Washington, Equilibrium Realty, LLC. Bright MLS
- $75,0001 bd1 ba787 sqft10108 Campus Way S APT 303, Upper Marlboro, MD 20774For SaleMLS ID #MDPG2214130, Raven Williams, Samson Properties. Bright MLS
- $85,0001 bd1 ba650 sqftRiver Park, Washington, DC 20024For SaleMLS ID #DCDC2253224, Barak Sky, Serhant. Bright MLS
- $89,9003 bd1 ba867 sqftFort Dupont Park, Washington, DC 20019For SaleMLS ID #DCDC2279096, Alex Fox, Allfirst Realty, Inc.. Bright MLS
- $85,0001 bd1 ba750 sqftRiver Park, Washington, DC 20024For SaleMLS ID #DCDC2267936, Phil Snedegar, Berkshire Hathaway HomeServices PenFed Realty. Bright MLS
- $69,0001 bd1 ba659 sqftHolly Hill Condo- Phase Iii, District Heights, MD 20747For SaleMLS ID #MDPG2210776, N. Teke, Keller Williams Capital Properties. Bright MLS
- $75,0002 bd1 ba792 sqft9132 Goldenrod Ln, Upper Marlboro, MD 20772For SaleMLS ID #MDPG2204556, April Higgs, Samson Properties. Bright MLS
- $65,0002 bd1 ba761 sqftCongress Heights, Washington, DC 20032For SaleMLS ID #DCDC2276214, Thurman Battle, Bennett Realty Solutions. Bright MLS
- $65,0001 bd1 ba465 sqftDeanwood, Washington, DC 20019For SaleMLS ID #DCDC2261158, Shawn Cathey, RE/MAX Advantage Realty. Bright MLS
- $100,9002 bd1 ba781 sqftRandle Heights, Washington, DC 20020For SaleMLS ID #DCDC2212318, Lisa Wright, Stonegate Realty Group, LLC. Bright MLS
- $64,9991 bd1 ba624 sqftFort Dupont Park, Washington, DC 20019For SaleMLS ID #DCDC2239078, Daniel Crosby, Equilibrium Realty, LLC. Bright MLS
- $85,0001 bd1 ba678 sqft7155 Donnell Pl APT A-2, District Heights, MD 20747For SaleMLS ID #MDPG2203304, Brian Crayton, CENTURY 21 Envision. Bright MLS
