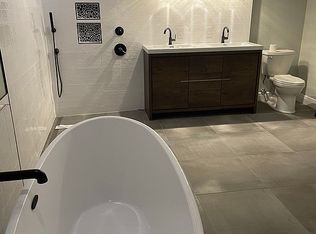
Waterfront in Forest Lakes! Welcome to this rarely available waterfront retreat in the prestigious Forest Lakes Country Club Estates, one of only 15 homes on the water! This three-bedroom, two-bath home offers an exquisite blend of luxury, comfort and breathtaking views, designed for those who appreciate style and functionality. Step inside and be captivated by the modern open floor plan, where warm wood floors flow seamlessly throughout. Expansive glass doors invite you onto the sprawling patio, revealing panoramic views of the sparkling pool and Phillippi Creek, creating a serene indoor-outdoor living experience. The spacious living area transitions effortlessly into the chef’s kitchen, featuring custom cabinetry, stone countertops, a stylish backsplash, stainless steel appliances and a separate bar with a sink and wine cooler, ideal for entertaining. The inviting family room boasts high, beamed ceilings and a cozy fireplace flowing into the dining room, which overlooks the tranquil pool area. The primary suite is a sanctuary with a luxurious en-suite bath, dual sinks, a private screened courtyard and a fully outfitted closet. The split-bedroom layout ensures privacy for guests, while the second bath, with its fabulous walk-in shower, conveniently doubles as a pool bath. Step outside to embrace the Florida lifestyle, lounge on the screened, covered lanai, take a dip in the sparkling pool or dine alfresco while soaking in the breathtaking Sarasota sunsets. For water enthusiasts, the oversized 18,126-square-foot lot features a deeded dock, ideal for kayaking, paddleboarding or canoeing right from your backyard. Additional highlights include interior laundry room for added convenience, a large circular driveway with ample parking and spacious two-car garage with extra storage. New HVAC, and a new roof is waiting to be installed in March. A prime Sarasota location in a sought-after neighborhood, this home is just minutes from Siesta Key Beach, downtown Sarasota, St. Armands Circle, Sarasota Memorial Hospital and University Town Center. With easy access to Interstate 75, travel to Sarasota Airport, St. Pete and Tampa is effortless. Enjoy world-class dining, shopping, arts, museums and endless cultural experiences at your doorstep. Don’t miss this rare opportunity to own a slice of mainland Sarasota’s waterfront.
Sold for $812,500
$812,500
2118 TANGLEWOOD DRIVE, SARASOTA, FL 34239
3beds
2,257sqft
Single Family Residence
Built in 1979
0.42 Acres Lot
$766,400 Zestimate®
$360/sqft
$3,442 Estimated rent
Home value
$766,400
$690,000 - $851,000
$3,442/mo
Zestimate® history
Owner options
List your home for rent
$3,442/mo
Rent Zestimate®
Find your next renter with Zillow Rental Manager. Plus, with online applications, you can quickly screen prospective tenants – for free.
$3,442/mo
Rent Zestimate®
Refinance and save
$5,217/mo
Est. payment
Refinancing to a lower rate could help reduce your monthly payments and save thousands over the life of the loan.
$5,217/mo
Est. payment
Explore your selling options
Work with a Zillow partner agent
Leverage their expertise and Zillow's premium Showcase listings to get your home seen by more buyers.
Get startedList with your own agent
Get your home in front of millions of buyers by listing it on Zillow.
Learn how to do itSell it yourself
Take full control of how buyers see your home on Zillow by listing For Sale by Owner (FSBO).
List your homeWhat's special
Cozy fireplacePrivate screened courtyardSpacious two-car garageNew roofSplit-bedroom layoutFully outfitted closetNew hvac
Zillow last checked:
Listing updated:
Listed by:
Judie Berger 941-928-3424,
PREMIER SOTHEBY'S INTERNATIONAL REALTY 941-364-4000
Bought with:
Stacey Andrews, 3347420
ANDREWS & ASSOCIATES REALTY
Source: Stellar MLS,MLS#: A4640674 Originating MLS: Sarasota - Manatee
Originating MLS: Sarasota - Manatee
Facts & features
Interior
Bedrooms & bathrooms
- Bedrooms: 3
- Bathrooms: 2
- Full bathrooms: 2
Rooms
- Room types: Breakfast Room Separate, Family Room, Utility Room
Primary bedroom
- Features: Built-In Shelving, En Suite Bathroom, Walk-In Closet(s)
- Level: First
- Area: 130 Square Feet
- Dimensions: 10x13
Bedroom 2
- Features: Other, Built-in Closet
- Level: First
- Area: 140 Square Feet
- Dimensions: 14x10
Bedroom 3
- Features: Built-in Closet
- Level: First
- Area: 154 Square Feet
- Dimensions: 14x11
Primary bathroom
- Level: First
- Dimensions: 14x21
Bathroom 2
- Features: Shower No Tub
- Level: First
- Dimensions: 13x14
Dinette
- Level: First
- Area: 56 Square Feet
- Dimensions: 8x7
Dining room
- Level: First
- Area: 120 Square Feet
- Dimensions: 12x10
Family room
- Level: First
- Area: 266 Square Feet
- Dimensions: 19x14
Kitchen
- Level: First
- Area: 130 Square Feet
- Dimensions: 13x10
Laundry
- Level: First
Living room
- Level: First
- Area: 294 Square Feet
- Dimensions: 21x14
Heating
- Central, Electric
Cooling
- Central Air
Appliances
- Included: Dishwasher, Disposal, Dryer, Electric Water Heater, Microwave, Range, Range Hood, Refrigerator, Washer, Wine Refrigerator
- Laundry: Inside, Laundry Room
Features
- Ceiling Fan(s), Open Floorplan, Primary Bedroom Main Floor, Split Bedroom, Stone Counters, Thermostat, Vaulted Ceiling(s), Wet Bar
- Flooring: Ceramic Tile, Tile, Hardwood
- Doors: Sliding Doors
- Windows: Blinds
- Has fireplace: Yes
- Fireplace features: Family Room, Wood Burning
Interior area
- Total structure area: 3,628
- Total interior livable area: 2,257 sqft
Property
Parking
- Total spaces: 2
- Parking features: Garage Door Opener
- Attached garage spaces: 2
Features
- Levels: One
- Stories: 1
- Patio & porch: Covered, Patio, Rear Porch, Screened
- Exterior features: Lighting, Rain Gutters
- Has private pool: Yes
- Pool features: Gunite, In Ground, Screen Enclosure
- Has view: Yes
- View description: Garden, Park/Greenbelt, Pool, Water, Creek/Stream
- Has water view: Yes
- Water view: Water,Creek/Stream
- Waterfront features: Creek, Creek Access
- Body of water: PHILLIPPI CREEK
Lot
- Size: 0.42 Acres
- Features: Greenbelt, In County
- Residential vegetation: Mature Landscaping
Details
- Parcel number: 0058030008
- Zoning: RSF1
- Special conditions: None
Construction
Type & style
- Home type: SingleFamily
- Architectural style: Florida,Ranch
- Property subtype: Single Family Residence
Materials
- Block, Stucco
- Foundation: Slab
- Roof: Shingle
Condition
- New construction: No
- Year built: 1979
Utilities & green energy
- Sewer: Public Sewer
- Water: Public
- Utilities for property: BB/HS Internet Available, Cable Connected, Electricity Connected, Public
Community & HOA
Community
- Pet fee: $0 monthly
- Subdivision: FOREST LAKES COUNTRY CLUB ESTATES UNIT 10
HOA
- Has HOA: Yes
- HOA fee: $8 monthly
Location
- Region: Sarasota
Financial & listing details
- Price per square foot: $360/sqft
- Tax assessed value: $688,200
- Annual tax amount: $3,896
- Date on market: 2/28/2025
- Cumulative days on market: 4 days
- Listing terms: Cash,Conventional
- Ownership: Fee Simple
- Total actual rent: 0
- Electric utility on property: Yes
- Road surface type: Paved, Asphalt
Price history
| Date | Event | Price |
|---|---|---|
| 4/17/2025 | Sold | $812,500-1.5%$360/sqft |
Source:  Stellar MLS #A4640674 Report a problem Stellar MLS #A4640674 Report a problem | ||
| 3/5/2025 | Pending sale | $825,000$366/sqft |
Source: Stellar MLS #A4640674 Report a problem | ||
| 3/1/2025 | Listed for sale | $825,000+103.7%$366/sqft |
Source: Stellar MLS #A4640674 Report a problem | ||
| 4/21/2015 | Sold | $405,000+1.3%$179/sqft |
Source: Public Record Report a problem | ||
| 3/19/2015 | Pending sale | $399,900$177/sqft |
Source: Premier Sotheby's International Realty #A4113674 Report a problem | ||
| 3/19/2015 | Listed for sale | $399,900$177/sqft |
Source: Premier Sotheby's International Realty #A4113674 Report a problem | ||
| 2/13/2015 | Listing removed | $399,900$177/sqft |
Source: Premier Sotheby's International Realty #A4113674 Report a problem | ||
| 2/6/2015 | Listed for sale | $399,900+45.4%$177/sqft |
Source: Signature Sotheby's International Realty #A4113674 Report a problem | ||
| 6/1/2012 | Sold | $275,000-6.8%$122/sqft |
Source: Public Record Report a problem | ||
| 2/25/2012 | Pending sale | $295,000$131/sqft |
Source: Michael Saunders & Company - Licensed Real Estate Broker Report a problem | ||
| 2/21/2012 | Listed for sale | $295,000+20.4%$131/sqft |
Source: Michael Saunders & Company - Licensed Real Estate Broker Report a problem | ||
| 11/9/2009 | Sold | $245,000$109/sqft |
Source: Public Record Report a problem | ||
Public tax history
| Year | Property taxes | Tax assessment |
|---|---|---|
| 2025 | $4,009 +2.9% | $317,162 +2.9% |
| 2024 | $3,896 +4.4% | $308,224 +3% |
| 2023 | $3,731 +1.1% | $299,247 +3% |
| 2022 | $3,691 +1.9% | $290,531 +3% |
| 2021 | $3,621 -0.1% | $282,069 +1.4% |
| 2020 | $3,624 +3.5% | $278,175 +2.3% |
| 2019 | $3,501 | $271,921 +1.9% |
| 2018 | $3,501 +2.5% | $266,851 -27.7% |
| 2017 | $3,416 -0.6% | $369,050 +10% |
| 2016 | $3,435 | $335,500 +12.6% |
| 2015 | $3,435 +0.3% | $297,900 +21.7% |
| 2014 | $3,424 +0.1% | $244,700 |
| 2013 | $3,421 +12.1% | $244,700 +11.3% |
| 2012 | $3,053 -5.2% | $219,900 +10% |
| 2011 | $3,219 -18.8% | $200,000 -18.8% |
| 2010 | $3,966 +53.5% | $246,200 -5.1% |
| 2009 | $2,583 | $259,400 +37.6% |
| 2008 | $2,583 -3% | $188,483 +3% |
| 2007 | $2,663 | $182,993 +2.5% |
| 2006 | -- | $178,530 +3% |
| 2005 | -- | $173,330 +3% |
| 2004 | $2,743 -1.1% | $168,282 +1.9% |
| 2003 | $2,775 -0.2% | $165,144 +2.4% |
| 2002 | $2,779 +6.7% | $161,273 +1.6% |
| 2001 | $2,605 +2.8% | $158,733 +3% |
| 2000 | $2,534 | $154,110 |
Find assessor info on the county website
Neighborhood: Southgate
Nearby homes
- $720,2003 bd3 ba2.6k sqft2126 Tanglewood Dr, Sarasota, FL 34239Off Market
- $558,9003 bd3 ba1.8k sqft2110 Tanglewood Dr, Sarasota, FL 34239Off Market
- $505,4003 bd2 ba2.3k sqft2121 Tanglewood Dr, Sarasota, FL 34239Off Market
- $539,9004 bd3 ba2.2k sqft2204 Tanglewood Dr, Sarasota, FL 34239Sold
- $764,3004 bd3 ba2.3k sqft2102 Tanglewood Dr, Sarasota, FL 34239Off Market
- $712,1003 bd2 ba2.1k sqft2113 Tanglewood Dr, Sarasota, FL 34239Off Market
- $802,7004 bd3 ba2.9k sqft2301 Tanglewood Dr, Sarasota, FL 34239Off Market
- $670,5004 bd2 ba2.2k sqft2105 Tanglewood Dr, Sarasota, FL 34239Off Market
Nearby schools
GreatSchools rating
- 3/10Wilkinson Elementary SchoolGrades: PK-5Distance: 1.7 mi
- 6/10Brookside Middle SchoolGrades: 6-8Distance: 1.4 mi
- 5/10Sarasota High SchoolGrades: 9-12Distance: 1.4 mi
Schools provided by the listing agent
- Elementary: Wilkinson Elementary
- Middle: Brookside Middle
- High: Sarasota High
Source: Stellar MLS. This data may not be complete. We recommend contacting the local school district to confirm school assignments for this home.
Get a cash offer in 3 minutes
Find out how much your home could sell for in as little as 3 minutes with a no-obligation cash offer.
Estimated market value
$766,400
Get a cash offer in 3 minutes
Find out how much your home could sell for in as little as 3 minutes with a no-obligation cash offer.
Estimated market value
$766,400
- Florida
- Sarasota County
- Sarasota
- 34239
- Southgate
- 2118 TANGLEWOOD DRIVE
Nearby cities
Nearby neighborhoods
Nearby zip codes
Other Sarasota Topics
