The coveted Stuart plan by Main Street Homes located in the highly sought after TUCKAHOE BRIDGE COMMUNITY! This Energy Star-certified offers a FIRST-FLOOR PRIMARY suite and FINISHED BASEMENT. High level designer details throughout! Walk in from the welcoming covered front porch to a beautiful open foyer, formal dining room with coffered ceiling, and open great room with shiplap accent wall and fireplace. In the Kitchen you'll find beautiful quartz counter tops, tile back splash, double wall ovens, gas cooktop, and spacious island. You will find 3 bedrooms on the first floor including the incredible Primary with private ensuite showcasing a freestanding tub, tiled walk-in shower and large walk-in closet. On the 2nd floor you will be wowed by the large bonus room, 2 bedrooms, full bathroom and ample walk-in attic storage. This home also features a walk-out basement with a finished family room, full bath, two additional finished flex rooms, and even more storage space! You will love the vaulted screen porch and deck overlooking the scenic view of the wood-lined backyard.Tuckahoe Bridge is a new home community located in Manakin-Sabot, VA with 98 homesites for single-family new construction homes. This new home community in Goochland County is located between Manakin Road and Rockville Road by the Sycamore Creek Golf Course. Tuckahoe Bridge offers residents an active lifestyle connected to nature with open green spaces, ponds, walking trails, community sidewalks and a walking bridge over Tuckahoe Creek. Go for a bike ride, host a cookout or simply sit outside to take in the scenic views!
Sold for $950,100
$950,100
2118 Tuckahoe Bridge Dr, Manakin Sabot, VA 23103
5beds
5,934sqft
Single Family Residence
Built in 2023
0.4 Acres Lot
$1,108,500 Zestimate®
$160/sqft
$5,695 Estimated rent
Home value
$1,108,500
$1.04M - $1.20M
$5,695/mo
Zestimate® history
Owner options
List your home for rent
$5,695/mo
Rent Zestimate®
Find your next renter with Zillow Rental Manager. Plus, with online applications, you can quickly screen prospective tenants – for free.
$5,695/mo
Rent Zestimate®
Refinance and save
$5,819/mo
Est. payment
Refinancing to a lower rate could help reduce your monthly payments and save thousands over the life of the loan.
$5,819/mo
Est. payment
Explore your selling options
Work with a Zillow partner agent
Leverage their expertise and Zillow's premium Showcase listings to get your home seen by more buyers.
Get startedList with your own agent
Get your home in front of millions of buyers by listing it on Zillow.
Learn how to do itSell it yourself
Take full control of how buyers see your home on Zillow by listing For Sale by Owner (FSBO).
List your homeWhat's special
Formal dining roomFinished family roomOpen green spacesPrivate ensuite showcasingWalking trailsTiled walk-in showerCoffered ceiling
Zillow last checked:
Listing updated:
Listed by:
Kim Tierney 804-979-2381,
Virginia Colony Realty Inc
Bought with:
Amy Chalk, 0225218942
Napier REALTORS ERA
Source: CVRMLS,MLS#: 2401392 Originating MLS: Central Virginia Regional MLS
Originating MLS: Central Virginia Regional MLSFacts & features
Interior
Bedrooms & bathrooms
- Bedrooms: 5
- Bathrooms: 5
- Full bathrooms: 4
- 1/2 bathrooms: 1
Primary bedroom
- Description: FIRST FLOOR PRIMARY BEDROOM, ensuite, WIC and more
- Level: First
- Dimensions: 13.5 x 17.11
Bedroom 2
- Description: FIRST FLOOR BEDROOM, walk-in closet and more
- Level: First
- Dimensions: 11.10 x 12.8
Bedroom 3
- Description: FIRST FLOOR BEDROOM, walk-in closet and more
- Level: First
- Dimensions: 11.0 x 11.6
Bedroom 4
- Description: Carpet, walk-in closet
- Level: Second
- Dimensions: 12.2 x 12.0
Additional room
- Description: Breakfast nook w/hardwood floor
- Level: First
- Dimensions: 12.0 x 13.0
Additional room
- Description: Spacious bonus room
- Level: Second
- Dimensions: 19.10 x 14.8
Additional room
- Description: Finished basement exercise room
- Level: Basement
- Dimensions: 0 x 0
Additional room
- Description: Mudroom
- Level: First
- Dimensions: 0 x 0
Dining room
- Description: Dining room/study, hardwood, coffered ceiling
- Level: First
- Dimensions: 11.11 x 13.11
Family room
- Description: Finished basement family room
- Level: Basement
- Dimensions: 0 x 0
Other
- Description: Tub & Shower
- Level: Basement
Other
- Description: Tub & Shower
- Level: First
Other
- Description: Tub & Shower
- Level: Second
Great room
- Description: Open layout, hardwood floor, fireplace
- Level: First
- Dimensions: 17.6 x 22.0
Half bath
- Level: First
Kitchen
- Description: Granite, stainless, HW, island and more!
- Level: First
- Dimensions: 12.0 x 17.0
Laundry
- Level: First
- Dimensions: 0 x 0
Recreation
- Description: Finished basement rec room
- Level: Basement
- Dimensions: 0 x 0
Heating
- Electric, Heat Pump, Natural Gas, Zoned
Cooling
- Electric, Heat Pump, Zoned
Appliances
- Included: Dishwasher, Disposal, Microwave
- Laundry: Washer Hookup, Dryer Hookup
Features
- Bedroom on Main Level, Breakfast Area, Dining Area, Double Vanity, Fireplace, Granite Counters, High Ceilings, High Speed Internet, Kitchen Island, Bath in Primary Bedroom, Main Level Primary, Pantry, Recessed Lighting, Wired for Data, Walk-In Closet(s)
- Flooring: Carpet, Wood
- Windows: Screens
- Basement: Partial,Partially Finished
- Attic: Walk-In
- Number of fireplaces: 1
- Fireplace features: Gas, Vented
Interior area
- Total interior livable area: 5,934 sqft
- Finished area above ground: 4,605
- Finished area below ground: 1,329
Property
Parking
- Total spaces: 2
- Parking features: Attached, Garage, Garage Door Opener
- Attached garage spaces: 2
Features
- Levels: Two
- Stories: 2
- Patio & porch: Front Porch, Screened, Deck
- Exterior features: Deck
- Pool features: None
- Fencing: None
Lot
- Size: 0.4 Acres
Details
- Parcel number: 7717712671
- Special conditions: Corporate Listing
Construction
Type & style
- Home type: SingleFamily
- Architectural style: Craftsman
- Property subtype: Single Family Residence
Materials
- Drywall, Frame, HardiPlank Type
- Roof: Shingle
Condition
- New Construction
- New construction: Yes
- Year built: 2023
Utilities & green energy
- Sewer: Public Sewer
- Water: Public
Green energy
- Green verification: ENERGY STAR Certified Homes
Community & HOA
Community
- Features: Home Owners Association
- Subdivision: Tuckahoe Bridge
HOA
- Has HOA: Yes
- HOA fee: $300 quarterly
Location
- Region: Manakin Sabot
Financial & listing details
- Price per square foot: $160/sqft
- Tax assessed value: $216,700
- Date on market: 12/12/2025
- Ownership: Corporate
- Ownership type: Corporation
Price history
| Date | Event | Price |
|---|---|---|
| 5/1/2024 | Sold | $950,100+1.1%$160/sqft |
Source:  CVRMLS #2401392 Report a problem CVRMLS #2401392 Report a problem | ||
| 3/7/2024 | Pending sale | $939,950$158/sqft |
Source: CVRMLS #2401392 Report a problem | ||
| 2/19/2024 | Price change | $939,950+1.1%$158/sqft |
Source: CVRMLS #2401392 Report a problem | ||
| 1/18/2024 | Price change | $929,959+26.7%$157/sqft |
Source: CVRMLS #2401392 Report a problem | ||
| 1/8/2024 | Price change | $733,950-21.1%$124/sqft |
Source:  Main Street Homes Report a problem Main Street Homes Report a problem | ||
| 12/13/2023 | Price change | $929,950-1.1%$157/sqft |
Source: CVRMLS #2325341 Report a problem | ||
| 11/15/2023 | Price change | $939,950-3.1%$158/sqft |
Source: CVRMLS #2325341 Report a problem | ||
| 10/17/2023 | Price change | $969,950+39%$163/sqft |
Source: CVRMLS #2325341 Report a problem | ||
| 10/17/2023 | Price change | $697,950-28%$118/sqft |
Source: Main Street Homes #2317143 Report a problem | ||
| 10/4/2023 | Price change | $969,950-1%$163/sqft |
Source: CVRMLS #2317143 Report a problem | ||
| 9/13/2023 | Price change | $979,950-0.5%$165/sqft |
Source: CVRMLS #2317143 Report a problem | ||
| 8/28/2023 | Price change | $984,950-0.5%$166/sqft |
Source: CVRMLS #2317143 Report a problem | ||
| 8/2/2023 | Price change | $989,950-0.8%$167/sqft |
Source: CVRMLS #2317143 Report a problem | ||
| 6/26/2023 | Price change | $997,950-3.6%$168/sqft |
Source: CVRMLS #2308750 Report a problem | ||
| 4/14/2023 | Listed for sale | $1,034,950+48.7%$174/sqft |
Source: CVRMLS #2308750 Report a problem | ||
| 4/12/2023 | Listing removed | -- |
Source: CVRMLS #2206793 Report a problem | ||
| 3/17/2022 | Pending sale | $695,950$117/sqft |
Source: CVRMLS #2206793 Report a problem | ||
| 3/17/2022 | Listed for sale | $695,950$117/sqft |
Source: CVRMLS #2206793 Report a problem | ||
Public tax history
Tax history is unavailable.
Neighborhood: 23103
Nearby homes
- $995,3004 bd3 ba3.4k sqft2113 Tuckahoe Bridge Dr, Manakin Sabot, VA 23103Off Market
- $830,5004 bd3 ba2.8k sqft2107 Tuckahoe Bridge Dr, Manakin Sabot, VA 23103Off Market
- $791,5814 bd4 ba3.4k sqft2152 Ellis Farm Dr, Manakin Sabot, VA 23103Sold
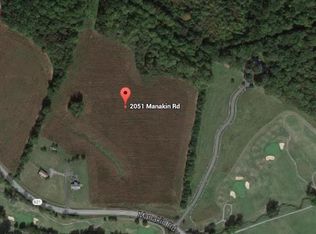
- $4,449,40025.49 Acres2051 Manakin Rd, Manakin Sabot, VA 23103Off Market
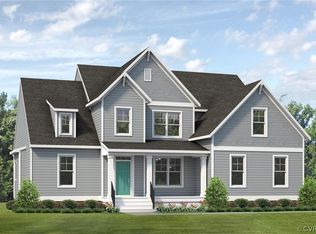
- $782,5005 bd3 ba2.9k sqft2103 Tuckahoe Bridge Dr, Manakin Sabot, VA 23103Sold
- $956,9004 bd3 ba3.3k sqft2194 Ellis Farm Way, Manakin Sabot, VA 23103Off Market
- $1,052,3005 bd4 ba3.3k sqft2127 Tuckahoe Bridge Dr, Manakin Sabot, VA 23103Off Market
- $864,7004 bd3 ba3.2k sqft2101 Tuckahoe Bridge Dr, Manakin Sabot, VA 23103Off Market
- $963,6004 bd4 ba3.4k sqft2116 Tuckahoe Bridge Dr, Manakin Sabot, VA 23103Off Market
Nearby schools
GreatSchools rating
- 10/10Randolph Elementary SchoolGrades: PK-5Distance: 5.7 mi
- 6/10Goochland Middle SchoolGrades: 6-8Distance: 11.3 mi
- 9/10Goochland High SchoolGrades: 9-12Distance: 11.3 mi
Schools provided by the listing agent
- Elementary: Randolph
- Middle: Goochland
- High: Goochland
Source: CVRMLS. This data may not be complete. We recommend contacting the local school district to confirm school assignments for this home.
Get a cash offer in 3 minutes
Find out how much your home could sell for in as little as 3 minutes with a no-obligation cash offer.
Estimated market value
$1,108,500
Get a cash offer in 3 minutes
Find out how much your home could sell for in as little as 3 minutes with a no-obligation cash offer.
Estimated market value
$1,108,500
- Virginia
- Goochland County
- Manakin Sabot
- 23103
- 2118 Tuckahoe Bridge Dr
Nearby cities
Nearby zip codes
Other Manakin Sabot Topics
