Skip main navigation
Off market
  • $580,900

    2118 W 54th Ave, Denver, CO 80221

    3beds
    2,200sqft
    Single Family Residence
    Built in ----
    -- sqft lot
    $580,900 Zestimate®
    $264/sqft
    $3,301 Estimated rent

    Home value

    $580,900

    $552,000 - $610,000

    $3,301/mo

    Zestimate® history
    Loading
    Loading...

    Owner options

    List your home for rent

    $3,301/mo

    Rent Zestimate®

    Find your next renter with Zillow Rental Manager. Plus, with online applications, you can quickly screen prospective tenants – for free.

    Learn more

    $3,301/mo

    Rent Zestimate®

    Refinance and save

    $3,383/mo

    Est. payment

    Refinancing to a lower rate could help reduce your monthly payments and save thousands over the life of the loan.

    See today's rates

    $3,383/mo

    Est. payment

    Explore your selling options

    Work with a Zillow partner agent

    Leverage their expertise and Zillow's premium Showcase listings to get your home seen by more buyers.

    Get started

    List with your own agent

    Get your home in front of millions of buyers by listing it on Zillow.

    Learn how to do it

    Sell it yourself

    Take full control of how buyers see your home on Zillow by listing For Sale by Owner (FSBO).

    List your home

    What's special

    Induction stovePlenty of storage spaceRing doorbell

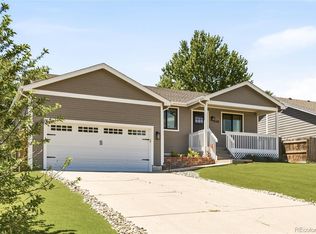
    Seeking a renter to sign a lease from June 8, 2026 through the end of July 2027. Home is located in a quiet neighborhood called Chaffee Park / Regis, conveniently located in the triangle created by Interstates I-25, I-70, and I-76 (but it's far enough away that you don't hear any road noise). As a result it's easy to get anywhere in the city. Downtown Denver is just a 7 minute drive (or a 20 minute bike ride!) Check out north denver home dotcom The home has a fully-fenced, 2,400ft back yard, great for kids or a pet to play safely. Living Room & Kitchen The kitchen has an open layout that flows right into the upstairs living space. There is a 65 Samsung Frame TV on the wall that looks like framed artwork when not in use. There is an induction stove, dishwasher, refrigerator, and plenty of storage space. Basement, Bar, Game Room, & Movie Room, and Bathroom 3 The basement is one of our home's most fun and livable attributes! It's laid out in two sides. On one side is a huge sectional couch facing a 75 TV, and a large barn door storage closet. On the other side of the basement is a swanky bar with a fully functional pool table and dart board. There is also a bathroom in the basement with a shower, sink, and toilet. There is even a Stages brand, bluetooth-connected exercise bike in the closet under the stairs. There is also a laundry room in the basement with a washer and dryer. Master Bedroom & Bathroom 1 The master bedroom has a queen size bed and a walk-in closet with ample drawer and hanger space. The master bathroom is attached to the bedroom, is recently renovated, and has a glass door shower, sink, and toilet. Bedroom 2 (/office) & Bathroom 2 The second bedroom has a murphy bed with a queen mattress. The bed can be used regularly, or folded up when not in use to create a nice, light-filled room for a home office. The second bathroom is at the end of the main hallway and features a tub/shower, sink, and toilet. Bedroom 3 (Kids Bunk Room) The third bedroom has a set of twin bunk beds with a twin trundle bed. It also has a large dresser and small walk-in closet. Deck / Back Yard The back yard is accessible from a door in the kitchen, or around gates on each side of the house. It has a fully fenced in yard and a large deck with a pergola, which has overhead and two side shades to block the afternoon sun, and works great for outdoor entertaining. There is also space on one side of the deck for additional outdoor furniture and/or a gas fire pit (not included). Front Porch The front porch has a comfy swing bed, chairs, and a Ring doorbell. The home also has a 2-car garage (though one car and storage for bikes, strollers, and yard equipment is a more comfortable fit). This home is available from June 2026 through July 2027 (14 months).

    This property is off market, which means it's not currently listed for sale or rent on Zillow. This may be different from what's available on other websites or public sources.

    Zillow last checked:

    Listing updated:

    Source: Zillow Rentals

    Facts & features

    Interior

    Bedrooms & bathrooms
    • Bedrooms: 3
    • Bathrooms: 3
    • Full bathrooms: 3
    Heating
    • Forced Air, Heat Pump
    Cooling
    • Central Air
    Appliances
    • Included: Dishwasher, Dryer, Freezer, Microwave, Oven, Refrigerator, Washer
    • Laundry: In Unit
    Features
    • Walk In Closet
    • Flooring: Carpet, Hardwood
    • Furnished: Yes
    Interior area
    • Total interior livable area: 2,200 sqft

    Property

    Parking
    • Parking features: Attached, Off Street
    • Has attached garage: Yes
    • Details: Contact manager
    Features
    • Exterior features: Bicycle storage, Heating system: Forced Air, Walk In Closet
    Details
    • Parcel number: 0182516217035

    Construction

    Type & style
    • Home type: SingleFamily
    • Property subtype: Single Family Residence

    Community & neighborhood

    Location
    • Region: Denver

    HOA & financial

    Other fees
    • Deposit fee: $3,000

    Other

    Other facts
    • Available date: 06/08/2026

    Price history

    DateEventPrice
    4/22/2026Listing removed$3,345$2/sqft
    Source: Zillow Rentals Report a problem
    4/10/2026Listed for rent$3,345$2/sqft
    Source: Zillow Rentals Report a problem
    7/10/2015Sold$325,000+1.9%$148/sqft
    Source: Public Record Report a problem
    5/22/2015Listed for sale$319,000+86.5%$145/sqft
    Source: The Devonshire Company #2456792 Report a problem
    5/2/2000Sold$171,000+43.7%$78/sqft
    Source: Public Record Report a problem
    2/19/1999Sold$119,000$54/sqft
    Source: Public Record Report a problem

    Public tax history

    YearProperty taxesTax assessment
    2025$4,438 +0.6%$37,500 -11%
    2024$4,410 +17.3%$42,150
    2023$3,758 -2.5%$42,150 +37%
    2022$3,854 $30,770 -2.8%
    2021-- $31,660 +8.1%
    2020$3,574 $29,280 -0.2%
    2019$3,574 +15.3%$29,340 +16.8%
    2018$3,099 $25,130
    2017$3,099 $25,130 +32.6%
    2016-- $18,950
    2015$2,157 $18,950 +26.8%
    2014-- $14,940
    2013-- $14,940 -5%
    2012-- $15,730
    2011-- $15,730 -2.4%
    2010-- $16,120
    2009-- $16,120 -5.7%
    2008-- $17,090
    2007-- $17,090 -1.1%
    2006-- $17,280
    2005-- $17,280 +5.5%
    2004-- $16,380
    2003$1,535 +26%$16,380 +8%
    2002$1,218 +22.6%$15,170 +33.9%
    2001$994 $11,330
    2000-- $11,330

    Find assessor info on the county website

    Neighborhood: Berkley

    Nearby schools

    GreatSchools rating
    Get a cash offer in 3 minutes
    Find out how much your home could sell for in as little as 3 minutes with a no-obligation cash offer.
    Estimated market value
    $580,900
    Get a cash offer in 3 minutes
    Find out how much your home could sell for in as little as 3 minutes with a no-obligation cash offer.
    Estimated market value
    $580,900