Skip main navigation
Closed
  • $508,000

    2118 W 6th St, Cleveland, OH 44113

    3beds
    2,920sqft
    Townhouse, Single Family Residence
    Built in 1999
    2,613.6 Square Feet Lot
    $568,300 Zestimate®
    $174/sqft
    $3,878 Estimated rent

    Home value

    $568,300

    $534,000 - $608,000

    $3,878/mo

    Zestimate® history
    Loading
    Loading...

    Owner options

    List your home for rent

    $3,878/mo

    Rent Zestimate®

    Find your next renter with Zillow Rental Manager. Plus, with online applications, you can quickly screen prospective tenants – for free.

    Learn more

    $3,878/mo

    Rent Zestimate®

    Refinance and save

    $3,504/mo

    Est. payment

    Refinancing to a lower rate could help reduce your monthly payments and save thousands over the life of the loan.

    See today's rates

    $3,504/mo

    Est. payment

    Explore your selling options

    Work with a Zillow partner agent

    Leverage their expertise and Zillow's premium Showcase listings to get your home seen by more buyers.

    Get started

    List with your own agent

    Get your home in front of millions of buyers by listing it on Zillow.

    Learn how to do it

    Sell it yourself

    Take full control of how buyers see your home on Zillow by listing For Sale by Owner (FSBO).

    List your home

    What's special

    New furnaceNew roofEn suite bathroomCozy fireplaceModern comfortHistoric charmLaundry room
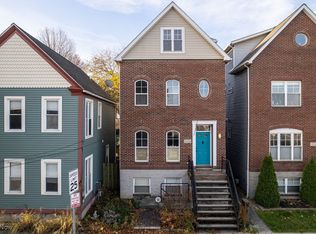
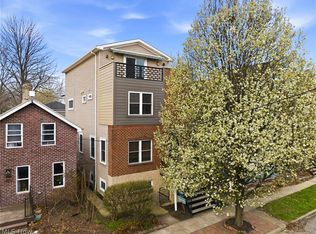
    Welcome to urban luxury living at its finest in the heart of Tremont! This stunning single-family townhouse offers a perfect blend of modern comfort & historic charm, and it's just steps away from the Towpath Trail! Boasting 4 levels of living space, 3 bedrooms, and 4 bathrooms, this home is designed to impress. Step inside to discover a meticulously maintained interior flooded with natural light. Upon entry, you're welcomed by a grand 2-story foyer, setting the tone for the elegance that awaits. Adjacent to the foyer, is a warm & inviting dining room with abundant natural light & a captivating view of the city skyline. The spacious family room features a cozy fireplace, ideal for relaxing or entertaining guests. Outside of the family room is a serene paver patio, perfect for al fresco dining or simply unwinding amidst the beauty of the outdoors. On the 2nd floor, you will find the owners suite with an en suite bathroom, bedroom, laundry room and a bathroom. But the real show stopper is the massive 3rd floor bedroom / loft area which has 2 closets, skylights and a porthole window overlooking the city. Outside of this bedroom is a rooftop patio offering panoramic views of the sky, perfect for watching the sunset. Another standout features of this home is the expansive lower level family room, complete with a full bath and kitchenette type space. With its generous size, this space could easily be renovated into a separate 1-bedroom apartment, offering potential for additional income or guest accommodations. Recent updates include a new furnace and AC in 2020, new blinds throughout, and a new roof in 2018. Situated in one of Tremont's most sought-after locations, this home offers easy access to trendy restaurants, parks, schools, and shopping centers. Whether you're seeking a peaceful retreat or a vibrant urban lifestyle, this townhouse has it all. Don't miss your chance to call this gem home—schedule your showing today!

    Zillow last checked:

    Listing updated:

    Listing Provided by:

    Michael N Jones michaelnjones1@kw.com216-240-1147,

    Keller Williams Living,

    Stacey L Jones 216-577-5874,

    Keller Williams Living

    Bought with:

    Matthew Shafer, 431083

    RE/MAX Infinity

    Source: MLS Now,MLS#: 5018428MLS LogoOriginating MLS: Akron Cleveland Association of REALTORS

    Facts & features

    Interior

    Bedrooms & bathrooms
    • Bedrooms: 3
    • Bathrooms: 4
    • Full bathrooms: 3
    • 1/2 bathrooms: 1
    • Main level bathrooms: 1
    Primary bedroom
    • Level: Second
    • Dimensions: 14.00 x 13.00
    Bedroom
    • Level: Second
    • Dimensions: 10.00 x 10.00
    Bedroom
    • Level: Third
    • Dimensions: 25.00 x 15.00
    Dining room
    • Description: Flooring: Wood
    • Level: First
    • Dimensions: 12.00 x 10.00
    Entry foyer
    • Description: Flooring: Wood
    • Level: First
    • Dimensions: 7.00 x 7.00
    Family room
    • Features: Fireplace
    • Level: First
    • Dimensions: 19.00 x 13.00
    Kitchen
    • Description: Flooring: Wood
    • Level: First
    • Dimensions: 15.00 x 8.00
    Recreation
    • Level: Lower
    • Dimensions: 28.00 x 15.00
    Heating
    • Forced Air, Gas
    Cooling
    • Central Air
    Appliances
    • Included: Built-In Oven, Dryer, Dishwasher, Disposal, Microwave, Range, Refrigerator, Washer
    Features
    • Basement: Full,Finished
    • Number of fireplaces: 1
    Interior area
    • Total structure area: 2,920
    • Total interior livable area: 2,920 sqft
    • Finished area above ground: 2,120
    • Finished area below ground: 800

    Property

    Parking
    • Total spaces: 2
    • Parking features: Detached, Garage, Paved
    • Garage spaces: 2
    Features
    • Levels: Three Or More
    • Stories: 3
    • Patio & porch: Patio
    • Fencing: Wood
    • Has view: Yes
    • View description: City
    Lot
    • Size: 2,613 sqft
    • Dimensions: 25 x 100
    Details
    • Parcel number: 00418053
    • Special conditions: Standard

    Construction

    Type & style
    • Home type: Townhouse
    • Property subtype: Townhouse, Single Family Residence
    Materials
    • Aluminum Siding
    • Roof: Asphalt,Fiberglass
    Condition
    • Year built: 1999
    Details
    • Warranty included: Yes

    Utilities & green energy

    • Sewer: Public Sewer
    • Water: Public

    Community & neighborhood

    Security
    • Security features: Security System
    Location
    • Region: Cleveland

    Price history

    DateEventPrice
    6/27/2024Sold$508,000-4.2%$174/sqft
    Source: MLS Now #5018428 Report a problem
    5/4/2024Pending sale$530,000$182/sqft
    Source: MLS Now #5018428 Report a problem
    2/24/2024Listed for sale$530,000+38.6%$182/sqft
    Source: MLS Now #5018428 Report a problem
    3/6/2019Sold$382,500-1.9%$131/sqft
    Source: Cutler Real Estate solds #4056221_44113 Report a problem
    1/14/2019Price change$389,900-2.5%$134/sqft
    Source: Keller Williams Greater Cleveland Southwest #4056221 Report a problem
    12/4/2018Listed for sale$399,900+100%$137/sqft
    Source: Keller Williams Grt Cleve SW #4056221 Report a problem
    2/11/2016Listing removed$200,000$68/sqft
    Source: Owner Report a problem
    2/10/2016Listed for sale$200,000-31%$68/sqft
    Source: Owner Report a problem
    1/14/2014Sold$290,000-6.4%$99/sqft
    Source: Public Record Report a problem
    10/31/2013Price change$309,900-3.1%$106/sqft
    Source: Howard Hanna - Cleveland City #3450376 Report a problem
    10/11/2013Listed for sale$319,900+22.1%$110/sqft
    Source: Howard Hanna - Cleveland City #3450376 Report a problem
    8/16/2002Sold$262,000+9.5%$90/sqft
    Source: Public Record Report a problem
    11/14/2000Sold$239,200+3089.3%$82/sqft
    Source: Public Record Report a problem
    9/8/1998Sold$7,500$3/sqft
    Source: Public Record Report a problem

    Public tax history

    YearProperty taxesTax assessment
    2024$12,833 +17%$195,760 +35.4%
    2023$10,964 +0.6%$144,550
    2022$10,901 +1%$144,550
    2021$10,791 +6.3%$144,550 +23%
    2020$10,151 +5.6%$117,530
    2019$9,616 +2.8%$117,530
    2018$9,355 +20%$117,530 +24.3%
    2017$7,796 +511.9%$94,540 +506.8%
    2016$1,274 $15,580
    2015$1,274 +21.4%$15,580 +21.9%
    2014$1,050 +1.8%$12,780
    2013$1,031 +3.1%$12,780
    2012$1,000 +23.7%$12,780 -4.9%
    2011$808 +0.2%$13,440
    2010$807 +0.8%$13,440 -84.8%
    2009$800 -6.6%$88,550 -11%
    2008$857 +637%$99,510 +8262.2%
    2001$116 +4.5%$1,190
    2000$111 $1,190

    Find assessor info on the county website

    Neighborhood: Tremont

    Nearby schools

    GreatSchools rating
    Schools provided by the listing agent
    • District: Cleveland Municipal - 1809

    Source: MLS Now. This data may not be complete. We recommend contacting the local school district to confirm school assignments for this home.

    Get a cash offer in 3 minutes
    Find out how much your home could sell for in as little as 3 minutes with a no-obligation cash offer.
    Estimated market value
    $568,300
    Get a cash offer in 3 minutes
    Find out how much your home could sell for in as little as 3 minutes with a no-obligation cash offer.
    Estimated market value
    $568,300