** OPEN HOUSE SUNDAY SEPT 28TH FROM 1-3PM** Tucked away in the vibrant historic Art Deco neighborhood of Monticello Park, this classic 1935 property radiates enduring sophistication on a lushly manicured parcel graced by towering oak trees. Brimming with personality, this captivating home boasts a generous living space anchored by a warm wood-burning fireplace, a central dining space highlighted by an impressive barrel-vaulted ceiling and elegant arched doorway, plus a flexible second bedroom or office equipped with custom built-ins, French doors, and a sizable walk-in closet. Authentic hardwood flooring and baseboards flow seamlessly across the interiors, paired with updated elements in the kitchen and dining zones. The welcoming main bedroom includes a cozy sitting nook, a built-in walk-in closet, and easy access to the sunroom outdoors. The fully renovated bath showcases radiant heated floors, floating shelves, and sleek modern finishes. The kitchen evokes vintage charm with its preserved glass-front cabinets, fresh stainless steel appliances, ample pantry space, an Art Deco-inspired feature wall, and a charming breakfast area complete with a built-in alcove. Unwind or host gatherings on the serene screened rear porch or the broad covered front veranda. Other highlights feature a repurposed two-car garage transformed into ample storage and laundry facilities, along with a 15x11 electrified workshop ideal for creative pursuits or DIY endeavors. The extra structure could effortlessly become a guest casita, home office, or fitness space. Fresh improvements encompass a new roof, updated plumbing, enhanced electrical system, comprehensive backyard drainage, new lighting, fresh paint inside and out, plus a modern water heater, furnace, and beyond! Preserving its vintage allure while in impeccable shape, this residence is conveniently situated mere minutes from Woodlawn Lake, Downtown San Antonio, The Pearl, and the Medical Center, delivering an ideal mix of old-world appeal and contemporary living.
Sold
Price Unknown
2118 W Kings Hwy, San Antonio, TX 78201
2beds
1,506sqft
Single Family Residence
Built in 1935
7,840 Square Feet Lot
$352,900 Zestimate®
$--/sqft
$1,748 Estimated rent
Home value
$352,900
$328,000 - $378,000
$1,748/mo
Zestimate® history
Owner options
List your home for rent
$1,748/mo
Rent Zestimate®
Find your next renter with Zillow Rental Manager. Plus, with online applications, you can quickly screen prospective tenants – for free.
$1,748/mo
Rent Zestimate®
Refinance and save
Refinancing to a lower rate could help reduce your monthly payments and save thousands over the life of the loan.
Explore your selling options
Work with a Zillow partner agent
Leverage their expertise and Zillow's premium Showcase listings to get your home seen by more buyers.
Get startedList with your own agent
Get your home in front of millions of buyers by listing it on Zillow.
Learn how to do itSell it yourself
Take full control of how buyers see your home on Zillow by listing For Sale by Owner (FSBO).
List your homeWhat's special
Warm wood-burning fireplaceTowering oak treesVintage charmSunroom outdoorsAuthentic hardwood flooringCustom built-insGenerous living space
Zillow last checked:
Listing updated:
Listed by:
Mariah McClure TREC #738416 (512) 653-0949,
Real Broker, LLC
Source: LERA MLS,MLS#: 1896842
Facts & features
Interior
Bedrooms & bathrooms
- Bedrooms: 2
- Bathrooms: 1
- Full bathrooms: 1
Primary bedroom
- Area: 238
- Dimensions: 17 x 14
Bedroom 2
- Area: 182
- Dimensions: 14 x 13
Dining room
- Area: 210
- Dimensions: 15 x 14
Kitchen
- Area: 135
- Dimensions: 15 x 9
Living room
- Area: 352
- Dimensions: 22 x 16
Heating
- Central, Natural Gas
Cooling
- Central Air
Appliances
- Included: Range, Disposal, Dishwasher
- Laundry: In Garage, Washer Hookup, Dryer Connection
Features
- One Living Area, Separate Dining Room, Two Eating Areas, Secondary Bedroom Down, 1st Floor Lvl/No Steps, All Bedrooms Downstairs, Walk-In Closet(s), Master Downstairs, Ceiling Fan(s)
- Flooring: Ceramic Tile, Wood
- Attic: Pull Down Stairs
- Has fireplace: No
- Fireplace features: Not Applicable
Interior area
- Total interior livable area: 1,506 sqft
Property
Parking
- Parking features: None, Utility Area in Garage
Features
- Levels: One
- Stories: 1
- Pool features: None
Lot
- Size: 7,840 Square Feet
Details
- Parcel number: 068250000050
Construction
Type & style
- Home type: SingleFamily
- Property subtype: Single Family Residence
Materials
- Brick, 4 Sides Masonry, Siding
- Roof: Composition
Condition
- Pre-Owned
- New construction: No
- Year built: 1935
Utilities & green energy
- Sewer: Sewer System
- Water: Water System
Community & HOA
Community
- Features: None
- Subdivision: Monticello Park
Location
- Region: San Antonio
Financial & listing details
- Tax assessed value: $361,150
- Annual tax amount: $8,952
- Date on market: 8/29/2025
- Cumulative days on market: 70 days
- Listing terms: Conventional,FHA,VA Loan,Cash
Price history
| Date | Event | Price |
|---|---|---|
| 12/19/2025 | Sold | -- |
Source:  LERA MLS #1896842 Report a problem LERA MLS #1896842 Report a problem | ||
| 11/7/2025 | Pending sale | $375,000$249/sqft |
Source: LERA MLS #1896842 Report a problem | ||
| 10/20/2025 | Contingent | $375,000$249/sqft |
Source: LERA MLS #1896842 Report a problem | ||
| 9/20/2025 | Listed for sale | $375,000$249/sqft |
Source: LERA MLS #1896842 Report a problem | ||
| 9/17/2025 | Contingent | $375,000$249/sqft |
Source: LERA MLS #1896842 Report a problem | ||
| 8/29/2025 | Listed for sale | $375,000-1.3%$249/sqft |
Source: LERA MLS #1896842 Report a problem | ||
| 6/28/2024 | Sold | -- |
Source: LERA MLS #1775802 Report a problem | ||
| 6/5/2024 | Pending sale | $379,900$252/sqft |
Source: LERA MLS #1775802 Report a problem | ||
| 5/24/2024 | Contingent | $379,900$252/sqft |
Source: LERA MLS #1775802 Report a problem | ||
| 5/16/2024 | Listed for sale | $379,900+7%$252/sqft |
Source: LERA MLS #1775802 Report a problem | ||
| 3/4/2022 | Sold | -- |
Source: Agent Provided Report a problem | ||
| 2/12/2022 | Pending sale | $355,000$236/sqft |
Source: LERA MLS #1576441 Report a problem | ||
| 2/4/2022 | Contingent | $355,000$236/sqft |
Source: LERA MLS #1576441 Report a problem | ||
| 2/1/2022 | Price change | $355,000+1.4%$236/sqft |
Source: LERA MLS #1576441 Report a problem | ||
| 12/17/2021 | Pending sale | $350,000$232/sqft |
Source: LERA MLS #1576441 Report a problem | ||
| 12/14/2021 | Contingent | $350,000$232/sqft |
Source: LERA MLS #1576441 Report a problem | ||
| 12/11/2021 | Listed for sale | $350,000$232/sqft |
Source: LERA MLS #1576441 Report a problem | ||
Public tax history
| Year | Property taxes | Tax assessment |
|---|---|---|
| 2025 | $6,321 -29.4% | $361,150 -1.6% |
| 2024 | $8,952 -4.6% | $366,880 -2.5% |
| 2023 | $9,384 +163.2% | $376,450 +12.5% |
| 2022 | $3,565 +2.7% | $334,477 +10% |
| 2021 | $3,472 | $304,070 +7.4% |
| 2020 | $3,472 +0.1% | $283,170 +0.4% |
| 2019 | $3,469 | $282,180 +8.9% |
| 2018 | $3,469 +1.3% | $259,010 -0.1% |
| 2017 | $3,426 +1.7% | $259,370 +8.1% |
| 2016 | $3,369 -0.5% | $239,931 +10% |
| 2015 | $3,385 | $218,119 +10% |
| 2014 | $3,385 | $198,290 +9.5% |
| 2013 | -- | $181,160 +3.6% |
| 2012 | -- | $174,870 -2.5% |
| 2011 | -- | $179,270 -8% |
| 2010 | -- | $194,810 +10% |
| 2009 | -- | $177,100 -9.1% |
| 2008 | -- | $194,871 +5.1% |
| 2007 | -- | $185,490 +15.2% |
| 2006 | -- | $161,050 +7.5% |
| 2005 | -- | $149,790 |
| 2004 | -- | -- |
| 2003 | -- | -- |
| 2002 | -- | -- |
| 2001 | -- | -- |
| 2000 | -- | -- |
Find assessor info on the county website
Neighborhood: Jefferson-Woodlawn Lake
Nearby homes
- $218,9002 bd1 ba1.2k sqft2114 W Kings Hwy, San Antonio, TX 78201Off Market
- $438,3003 bd2 ba2.1k sqft2124 W Kings Hwy, San Antonio, TX 78201Off Market
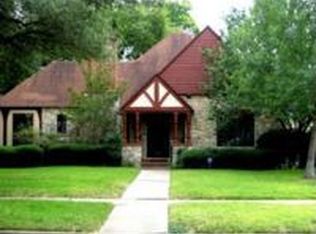
- $240,7003 bd2 ba170 sqft2110 W Kings Hwy, San Antonio, TX 78201Off Market
- $489,8004 bd3 ba2.5k sqft2130 W Kings Hwy, San Antonio, TX 78201Off Market

- $59,350-- bd-- ba-- sqft2115 W Summit Ave, San Antonio, TX 78201Off Market
- $382,7005 bd2 ba3.1k sqft2123 W Summit Ave, San Antonio, TX 78201Off Market
- $633,9004 bd4 ba3.1k sqft2102 W Kings Hwy, San Antonio, TX 78201Off Market
- $448,0003 bd2 ba3.1k sqft2105 W Summit Ave, San Antonio, TX 78201Off Market
Nearby schools
GreatSchools rating
- 2/10Woodlawn Elementary SchoolGrades: PK-8Distance: 0.6 mi
- 3/10Jefferson High SchoolGrades: 9-12Distance: 0.4 mi
Schools provided by the listing agent
- Elementary: Woodlawn
- Middle: Longfellow
- High: Jefferson
- District: San Antonio I.S.D.
Source: LERA MLS. This data may not be complete. We recommend contacting the local school district to confirm school assignments for this home.
Get a cash offer in 3 minutes
Find out how much your home could sell for in as little as 3 minutes with a no-obligation cash offer.
Estimated market value
$352,900
Get a cash offer in 3 minutes
Find out how much your home could sell for in as little as 3 minutes with a no-obligation cash offer.
Estimated market value
$352,900
- Texas
- Bexar County
- San Antonio
- 78201
- Jefferson-Woodlawn Lake
- 2118 W Kings Hwy
Nearby cities
Nearby neighborhoods
Nearby zip codes
Other San Antonio Topics
