Stunning 5000 sq ft, 6-bedroom residence in the heart of Roscoe Village and the coveted Audubon School District! With 4 bedrooms conveniently located on the upper level, this thoughtfully designed home combines luxurious living with family-friendly functionality. Enjoy soaring 10' ceilings, radiant heated lower level, and three fireplaces throughout. The chef's kitchen boasts SubZero, Viking, and Dacor appliances, granite countertops, custom cabinetry, and premium Grohe and Kohler fixtures. Spa-inspired baths feature steam and rain showers, whirlpool tubs, and double vanities. Exceptional outdoor space includes a paver patio, garage roof deck, and two additional decks off a spacious top-floor bonus room. The finished English basement offers a rec room, office, and guest suite-perfect for extended family or flexible living. Zoned HVAC, pre-wired sound, and incredible storage complete this exceptional offering-just steps to parks, dining, and all the charm of Roscoe Village!
Closed
$1,700,000
2118 W Melrose St, Chicago, IL 60618
6beds
5,000sqft
Single Family Residence
Built in 2006
3,100 Square Feet Lot
$1,979,500 Zestimate®
$340/sqft
$7,070 Estimated rent
Home value
$1,979,500
$1.78M - $2.20M
$7,070/mo
Zestimate® history
Owner options
List your home for rent
$7,070/mo
Rent Zestimate®
Find your next renter with Zillow Rental Manager. Plus, with online applications, you can quickly screen prospective tenants – for free.
$7,070/mo
Rent Zestimate®
Refinance and save
$10,006/mo
Est. payment
Refinancing to a lower rate could help reduce your monthly payments and save thousands over the life of the loan.
$10,006/mo
Est. payment
Explore your selling options
Work with a Zillow partner agent
Leverage their expertise and Zillow's premium Showcase listings to get your home seen by more buyers.
Get startedList with your own agent
Get your home in front of millions of buyers by listing it on Zillow.
Learn how to do itSell it yourself
Take full control of how buyers see your home on Zillow by listing For Sale by Owner (FSBO).
List your homeWhat's special
Zillow last checked:
Listing updated:
Listed by:
Leigh Marcus 773-850-3290,
@properties Christie's International Real Estate
Bought with:
Ken Jungwirth
@properties Christie's International Real Estate
Source: MRED as distributed by MLS GRID,MLS#: 12446899
Facts & features
Interior
Bedrooms & bathrooms
- Bedrooms: 6
- Bathrooms: 4
- Full bathrooms: 3
- 1/2 bathrooms: 1
Rooms
- Room types: Bedroom 5, Bedroom 6, Recreation Room
Primary bedroom
- Features: Flooring (Hardwood), Bathroom (Full)
- Level: Second
- Area: 288 Square Feet
- Dimensions: 18X16
Bedroom 2
- Features: Flooring (Hardwood)
- Level: Second
- Area: 187 Square Feet
- Dimensions: 17X11
Bedroom 3
- Features: Flooring (Hardwood)
- Level: Second
- Area: 130 Square Feet
- Dimensions: 10X13
Bedroom 4
- Features: Flooring (Carpet)
- Level: Lower
- Area: 130 Square Feet
- Dimensions: 10X13
Bedroom 5
- Features: Flooring (Vinyl)
- Level: Lower
- Area: 130 Square Feet
- Dimensions: 13X10
Bedroom 6
- Features: Flooring (Hardwood)
- Level: Third
- Area: 560 Square Feet
- Dimensions: 40X14
Dining room
- Features: Flooring (Hardwood)
- Level: Main
- Area: 168 Square Feet
- Dimensions: 14X12
Family room
- Features: Flooring (Hardwood)
- Level: Main
- Area: 252 Square Feet
- Dimensions: 18X14
Kitchen
- Features: Flooring (Hardwood)
- Level: Main
- Area: 360 Square Feet
- Dimensions: 18X20
Laundry
- Features: Flooring (Ceramic Tile)
- Level: Second
- Area: 66 Square Feet
- Dimensions: 11X6
Living room
- Features: Flooring (Hardwood)
- Level: Main
- Area: 270 Square Feet
- Dimensions: 18X15
Recreation room
- Features: Flooring (Vinyl)
- Level: Lower
- Area: 442 Square Feet
- Dimensions: 26X17
Heating
- Natural Gas, Sep Heating Systems - 2+, Zoned
Cooling
- Central Air
Appliances
- Included: Humidifier
Features
- Basement: Finished,Full,Daylight
- Attic: Finished,Full
- Number of fireplaces: 3
- Fireplace features: Family Room, Living Room, Basement
Interior area
- Total structure area: 0
- Total interior livable area: 5,000 sqft
Property
Parking
- Total spaces: 2
- Parking features: Yes, Garage Owned, Detached, Garage
- Garage spaces: 2
Accessibility
- Accessibility features: No Disability Access
Features
- Stories: 2
- Patio & porch: Roof Deck, Deck, Patio
- Exterior features: Balcony
Lot
- Size: 3,100 Square Feet
- Dimensions: 25X124
Details
- Parcel number: 14193260350000
- Special conditions: None
- Other equipment: TV-Cable, Intercom, Sump Pump
Construction
Type & style
- Home type: SingleFamily
- Architectural style: Traditional
- Property subtype: Single Family Residence
Materials
- Brick, Frame, Stone
- Foundation: Concrete Perimeter
- Roof: Asphalt,Rubber
Condition
- New construction: No
- Year built: 2006
Utilities & green energy
- Electric: 200+ Amp Service
- Sewer: Storm Sewer
- Water: Lake Michigan
Community & HOA
Community
- Features: Curbs, Sidewalks, Street Lights, Street Paved
- Security: Security System, Carbon Monoxide Detector(s)
- Subdivision: Roscoe Village
HOA
- Services included: None
Location
- Region: Chicago
Financial & listing details
- Price per square foot: $340/sqft
- Annual tax amount: $23,775
- Date on market: 10/21/2025
- Listing terms: Conventional
- Ownership: Fee Simple
Price history
| Date | Event | Price |
|---|---|---|
| 12/17/2025 | Sold | $1,700,000-2.9%$340/sqft |
Source:  MRED as distributed by MLS GRID #12446899 Report a problem MRED as distributed by MLS GRID #12446899 Report a problem | ||
| 11/19/2025 | Pending sale | $1,750,000$350/sqft |
Source: MRED as distributed by MLS GRID #12446899 Report a problem | ||
| 10/30/2025 | Contingent | $1,750,000$350/sqft |
Source: MRED as distributed by MLS GRID #12446899 Report a problem | ||
| 10/21/2025 | Listed for sale | $1,750,000+50.9%$350/sqft |
Source: MRED as distributed by MLS GRID #12446899 Report a problem | ||
| 5/15/2012 | Sold | $1,160,000$232/sqft |
Source: MRED as distributed by MLS GRID #08013841 Report a problem | ||
Public tax history
Tax history is unavailable.
Neighborhood: Roscoe Village
Nearby homes
- $1,700,0006 bd4 ba5k sqft2118 W Melrose St #1, Chicago, IL 60618Sold

- $1,778,7005 bd5 ba4k sqft2116 W Melrose St, Chicago, IL 60618Off Market
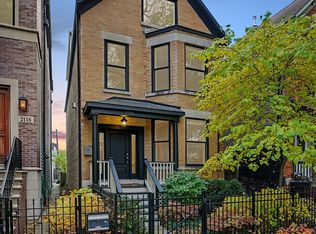
- $1,460,9006 bd3 ba2.5k sqft2114 W Melrose St #1B, Chicago, IL 60618Off Market
- $971,3004 bd2 ba2.8k sqft2114 W Melrose St, Chicago, IL 60618Off Market
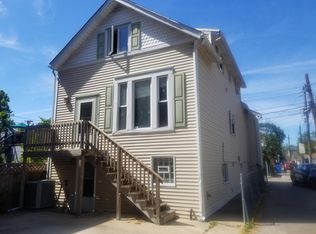
- $--2 bd1 ba1k sqft2114 W Melrose St #1, Chicago, IL 60618Off Market
- $1,117,7004 bd2 ba3k sqft2114 W Melrose St #CH, Chicago, IL 60618Off Market
- $--3 bd2 ba2k sqft2114 W Melrose St #2, Chicago, IL 60618Off Market
- $1,127,40010 bd4 ba3.5k sqft2124 W Melrose St, Chicago, IL 60618Off Market
- $886,7006 bd3 ba2.2k sqft2126 W Melrose St, Chicago, IL 60618Off Market
Nearby schools
GreatSchools rating
- 10/10Audubon Elementary SchoolGrades: PK-8Distance: 0.3 mi
- 3/10Lake View High SchoolGrades: 9-12Distance: 1.2 mi
Schools provided by the listing agent
- Elementary: Audubon Elementary School
- High: Lake View High School
- District: 299
Source: MRED as distributed by MLS GRID. This data may not be complete. We recommend contacting the local school district to confirm school assignments for this home.
Get a cash offer in 3 minutes
Find out how much your home could sell for in as little as 3 minutes with a no-obligation cash offer.
Estimated market value
$1,979,500
Get a cash offer in 3 minutes
Find out how much your home could sell for in as little as 3 minutes with a no-obligation cash offer.
Estimated market value
$1,979,500
- Illinois
- Cook County
- Chicago
- 60618
- Roscoe Village
- 2118 W Melrose St
Nearby cities
Nearby neighborhoods
Nearby zip codes
Other Chicago Topics
