Welcome to your dream home in one of Layton's most sought-after neighborhoods! This expansive home offers 6 bedrooms, 4 bathrooms, and 2 kitchens, providing ample space for family and guests. The mother-in-law basement apartment is perfect for extended family or additional rental income. Step inside to discover a thoughtfully designed floor plan with spacious living areas that flow seamlessly. The well-appointed kitchens feature modern appliances and plenty of counter space for all your culinary adventures. Outside, the gorgeous, well-maintained backyard offers a private oasis where you can unwind and entertain. Spend peaceful evenings on the covered back deck, enjoying the serene views of the Wasatch Mountains. This vibrant community has something for everyone, with frequent events and activities to keep you engaged and connected. Don't miss the opportunity to make this beautiful home yours-come take a look today and experience the perfect blend of comfort, space, and community! Square footage figures are provided as a courtesy estimate only and were obtained from county records . Buyer is advised to obtain an independent measurement.
Sold
Street View
Price Unknown
2118 W WHITE PINE DR, Layton, UT 84041
6beds
4,090sqft
Single Family Residence
Built in 2015
0.3 Acres Lot
$790,700 Zestimate®
$--/sqft
$3,327 Estimated rent
Home value
$790,700
$751,000 - $830,000
$3,327/mo
Zestimate® history
Owner options
List your home for rent
$3,327/mo
Rent Zestimate®
Find your next renter with Zillow Rental Manager. Plus, with online applications, you can quickly screen prospective tenants – for free.
$3,327/mo
Rent Zestimate®
Refinance and save
$30/mo
Est. payment
Refinancing to a lower rate could help reduce your monthly payments and save thousands over the life of the loan.
$30/mo
Est. payment
Explore your selling options
Work with a Zillow partner agent
Leverage their expertise and Zillow's premium Showcase listings to get your home seen by more buyers.
Get startedList with your own agent
Get your home in front of millions of buyers by listing it on Zillow.
Learn how to do itSell it yourself
Take full control of how buyers see your home on Zillow by listing For Sale by Owner (FSBO).
List your homeWhat's special
Zillow last checked:
Listing updated:
Listed by:
Brittany Kershner,
EXP Realty, LLC
Bought with:
Adam Speth, 5658339
RE/MAX Associates
Source: eXp Realty,MLS#: 2012180
Facts & features
Interior
Bedrooms & bathrooms
- Bedrooms: 6
- Bathrooms: 4
- Full bathrooms: 2
- 3/4 bathrooms: 1
- 1/2 bathrooms: 1
- Partial bathrooms: 1
- Main level bedrooms: 3
Heating
- Gas: Central, Heat Pump
Cooling
- Central Air
Appliances
- Included: Ceiling Fan, Dryer, Gas Grill/BBQ, Microwave, Range Hood, Refrigerator, Washer, Water Softener Owned
- Laundry: Electric Dryer Hookup
Features
- Closet: Walk-In, Disposal, Gas Log, Kitchen: Second, Mother-in-Law Apt., Oven: Double, Range: Gas, Vaulted Ceilings, Granite Countertops
- Flooring: Carpet, Tile, Vinyl
- Windows: Blinds
- Basement: Daylight
- Number of fireplaces: 1
- Fireplace features: Insert
Interior area
- Total structure area: 4,090
- Total interior livable area: 4,090 sqft
Property
Parking
- Total spaces: 3
- Parking features: Garage - Attached
- Attached garage spaces: 3
Features
- Stories: 2
- Patio & porch: Porch: Open
- Exterior features: Deck; Covered, Porch: Open
- Has view: Yes
- View description: Mountain(s)
- Frontage length: 0.0
Lot
- Size: 0.3 Acres
- Features: Corner Lot, Curb & Gutter, Fenced: Full, Road: Paved, Sidewalks, Sprinkler: Auto-Full, View: Mountain, Drip Irrigation: Auto-Full
- Topography: Corner Lot, Curb & Gutter, Fenced: Full, Road: Paved, Sidewalks, Sprinkler: Auto-Full, Terrain, Flat, View: Mountain, Drip Irrigation: Auto-Full
Details
- Parcel number: 117470127
- Zoning: Single-Family
- Zoning description: R-S
- Other equipment: Fireplace Insert, Gazebo
Construction
Type & style
- Home type: SingleFamily
- Architectural style: Rambler/Ranch
- Property subtype: Single Family Residence
Materials
- Asphalt, Stone, Stucco
- Roof: Asphalt
Condition
- New construction: No
- Year built: 2015
Utilities & green energy
- Utilities for property: Natural Gas Connected, Electricity Connected, Sewer Connected, Water Connected
Community & HOA
Community
- Subdivision: EVERGREEN FARMS
HOA
- Has HOA: Yes
- HOA fee: $30 monthly
- HOA name: FCS Community Management
- HOA phone: 801-256-0465
Location
- Region: Layton
Financial & listing details
- Tax assessed value: $625,000
- Annual tax amount: $3,235
- Date on market: 7/17/2024
- Listing terms: Cash,Conventional,FHA,VA Loan
- Inclusions: Ceiling Fan, Dryer, Fireplace Insert, Gas Grill/BBQ, Gazebo, Microwave, Range, Range Hood, Refrigerator, Washer, Water Softener: Own
Price history
| Date | Event | Price |
|---|---|---|
| 8/23/2024 | Sold | -- |
Source: eXp Realty #145096510 Report a problem | ||
| 7/21/2024 | Pending sale | $799,900$196/sqft |
Source:  UtahRealEstate.com #2012180 Report a problem UtahRealEstate.com #2012180 Report a problem | ||
| 7/18/2024 | Listed for sale | $799,900$196/sqft |
Source: UtahRealEstate.com #2012180 Report a problem | ||
Public tax history
| Year | Property taxes | Tax assessment |
|---|---|---|
| 2024 | $3,251 +0.5% | $625,000 +3.6% |
| 2023 | $3,235 -7.4% | $603,000 -6.2% |
| 2022 | $3,494 +6.1% | $643,000 +29.4% |
| 2021 | $3,293 +10.9% | $497,000 +15.6% |
| 2020 | $2,969 +2.9% | $430,000 -2.1% |
| 2019 | $2,886 | $439,000 +6.8% |
| 2018 | $2,886 +11.8% | $411,000 +116.8% |
| 2016 | $2,581 | $189,585 +166.4% |
| 2015 | $2,581 | $71,164 |
Find assessor info on the county website
Neighborhood: 84041
Nearby homes
- $633,4003 bd2 ba188 sqft2140 W White Pine Dr, Layton, UT 84041Off Market
- $767,2004 bd2 ba376 sqft2086 W White Pine Dr, Layton, UT 84041Off Market
- $680,5003 bd3 ba2.4k sqft2107 W White Pine Dr, Layton, UT 84041Off Market
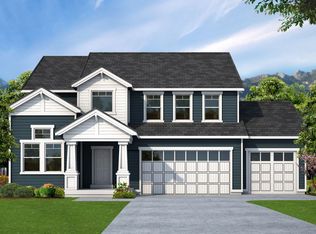
- $--5 bd4 ba4.6k sqft2087 W White Pine Dr, Layton, UT 84041Sold
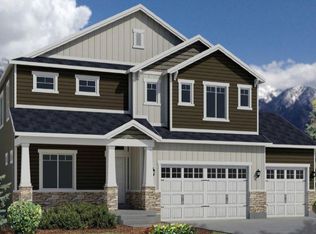
- $881,9005 bd4 ba4.5k sqft543 S Sugar Pine Dr, Layton, UT 84041Off Market
- $701,9004 bd2 ba2.5k sqft2074 W White Pine Dr, Layton, UT 84041Off Market
- $713,5005 bd3 ba3.3k sqft532 S Sugar Pine Dr, Layton, UT 84041Off Market
- $812,6005 bd4 ba4.4k sqft2112 W Foxtail Dr, Layton, UT 84041Off Market
Nearby schools
GreatSchools rating
- 4/10Sunburst SchoolGrades: PK-6Distance: 0.5 mi
- 8/10Shoreline Junior HighGrades: 7-9Distance: 0.8 mi
- 5/10Layton High SchoolGrades: 10-12Distance: 2.6 mi
Schools provided by the listing agent
- Elementary: Heritage
- Middle: Shoreline Jr High
- High: Layton
- District: Davis
Source: eXp Realty. This data may not be complete. We recommend contacting the local school district to confirm school assignments for this home.
Get a cash offer in 3 minutes
Find out how much your home could sell for in as little as 3 minutes with a no-obligation cash offer.
Estimated market value
$790,700
Get a cash offer in 3 minutes
Find out how much your home could sell for in as little as 3 minutes with a no-obligation cash offer.
Estimated market value
$790,700
- Utah
- Davis County
- Layton
- 84041
- 2118 W WHITE PINE DR
Nearby cities
Nearby zip codes
Other Layton Topics
