What's Special: Model Plan | East Facing Lot | Popular Plan.
New Construction - Ready Now! Built by America's Most Trusted Homebuilder. Welcome to the Aurora at 2118 Wagon Wheel Aly in Farmlore. This is a fan-favorite floor plan that combines smart design with everyday comfort. Step inside and discover a bright, open-concept layout where the gathering room, dining area, and spacious kitchen with large island create a perfect flow for entertaining or relaxing. Step outside to the private patio and enjoy seamless indoor-outdoor living. Upstairs, the private primary suite is thoughtfully tucked away, while three secondary bedrooms with generous closets share a full bath with a separate water closet—ideal for sharing mirror time. A convenient upstairs laundry room keeps everything within reach, and the optional loft adds even more space to spread out. This lock-and-leave home features tall ceilings, large windows, and low-maintenance living. Set in Farmlore, a vibrant new community in Brighton, you’ll enjoy parks, a rec center with outdoor pool, and more than 11 miles of trails. With quick access to Prairie Center, Barr Lake State Park, and downtown Denver, Farmlore is where life feels wide open. Additional highlights include: air-conditioning, stainless-steel gas range, dual sink vanity at secondary bath, craftsman style railing and spindles at stairs. MLS#3602727
Sold for $468,990
$468,990
2118 Wagon Wheel Aly, Brighton, CO 80601
4beds
1,803sqft
Single Family Residence
Built in 2025
3,040 Square Feet Lot
$456,700 Zestimate®
$260/sqft
$3,028 Estimated rent
Home value
$456,700
$429,000 - $489,000
$3,028/mo
Zestimate® history
Owner options
List your home for rent
$3,028/mo
Rent Zestimate®
Find your next renter with Zillow Rental Manager. Plus, with online applications, you can quickly screen prospective tenants – for free.
$3,028/mo
Rent Zestimate®
Refinance and save
$2,872/mo
Est. payment
Refinancing to a lower rate could help reduce your monthly payments and save thousands over the life of the loan.
$2,872/mo
Est. payment
Explore your selling options
Work with a Zillow partner agent
Leverage their expertise and Zillow's premium Showcase listings to get your home seen by more buyers.
Get startedList with your own agent
Get your home in front of millions of buyers by listing it on Zillow.
Learn how to do itSell it yourself
Take full control of how buyers see your home on Zillow by listing For Sale by Owner (FSBO).
List your homeWhat's special
Private patioEast facing lotPrivate primary suiteOptional loftUpstairs laundry roomGenerous closetsTall ceilings
Zillow last checked:
Listing updated:
Listed by:
Tom Ullrich 303-799-9898,
RE/MAX Professionals
Bought with:
Travis Gray, 100040999
RE/MAX Professionals
Source: REcolorado as distributed by MLS GRID,MLS#: 3602727
Facts & features
Interior
Bedrooms & bathrooms
- Bedrooms: 4
- Bathrooms: 3
- Full bathrooms: 2
- 1/2 bathrooms: 1
Bedroom
- Level: Upper
Bedroom
- Level: Upper
Bedroom
- Level: Upper
Bathroom
- Level: Upper
Bathroom
- Level: Upper
Bathroom
- Level: Upper
Other
- Level: Upper
Great room
- Level: Main
Kitchen
- Level: Main
Heating
- Natural Gas
Cooling
- Central Air
Appliances
- Included: Dishwasher, Disposal, Electric Water Heater, Microwave, Range
- Laundry: In Unit
Features
- Corian Counters, Eat-in Kitchen, High Ceilings, Kitchen Island, Open Floorplan, Pantry, Primary Suite, Walk-In Closet(s), Wired for Data
- Flooring: Carpet, Vinyl
- Has basement: No
Interior area
- Total structure area: 1,803
- Total interior livable area: 1,803 sqft
- Finished area above ground: 1,803
Property
Parking
- Total spaces: 2
- Parking features: Concrete, Dry Walled
- Attached garage spaces: 2
Features
- Levels: Two
- Stories: 2
- Patio & porch: Patio
- Exterior features: Private Yard
Lot
- Size: 3,040 Square Feet
- Features: Greenbelt, Master Planned, Sprinklers In Front
Details
- Parcel number: R0213685
- Zoning: residential
- Special conditions: Standard
Construction
Type & style
- Home type: SingleFamily
- Architectural style: Mountain Contemporary
- Property subtype: Single Family Residence
Materials
- Other, Stone
- Foundation: Slab
- Roof: Composition
Condition
- New Construction
- New construction: Yes
- Year built: 2025
Details
- Builder model: Aurora
- Builder name: Taylor Morrison
- Warranty included: Yes
Utilities & green energy
- Sewer: Public Sewer
- Water: Public
- Utilities for property: Electricity Connected, Natural Gas Available, Natural Gas Connected, Phone Available
Community & HOA
Community
- Security: Carbon Monoxide Detector(s), Smoke Detector(s)
- Subdivision: Farmlore
HOA
- Has HOA: Yes
- Amenities included: Clubhouse, Park, Pool, Trail(s)
- Services included: Recycling, Trash
- HOA fee: $65 monthly
- HOA name: Advance HOA Management
- HOA phone: 303-482-2213
Location
- Region: Brighton
Financial & listing details
- Price per square foot: $260/sqft
- Annual tax amount: $6,000
- Date on market: 7/8/2025
- Listing terms: Cash,Conventional,FHA,VA Loan
- Ownership: Builder
- Electric utility on property: Yes
Price history
| Date | Event | Price |
|---|---|---|
| 1/17/2026 | Sold | $468,990$260/sqft |
Source:  REcolorado as distributed by MLS GRID #3602727 Report a problem REcolorado as distributed by MLS GRID #3602727 Report a problem | ||
| 12/10/2025 | Pending sale | $468,990$260/sqft |
Source: REcolorado as distributed by MLS GRID #3602727 Report a problem | ||
| 11/13/2025 | Price change | $468,990-1.1%$260/sqft |
Source: REcolorado as distributed by MLS GRID #3602727 Report a problem | ||
| 10/22/2025 | Price change | $473,990-5.2%$263/sqft |
Source: REcolorado as distributed by MLS GRID #3602727 Report a problem | ||
| 9/30/2025 | Price change | $499,899+2%$277/sqft |
Source: REcolorado as distributed by MLS GRID #3602727 Report a problem | ||
| 9/18/2025 | Price change | $490,000-2%$272/sqft |
Source: REcolorado as distributed by MLS GRID #3602727 Report a problem | ||
| 7/8/2025 | Listed for sale | $499,899$277/sqft |
Source: REcolorado as distributed by MLS GRID #3602727 Report a problem | ||
Public tax history
Tax history is unavailable.
Neighborhood: 80601
Nearby homes
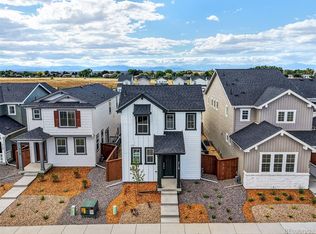
- $478,9904 bd3 ba1.9k sqft2110 Wagon Wheel Aly, Brighton, CO 80601Sold
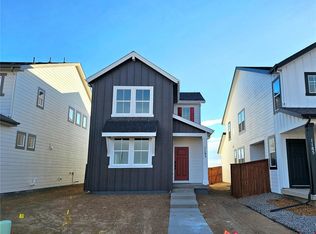
- $448,9903 bd3 ba1.6k sqft1193 Prospect Aly, Brighton, CO 80601Sold
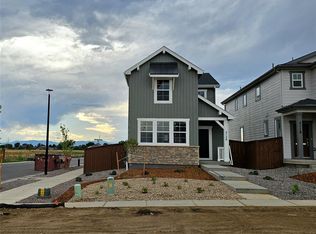
- $488,5993 bd3 ba1.6k sqft2126 Wagon Wheel Aly, Brighton, CO 80601Sold
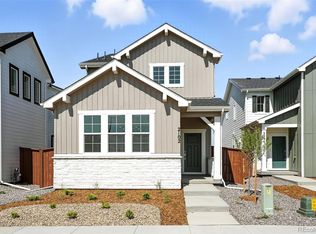
- $523,9903 bd3 ba2k sqft2102 Wagon Wheel Aly, Brighton, CO 80601Sold
- $448,9903 bd3 ba1.6k sqft2094 Wagon Wheel Aly, Brighton, CO 80601Sold
- $516,6494 bd3 ba1.9k sqft2103 Generations Aly, Brighton, CO 80601New Construction
- $468,9903 bd3 ba1.8k sqft2086 Wagon Wheel Aly, Brighton, CO 80601Sold
- $500,2003 bd3 ba1.8k sqft2162 Flower Blossom Ave, Brighton, CO 80601Off Market
Nearby schools
GreatSchools rating
- 4/10Henderson Elementary SchoolGrades: PK-5Distance: 3.1 mi
- 4/10Prairie View Middle SchoolGrades: 6-8Distance: 3.2 mi
- 5/10Riverdale Ridge High SchoolGrades: 9-12Distance: 4.2 mi
Schools provided by the listing agent
- Elementary: Henderson
- Middle: Prairie View
- High: Riverdale Ridge
- District: School District 27-J
Source: REcolorado as distributed by MLS GRID. This data may not be complete. We recommend contacting the local school district to confirm school assignments for this home.
Get a cash offer in 3 minutes
Find out how much your home could sell for in as little as 3 minutes with a no-obligation cash offer.
Estimated market value
$456,700
Get a cash offer in 3 minutes
Find out how much your home could sell for in as little as 3 minutes with a no-obligation cash offer.
Estimated market value
$456,700
- Colorado
- Adams County
- Brighton
- 80601
- 2118 Wagon Wheel Aly
Nearby cities
Nearby zip codes
Other Brighton Topics
