This house has it all!!
Welcome to this beautifully updated 3-bedroom, 2-bathroom home in the heart of the Metroplex! Nestled in a quiet, established neighborhood with towering trees front and back, this home is a true gem. Inside, you'll find new energy-efficient windows and stunning LVP flooring throughout, giving the space a fresh, modern feel. The kitchen is a chef’s dream with tons of granite counter space and extra storage, including convenient lazy susans in each corner. Enjoy the walk-up peninsula that flows into the dining area, or grab a seat at the breakfast bar for casual meals. The spacious bedrooms all come with walk-in closets, and the master suite features dual closets for plenty of storage. Both bathrooms have been fully renovated with sleek dual sink vanities, and you won’t believe the massive walk-in shower in the primary… Every day will feel like a spa day!
The large, covered 22x18 back patio is perfect for outdoor gatherings, and a 22x14 she-shed, with heat and AC, provides the ultimate retreat or workspace.
With parking for up to 4 vehicles, including a 2-car garage with custom storage and a high-voltage outlet for your EV, plus a 23x23 carport for guests, this home has all the space you need. Located just minutes from professional sports stadiums, family entertainment, new restaurants and shopping, with quick access to 4 major highways, you’ll be in the center of it all. This neighborhood moves quick, so don’t miss out! Welcome Home!
Sold
Price Unknown
2118 Wellington Dr, Grand Prairie, TX 75051
3beds
1,790sqft
Single Family Residence
Built in 1976
9,583 Square Feet Lot
$361,700 Zestimate®
$--/sqft
$2,030 Estimated rent
Home value
$361,700
$326,000 - $401,000
$2,030/mo
Zestimate® history
Owner options
List your home for rent
$2,030/mo
Rent Zestimate®
Find your next renter with Zillow Rental Manager. Plus, with online applications, you can quickly screen prospective tenants – for free.
$2,030/mo
Rent Zestimate®
Refinance and save
Refinancing to a lower rate could help reduce your monthly payments and save thousands over the life of the loan.
Explore your selling options
Work with a Zillow partner agent
Leverage their expertise and Zillow's premium Showcase listings to get your home seen by more buyers.
Get startedList with your own agent
Get your home in front of millions of buyers by listing it on Zillow.
Learn how to do itSell it yourself
Take full control of how buyers see your home on Zillow by listing For Sale by Owner (FSBO).
List your homeWhat's special
Towering treesSpacious bedroomsStunning lvp flooringQuiet established neighborhoodMassive walk-in showerWalk-in closetsNew energy-efficient windows
Zillow last checked:
Listing updated:
Listed by:
Meaghan Wilson Martinez 0757957,
Elite Real Estate Texas 623-570-2789
Bought with:
Myra Baginski
Coldwell Banker Realty
Source: NTREIS,MLS#: 20818384
Facts & features
Interior
Bedrooms & bathrooms
- Bedrooms: 3
- Bathrooms: 2
- Full bathrooms: 2
Primary bedroom
- Level: First
- Dimensions: 0 x 0
Living room
- Level: First
- Dimensions: 0 x 0
Appliances
- Included: Electric Cooktop
Features
- Eat-in Kitchen, Walk-In Closet(s)
- Has basement: No
- Number of fireplaces: 1
- Fireplace features: Wood Burning
Interior area
- Total interior livable area: 1,790 sqft
Property
Parking
- Total spaces: 4
- Parking features: Carport, Garage
- Attached garage spaces: 2
- Carport spaces: 2
- Covered spaces: 4
Features
- Levels: One
- Stories: 1
- Pool features: None
Lot
- Size: 9,583 Square Feet
Details
- Parcel number: 28165500010090000
Construction
Type & style
- Home type: SingleFamily
- Architectural style: Detached
- Property subtype: Single Family Residence
- Attached to another structure: Yes
Condition
- Year built: 1976
Utilities & green energy
- Sewer: Public Sewer
- Water: Public
- Utilities for property: Sewer Available, Water Available
Community & HOA
Community
- Subdivision: New Castle 02
HOA
- Has HOA: No
Location
- Region: Grand Prairie
Financial & listing details
- Tax assessed value: $374,280
- Annual tax amount: $7,840
- Date on market: 1/16/2025
- Cumulative days on market: 94 days
- Listing terms: Cash,Conventional,FHA,VA Loan
- Exclusions: Personal items
Price history
| Date | Event | Price |
|---|---|---|
| 5/8/2025 | Sold | -- |
Source: NTREIS #20818384 Report a problem | ||
| 4/26/2025 | Pending sale | $370,000$207/sqft |
Source: NTREIS #20818384 Report a problem | ||
| 4/21/2025 | Contingent | $370,000$207/sqft |
Source: NTREIS #20818384 Report a problem | ||
| 4/7/2025 | Price change | $370,000-2.6%$207/sqft |
Source: NTREIS #20818384 Report a problem | ||
| 2/24/2025 | Price change | $379,900-1.3%$212/sqft |
Source: NTREIS #20818384 Report a problem | ||
| 1/16/2025 | Price change | $385,000+1.3%$215/sqft |
Source: NTREIS #20818384 Report a problem | ||
| 12/11/2024 | Listed for sale | $379,999$212/sqft |
Source: Owner Report a problem | ||
Public tax history
| Year | Property taxes | Tax assessment |
|---|---|---|
| 2025 | $7,239 -7.7% | $374,280 +7.4% |
| 2024 | $7,840 +16.5% | $348,340 +19.1% |
| 2023 | $6,728 -9.7% | $292,480 |
| 2022 | $7,448 +18% | $292,480 +23.1% |
| 2021 | $6,314 +4.3% | $237,580 +10.7% |
| 2020 | $6,052 +418.6% | $214,630 +22.3% |
| 2019 | $1,167 +1.4% | $175,530 |
| 2018 | $1,151 +4.5% | $175,530 +16.1% |
| 2017 | $1,101 +0.9% | $151,150 |
| 2016 | $1,091 -7.8% | $151,150 +17.5% |
| 2015 | $1,183 | $128,620 +5.3% |
| 2014 | $1,183 | $122,130 |
| 2013 | -- | -- |
| 2012 | -- | -- |
| 2011 | -- | -- |
| 2010 | -- | -- |
| 2009 | -- | -- |
| 2008 | -- | -- |
| 2007 | -- | -- |
| 2005 | -- | -- |
| 2004 | -- | -- |
| 2003 | -- | -- |
| 2002 | -- | -- |
| 2001 | -- | -- |
Find assessor info on the county website
Neighborhood: 75051
Nearby homes
- $351,2004 bd2 ba2.1k sqft2114 Wellington Dr, Grand Prairie, TX 75051Off Market

- $349,6004 bd2 ba2k sqft2122 Wellington Dr, Grand Prairie, TX 75051Off Market
- $291,0003 bd2 ba1.8k sqft2126 Wellington Dr, Grand Prairie, TX 75051Off Market
- $314,1003 bd2 ba1.6k sqft2113 Wellington Dr, Grand Prairie, TX 75051Off Market
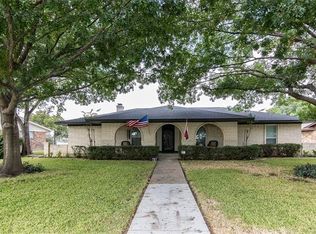
- $363,7003 bd2 ba2.5k sqft2110 Wellington Dr, Grand Prairie, TX 75051Off Market
- $298,6003 bd2 ba1.8k sqft2109 Wellington Dr, Grand Prairie, TX 75051Off Market
- $2,6003 bd2 ba1.5k sqft2117 Wellington Dr, Grand Prairie, TX 75051For Rent
- $302,5003 bd2 ba2.1k sqft2130 Wellington Dr, Grand Prairie, TX 75051Off Market
Nearby schools
GreatSchools rating
- 5/10Dr. Ellen Ochoa STEM AcademyGrades: K-5Distance: 0.3 mi
- 10/10School For The Highly GiftedGrades: 1-8Distance: 1 mi
- 2/10Grand Prairie High SchoolGrades: 9-12Distance: 2.9 mi
Schools provided by the listing agent
- Elementary: Austin
- Middle: Fannin
- High: Grand Prairie
- District: Grand Prairie ISD
Source: NTREIS. This data may not be complete. We recommend contacting the local school district to confirm school assignments for this home.
Get a cash offer in 3 minutes
Find out how much your home could sell for in as little as 3 minutes with a no-obligation cash offer.
Estimated market value
$361,700
Get a cash offer in 3 minutes
Find out how much your home could sell for in as little as 3 minutes with a no-obligation cash offer.
Estimated market value
$361,700
- Texas
- Dallas County
- Grand Prairie
- 75051
- 2118 Wellington Dr
Nearby cities
Nearby neighborhoods
Nearby zip codes
Other Grand Prairie Topics
