A showcase of craftsmanship and understated elegance, this reimagined San Jose residence offers a rare blend of architectural character, bespoke finishes, and resort-style living on a 17,527-square-foot lot. Rich walnut flooring, solid custom walnut cabinetry, and interior walnut doors create a warm, sophisticated aesthetic, complemented by Andersen windows and doors. The chef's kitchen features professional-grade Thermador appliances, while the primary bath boasts an elegant travertine shower. A game room with fireplace and minibar provides an inviting retreat for entertaining. Beyond the interiors, a spectacular outdoor oasis awaits. The covered culinary pavilion is an entertainer's dream, featuring a 48-inch Sedona barbecue, burners, refrigerator, sink, lighting, and overhead heaters. Unwind in the in-ground spa beneath a cascading waterfall, enjoy evenings around the gas fire pit, or relax under the retractable Sunsetter awning. Cedar decking, paver patios and driveway, and redwood fencing enhance the grounds. A greenhouse and matching stucco workshop add versatility, while a three-car garage, boat/RV parking, solar system, and tile roof complete this remarkable offering. An extraordinary setting for those who appreciate fine craftsmanship and effortless California living.
For sale
$2,698,000
2118 Wendover Ln, San Jose, CA 95121
4beds
2,503sqft
Single Family Residence, Residential
Built in 1980
0.4 Acres Lot
$-- Zestimate®
$1,078/sqft
$-- HOA
What's special
- 10 hours
- 267
- 16
Zillow last checked:
Listing updated:
Listed by:
Sandy Jamison 01847009 408-214-8821,
Tuscana Properties 888-584-2084
Source: MLSListings Inc,MLS#: ML82064365
Facts & features
Interior
Bedrooms & bathrooms
- Bedrooms: 4
- Bathrooms: 3
- Full bathrooms: 2
- 1/2 bathrooms: 1
Rooms
- Room types: Bonus Room, Great Room, Laundry, Office, Workshop
Bedroom
- Features: PrimarySuiteRetreat, WalkinCloset
Bathroom
- Features: Granite, OutsideAccess, ShowersoverTubs2plus, Stone, UpdatedBaths, HalfonGroundFloor
Dining room
- Features: BreakfastBar, DiningArea, DiningAreainLivingRoom
Family room
- Features: SeparateFamilyRoom
Kitchen
- Features: Countertop_Granite, IslandwithSink, Pantry, Skylights
Heating
- Central Forced Air
Cooling
- Central Air
Appliances
- Included: Gas Cooktop, Dishwasher, Disposal, Range Hood, Microwave, Refrigerator, Wine Refrigerator
- Laundry: Inside
Features
- High Ceilings, One Or More Skylights, Vaulted Ceiling(s), Wet Bar
- Flooring: Carpet, Hardwood
- Number of fireplaces: 1
- Fireplace features: Gas Starter, Wood Burning
Interior area
- Total structure area: 2,503
- Total interior livable area: 2,503 sqft
Video & virtual tour
Property
Parking
- Total spaces: 3
- Parking features: Attached, Oversized
- Attached garage spaces: 3
Features
- Stories: 2
- Patio & porch: Balcony/Patio, Deck
- Exterior features: Back Yard, Barbecue, Fenced, Storage Shed Structure, Courtyard, Fire Pit
- Pool features: In Ground
- Fencing: Back Yard,Wood
- Has view: Yes
- View description: Greenbelt, Hills
Lot
- Size: 0.4 Acres
- Features: Gentle Sloping
Details
- Additional structures: Greenhouse, Sheds
- Parcel number: 67673020
- Zoning: R1
- Special conditions: Standard
Construction
Type & style
- Home type: SingleFamily
- Architectural style: Craftsman,Mediterranean
- Property subtype: Single Family Residence, Residential
Materials
- Foundation: Concrete Perimeter
- Roof: Tile
Condition
- New construction: No
- Year built: 1980
Utilities & green energy
- Gas: PublicUtilities
- Sewer: Public Sewer
- Water: Public
- Utilities for property: Public Utilities, Water Public, Solar
Community & HOA
Location
- Region: San Jose
Financial & listing details
- Price per square foot: $1,078/sqft
- Tax assessed value: $945,112
- Date on market: 10/20/2026
- Listing agreement: ExclusiveRightToSell
- Listing terms: CashorConventionalLoan
Estimated market value
Not available
Estimated sales range
Not available
Not available
Price history
| Date | Event | Price |
|---|---|---|
| 10/21/2026 | Listed for sale | $2,698,000+318.3%$1,078/sqft |
Source:  MLSListings Inc #ML82064365 Report a problem | ||
| 3/11/2009 | Sold | $645,000$258/sqft |
Source: Public Record Report a problem | ||
Public tax history
| Year | Property taxes | Tax assessment |
|---|---|---|
| 2026 | -- | $945,112 +2% |
| 2025 | $13,404 +1.6% | $926,581 +2% |
| 2024 | $13,195 +1.9% | $908,413 +2% |
| 2023 | $12,944 +0.5% | $890,602 +2% |
| 2022 | $12,875 +1.7% | $873,141 +2% |
| 2021 | $12,657 +4.5% | $856,021 +1% |
| 2020 | $12,115 | $847,245 +2% |
| 2019 | $12,115 | $830,633 |
Find assessor info on the county website
Monthly payment
Est. payment
Payment breakdown
Explore the cost of this home by adjusting the details. Changes won't be saved.Climate risks
Neighborhood: Evergreen
Nearby schools
Schools provided by the listing agent
- Elementary: JamesFranklinSmithElementary
- Middle: GeorgeVLeyVaIntermediate
- High: SilverCreekHigh
- District: EvergreenElementary
Source: MLSListings Inc. This data may not be complete. We recommend contacting the local school district to confirm school assignments for this home.

Similar homes
- $1,599,0004 bd3 ba1.9k sqft2729 Los Altos Dr, San Jose, CA 95121For Sale
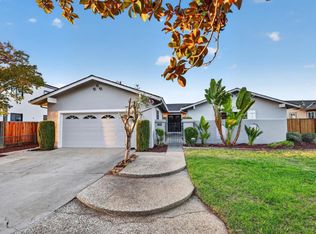 MLS ID #ML82065151, Mario Ramirez. MLSListings Inc
- $2,400,0003 bd3 ba2.2k sqft(Undisclosed Address), San Jose, CA 95135For Sale
 MLS ID #ML82065103, Amit Pandya. MLSListings Inc
- $2,549,0004 bd3 ba2.4k sqft5916 Pistoia Way, San Jose, CA 95138For Sale
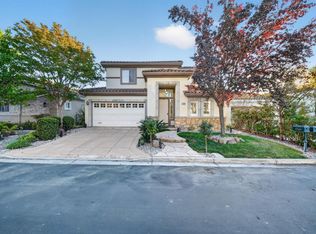 MLS ID #ML82064048, Nagaraj Annaiah. MLSListings Inc
- $2,898,8005 bd3 ba3k sqft6421 Rolling Meadow Ct, San Jose, CA 95135For Sale
 MLS ID #ML82061736, Freda Wang. MLSListings Inc
