This Exquisite PRE-LOVED Home is situated on a ½ ACRE LOT and is perfect for ENTERTAINING! ~ Don't let the Halloween Decor scare you as you Trick-or-Treat on this CUL-D-SAC with your friendly neighbors! ~ Enjoy Thanksgiving Dinner in your spacious DINING ROOM and overflow the festivities in to the LIVING ROOM for family gatherings. Reflect by your Holiday Decor near the Wood Burning FIREPLACE ~ Open presents on that special morning in the FAMILY ROOM as you prepare a delicious breakfast in your DREAM KITCHEN! ~ Have a Funtastic time gazing at the Fireworks on New Years Eve by the fire-pit in your SCREENED in LANAI with your glowing orbs in the POOL! ~ You are already making Magical Memories in this Dream Home ~ just let your imagination carry you away! Bring your four legged friends to enjoy this huge FENCED in backyard and start living the Florida Lifestyle! Central Florida is HOME to the desirable Dr. Phillips area which is next to Sought after SCHOOLS for all ages. This DREAM HOME is close to Restaurant Row; Arnold Palmer's Bay Hill Golf Course; Icon Park; Major Theme Parks and a short drive to The Millenia Mall. Jump on the 408 to downtown to see Professional Athletes play PRO Ball or to see a show at the Theatre or Concerts at the Arena. Schedule your private showing TODAY! Don't Delay! Note: There is a Home Fact Sheet in the attachments. Roof: 2021 / Water Heater: 2018 / HVAC: 2017 & 2022 / Pool & Spa Heater: 2021 / Glass Transoms above every door to bring in natural lighting; Crown Molding throughout entire home; Cambria Quartz Countertops & More!
Sold for $949,000
$949,000
2118 WHITFIELD LANE, ORLANDO, FL 32835
4beds
3,203sqft
Single Family Residence
Built in 1990
0.59 Acres Lot
$991,900 Zestimate®
$296/sqft
$4,430 Estimated rent
Home value
$991,900
$932,000 - $1.06M
$4,430/mo
Zestimate® history
Owner options
List your home for rent
$4,430/mo
Rent Zestimate®
Find your next renter with Zillow Rental Manager. Plus, with online applications, you can quickly screen prospective tenants – for free.
$4,430/mo
Rent Zestimate®
Refinance and save
$7,226/mo
Est. payment
Refinancing to a lower rate could help reduce your monthly payments and save thousands over the life of the loan.
$7,226/mo
Est. payment
Explore your selling options
Work with a Zillow partner agent
Leverage their expertise and Zillow's premium Showcase listings to get your home seen by more buyers.
Get startedList with your own agent
Get your home in front of millions of buyers by listing it on Zillow.
Learn how to do itSell it yourself
Take full control of how buyers see your home on Zillow by listing For Sale by Owner (FSBO).
List your homeWhat's special
Crown molding throughoutNatural lightingSpa heaterClose to restaurant rowMajor theme parksSpacious dining roomCambria quartz countertops
Zillow last checked:
Listing updated:
Listed by:
Jana Lee Klimek 407-352-1040,
COLDWELL BANKER REALTY 407-352-1040
Bought with:
Taylor Benfield, 3552343
DESIGN OR LIST IT INC
Source: Stellar MLS,MLS#: O6148315 Originating MLS: Orlando Regional
Originating MLS: Orlando Regional
Facts & features
Interior
Bedrooms & bathrooms
- Bedrooms: 4
- Bathrooms: 3
- Full bathrooms: 3
Rooms
- Room types: Den/Library/Office, Family Room, Dining Room, Living Room, Utility Room
Primary bedroom
- Features: En Suite Bathroom, Walk-In Closet(s)
- Level: First
- Area: 289 Square Feet
- Dimensions: 17x17
Bedroom 2
- Features: Ceiling Fan(s), Built-in Closet
- Level: First
- Area: 208 Square Feet
- Dimensions: 13x16
Bedroom 3
- Features: Ceiling Fan(s)
- Level: First
- Area: 154 Square Feet
- Dimensions: 11x14
Bathroom 4
- Features: Ceiling Fan(s)
- Level: First
- Area: 168 Square Feet
- Dimensions: 12x14
Dining room
- Level: First
- Area: 168 Square Feet
- Dimensions: 12x14
Family room
- Features: Built-In Shelving
- Level: First
- Area: 288 Square Feet
- Dimensions: 16x18
Kitchen
- Features: Breakfast Bar
- Level: First
- Area: 255 Square Feet
- Dimensions: 15x17
Living room
- Level: First
- Area: 234 Square Feet
- Dimensions: 13x18
Office
- Features: Ceiling Fan(s)
- Level: First
- Area: 143 Square Feet
- Dimensions: 11x13
Heating
- Central
Cooling
- Central Air
Appliances
- Included: Oven, Convection Oven, Cooktop, Dishwasher, Disposal, Dryer, Electric Water Heater, Microwave, Refrigerator, Washer, Wine Refrigerator
- Laundry: Inside, Laundry Closet, Laundry Room
Features
- Built-in Features, Ceiling Fan(s), Crown Molding, Eating Space In Kitchen, High Ceilings, Kitchen/Family Room Combo, Primary Bedroom Main Floor, Open Floorplan, Solid Wood Cabinets, Split Bedroom, Stone Counters, Walk-In Closet(s), Wet Bar
- Flooring: Carpet, Ceramic Tile, Engineered Hardwood, Epoxy, Hardwood
- Windows: Window Treatments
- Has fireplace: Yes
- Fireplace features: Family Room, Wood Burning
Interior area
- Total structure area: 4,667
- Total interior livable area: 3,203 sqft
Property
Parking
- Total spaces: 3
- Parking features: Driveway, Garage Door Opener, Garage Faces Side, Ground Level, Oversized
- Attached garage spaces: 3
- Has uncovered spaces: Yes
Features
- Levels: One
- Stories: 1
- Patio & porch: Enclosed, Screened
- Exterior features: Irrigation System, Lighting, Private Mailbox, Rain Gutters, Sidewalk
- Has private pool: Yes
- Pool features: Gunite, Heated, In Ground, Screen Enclosure
- Has spa: Yes
- Spa features: In Ground
- Fencing: Fenced,Wood
Lot
- Size: 0.59 Acres
- Features: Cul-De-Sac, Landscaped, Oversized Lot, Sidewalk
- Residential vegetation: Mature Landscaping, Trees/Landscaped
Details
- Parcel number: 032328182700210
- Zoning: R-CE-C
- Special conditions: None
Construction
Type & style
- Home type: SingleFamily
- Architectural style: Ranch,Traditional
- Property subtype: Single Family Residence
Materials
- Brick, Wood Frame
- Foundation: Slab
- Roof: Shingle
Condition
- New construction: No
- Year built: 1990
Details
- Warranty included: Yes
Utilities & green energy
- Sewer: Septic Tank
- Water: Public
- Utilities for property: BB/HS Internet Available, Cable Available, Electricity Connected, Public, Sewer Connected, Sprinkler Well, Street Lights, Water Connected
Community & HOA
Community
- Features: Deed Restrictions, Park, Playground, Tennis Court(s)
- Security: Security Lights, Security System, Smoke Detector(s)
- Pet fee: $0 monthly
- Subdivision: COURTLEIGH PARK
HOA
- Has HOA: Yes
- Amenities included: Basketball Court, Park, Playground, Tennis Court(s)
- HOA fee: $77 monthly
- HOA name: Karie Clearwater
- Second HOA name: Courtleigh Park Homeowners' Association, Inc.
Location
- Region: Orlando
Financial & listing details
- Price per square foot: $296/sqft
- Tax assessed value: $760,987
- Annual tax amount: $5,793
- Date on market: 10/12/2023
- Cumulative days on market: 3 days
- Listing terms: Cash,Conventional,VA Loan
- Ownership: Fee Simple
- Total actual rent: 0
- Electric utility on property: Yes
- Road surface type: Paved
Price history
| Date | Event | Price |
|---|---|---|
| 11/9/2023 | Sold | $949,000$296/sqft |
Source:  Stellar MLS #O6148315 Report a problem Stellar MLS #O6148315 Report a problem | ||
| 10/15/2023 | Pending sale | $949,000$296/sqft |
Source: Stellar MLS #O6148315 Report a problem | ||
| 10/12/2023 | Listed for sale | $949,000+12.3%$296/sqft |
Source: Stellar MLS #O6148315 Report a problem | ||
| 9/20/2022 | Sold | $845,000+5.6%$264/sqft |
Source: Public Record Report a problem | ||
| 8/1/2022 | Pending sale | $799,900$250/sqft |
Source: Stellar MLS #O6036375 Report a problem | ||
| 7/27/2022 | Listed for sale | $799,900+158%$250/sqft |
Source: Stellar MLS #O6036375 Report a problem | ||
| 10/28/1997 | Sold | $310,000$97/sqft |
Source: Public Record Report a problem | ||
Public tax history
| Year | Property taxes | Tax assessment |
|---|---|---|
| 2024 | $11,750 -1.9% | $711,638 -0.4% |
| 2023 | $11,980 +106.8% | $714,285 +91.8% |
| 2022 | $5,793 +1.7% | $372,316 +3% |
| 2021 | $5,697 +0.8% | $361,472 +1.4% |
| 2020 | $5,653 +1.1% | $356,481 +2.3% |
| 2019 | $5,590 +0.8% | $348,466 +1.9% |
| 2018 | $5,545 +0% | $341,969 -19.3% |
| 2017 | $5,545 +1.4% | $423,564 +4.4% |
| 2016 | $5,468 +0.6% | $405,550 +1.6% |
| 2015 | $5,434 -2.8% | $399,058 +19.1% |
| 2014 | $5,587 +1.9% | $335,139 +5.3% |
| 2013 | $5,482 -0.3% | $318,405 +0.1% |
| 2012 | $5,501 -9.7% | $318,141 -10.6% |
| 2011 | $6,089 +4.3% | $355,867 -5.8% |
| 2010 | $5,839 | $377,676 -5.5% |
| 2009 | -- | $399,590 -18% |
| 2008 | $5,418 -0.3% | $487,085 -4.8% |
| 2007 | $5,436 -7.9% | $511,740 +14% |
| 2006 | $5,903 +1% | $448,881 +29.3% |
| 2005 | $5,842 +4.4% | $347,131 +9.8% |
| 2004 | $5,593 +3.4% | $316,133 +1.1% |
| 2003 | $5,411 +3% | $312,604 +3.4% |
| 2002 | $5,254 -1.3% | $302,332 +7.2% |
| 2001 | $5,323 -7.4% | $281,993 -3.6% |
| 2000 | $5,747 | $292,474 |
Find assessor info on the county website
Neighborhood: 32835
Nearby homes
- $728,0004 bd3 ba2.5k sqft2112 Whitfield Ln, Orlando, FL 32835Off Market
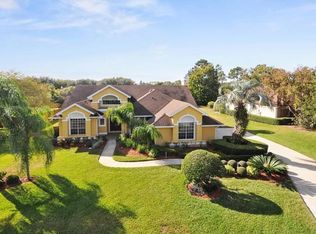
- $827,6005 bd3 ba3k sqft2130 Whitfield Ln, Orlando, FL 32835Off Market

- $774,7004 bd3 ba2.8k sqft2028 Whitfield Ln, Orlando, FL 32835Off Market
- $850,9004 bd3 ba3.2k sqft2136 Whitfield Ln, Orlando, FL 32835Off Market
- $800,4005 bd4 ba2.8k sqft2117 Whitfield Ln, Orlando, FL 32835Off Market
- $860,0004 bd3 ba3.3k sqft2111 Whitfield Ln, Orlando, FL 32835Off Market
- $906,3004 bd4 ba3k sqft2123 Whitfield Ln, Orlando, FL 32835Off Market
- $822,4005 bd3 ba2.9k sqft8113 Courtleigh Dr, Orlando, FL 32835Off Market
Nearby schools
GreatSchools rating
- 7/10Windy Ridge K-8Grades: PK-8Distance: 0.7 mi
- 5/10Olympia High SchoolGrades: 9-12Distance: 0.8 mi
- 3/10Chain Of Lakes Middle SchoolGrades: 6-8Distance: 1.2 mi
Schools provided by the listing agent
- Elementary: Windy Ridge Elem
- Middle: Chain of Lakes Middle
- High: Olympia High
Source: Stellar MLS. This data may not be complete. We recommend contacting the local school district to confirm school assignments for this home.
Get a cash offer in 3 minutes
Find out how much your home could sell for in as little as 3 minutes with a no-obligation cash offer.
Estimated market value
$991,900
Get a cash offer in 3 minutes
Find out how much your home could sell for in as little as 3 minutes with a no-obligation cash offer.
Estimated market value
$991,900
- Florida
- Orange County
- Orlando
- 32835
- 2118 WHITFIELD LANE
