Welcome to your private retreat in GATED Lake Pickett Reserve. This 5-bedroom, 4-bathroom home sits on over half an acre and offers the space, upgrades, and comfort that make everyday living feel like a getaway. Inside, you’ll find a spacious open layout ideal for both relaxing and entertaining. The kitchen features GRANITE COUNTERTOPS, STAINLESS STEEL APPLIANCE, and a connected dining area, flowing directly into the family room. The family room is PREWIRED WITH PREMIUM KLIPSCH SURROUND SOUND, includes a custom accent wall, and opens fully to the backyard through oversized sliding glass doors, blending indoor and outdoor living. The first floor includes a split bedroom layout designed for privacy and functionality. The large primary suite offers two walk-in closets, a soaking tub, and a walk-in shower. At the front of the home is a dedicated office, perfect for remote work. Three additional bedrooms are also on the main level. Two share a Jack and Jill bathroom, and the third has its own full bath nearby, ideal for guests or multigenerational living. Upstairs is a PRIVATE GUEST SUITE, complete with a spacious loft, a full bathroom, and a fifth bedroom tucked away for extra privacy. Smart features and upgrades are found throughout the home. REMOTE CONTROL BLINDS are installed in key downstairs areas, and NEST THERMOSTATS control the upstairs and downstairs zones separately. ARLO EXTERIOR SECURITY CAMERAS provide added peace of mind. A TESLA CHARGER is installed in the garage for your convenience. Step outside and enjoy your resort-style backyard, completed in December 2023. The PEBBLE TECH POOL AND SPA include ELECTRIC HEATING, a salt chlorinator, and a high-end Jandy pool pump. Extra LED LIGHTING, three fountains, and three scuppers add a dramatic and relaxing touch. The OVERSIZED SUN SHELF includes BUILT IT UMBRELLA HOLDERS for added comfort. Surrounding it all is a massive 1,850 square foot sandblasted marble deck, perfect for lounging or entertaining. Additional updates include a NEW ROOF, NEW WATER SOFTENER, NEW IRRIGATION SYSTEM, SEALED GROUT (2024), and NEW INTERIOR AND EXTERIOR PAINT. This home is fully move-in ready. As a resident of Lake Pickett Reserve, you’ll also enjoy exclusive access to Lake Pickett through a private community dock, perfect for boating, fishing, paddleboarding, or watching the sunset. With spacious living areas, a thoughtful layout, luxury upgrades, and unmatched outdoor space, this home has it all. Come experience the Lake Pickett lifestyle today.
Sold for $950,000
$950,000
2118 WHITING TRAIL, ORLANDO, FL 32820
5beds
4,238sqft
Single Family Residence
Built in 2018
0.57 Acres Lot
$938,600 Zestimate®
$224/sqft
$4,722 Estimated rent
Home value
$938,600
$854,000 - $1.03M
$4,722/mo
Zestimate® history
Owner options
List your home for rent
$4,722/mo
Rent Zestimate®
Find your next renter with Zillow Rental Manager. Plus, with online applications, you can quickly screen prospective tenants – for free.
$4,722/mo
Rent Zestimate®
Refinance and save
$7,118/mo
Est. payment
Refinancing to a lower rate could help reduce your monthly payments and save thousands over the life of the loan.
$7,118/mo
Est. payment
Explore your selling options
Work with a Zillow partner agent
Leverage their expertise and Zillow's premium Showcase listings to get your home seen by more buyers.
Get startedList with your own agent
Get your home in front of millions of buyers by listing it on Zillow.
Learn how to do itSell it yourself
Take full control of how buyers see your home on Zillow by listing For Sale by Owner (FSBO).
List your homeWhat's special
Zillow last checked:
Listing updated:
Listed by:
Tess Muccigrosso 407-234-6331,
RE/MAX 200 REALTY 407-629-6330
Bought with:
Tammi Pipkin, 3147267
FLORIDA REALTY INVESTMENTS
Source: Stellar MLS,MLS#: O6317220 Originating MLS: Orlando Regional
Originating MLS: Orlando Regional
Facts & features
Interior
Bedrooms & bathrooms
- Bedrooms: 5
- Bathrooms: 4
- Full bathrooms: 4
Rooms
- Room types: Den/Library/Office, Loft
Primary bedroom
- Features: Walk-In Closet(s)
- Level: First
- Area: 384 Square Feet
- Dimensions: 24x16
Bedroom 2
- Features: Built-in Closet
- Level: First
- Area: 143 Square Feet
- Dimensions: 11x13
Bedroom 3
- Features: Built-in Closet
- Level: First
- Area: 132 Square Feet
- Dimensions: 11x12
Bedroom 4
- Features: Built-in Closet
- Level: First
- Area: 165 Square Feet
- Dimensions: 11x15
Bedroom 5
- Features: Built-in Closet
- Level: Second
- Area: 156 Square Feet
- Dimensions: 12x13
Primary bathroom
- Level: First
- Area: 240 Square Feet
- Dimensions: 12x20
Bathroom 1
- Level: First
- Area: 63 Square Feet
- Dimensions: 7x9
Bathroom 2
- Level: First
- Area: 55 Square Feet
- Dimensions: 11x5
Bathroom 4
- Level: Second
- Area: 45 Square Feet
- Dimensions: 5x9
Dining room
- Level: First
- Area: 156 Square Feet
- Dimensions: 13x12
Kitchen
- Level: First
- Area: 240 Square Feet
- Dimensions: 15x16
Living room
- Level: First
- Area: 475 Square Feet
- Dimensions: 25x19
Loft
- Level: Second
- Area: 888 Square Feet
- Dimensions: 37x24
Office
- Level: First
- Area: 176 Square Feet
- Dimensions: 16x11
Heating
- Central, Electric
Cooling
- Central Air
Appliances
- Included: Dishwasher, Disposal, Range, Refrigerator, Water Softener
- Laundry: Inside, Laundry Room
Features
- Built-in Features, Ceiling Fan(s), Crown Molding, Eating Space In Kitchen, Kitchen/Family Room Combo, Living Room/Dining Room Combo, Open Floorplan, Primary Bedroom Main Floor, Solid Wood Cabinets, Split Bedroom, Stone Counters, Thermostat, Walk-In Closet(s)
- Flooring: Carpet, Tile
- Doors: Sliding Doors
- Windows: Shades, Window Treatments, Shutters
- Has fireplace: No
Interior area
- Total structure area: 5,897
- Total interior livable area: 4,238 sqft
Property
Parking
- Total spaces: 3
- Parking features: Garage - Attached
- Attached garage spaces: 3
- Details: Garage Dimensions: 30x26
Features
- Levels: Two
- Stories: 2
- Exterior features: Irrigation System, Lighting, Sidewalk
- Has private pool: Yes
- Pool features: Deck, Gunite, Heated, In Ground, Lighting
- Has spa: Yes
- Spa features: Heated, In Ground
Lot
- Size: 0.57 Acres
Details
- Parcel number: 102232443000320
- Zoning: RSTD R-CE-C
- Special conditions: None
Construction
Type & style
- Home type: SingleFamily
- Property subtype: Single Family Residence
Materials
- Block, Stucco
- Foundation: Slab
- Roof: Shingle
Condition
- New construction: No
- Year built: 2018
Utilities & green energy
- Sewer: Septic Tank
- Water: Public
- Utilities for property: Cable Available, Cable Connected, Public
Community & HOA
Community
- Security: Fire Alarm, Gated Community
- Pet fee: $0 monthly
- Subdivision: LAKE PICKETT RESERVE
HOA
- Has HOA: Yes
- HOA fee: $250 monthly
- HOA name: American Home Team / Ellen Barr
- HOA phone: 407-359-9500
Location
- Region: Orlando
Financial & listing details
- Price per square foot: $224/sqft
- Tax assessed value: $758,630
- Annual tax amount: $9,518
- Date on market: 6/11/2025
- Cumulative days on market: 4 days
- Listing terms: Cash,Conventional,FHA,VA Loan
- Ownership: Fee Simple
- Total actual rent: 0
- Road surface type: Asphalt
Price history
| Date | Event | Price |
|---|---|---|
| 7/28/2025 | Sold | $950,000$224/sqft |
Source:  Stellar MLS #O6317220 Report a problem Stellar MLS #O6317220 Report a problem | ||
| 6/16/2025 | Pending sale | $950,000$224/sqft |
Source: Stellar MLS #O6317220 Report a problem | ||
| 6/11/2025 | Listed for sale | $950,000+72.4%$224/sqft |
Source: Stellar MLS #O6317220 Report a problem | ||
| 3/29/2018 | Sold | $550,900$130/sqft |
Source: Public Record Report a problem | ||
Public tax history
| Year | Property taxes | Tax assessment |
|---|---|---|
| 2024 | $9,518 +6.9% | $557,091 +3% |
| 2023 | $8,902 +3.2% | $540,865 +3% |
| 2022 | $8,630 +1.5% | $525,112 +3% |
| 2021 | $8,499 +0.8% | $509,817 +1.4% |
| 2020 | $8,432 -5.3% | $502,778 -3.9% |
| 2019 | $8,906 +531.1% | $522,962 +704.6% |
| 2018 | $1,411 | $65,000 |
| 2017 | $1,411 +18.3% | $65,000 |
| 2016 | $1,193 | $65,000 |
Find assessor info on the county website
Neighborhood: 32820
Nearby homes
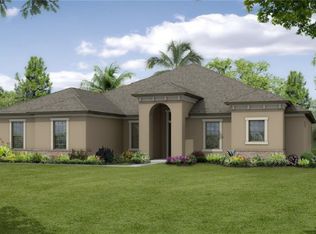
- $908,6004 bd3 ba3.3k sqft2118 Whiting Trail, Orlando, FL 32820Off Market
- $805,0004 bd3 ba3.3k sqft2112 Whiting Trl, Orlando, FL 32820Off Market
- $100-- bd-- ba-- sqft2001 Dartfish Ln, Orlando, FL 32820Off Market
- $925,2004 bd4 ba3.9k sqft2124 Whiting Trl, Orlando, FL 32820Off Market
- $100-- bd-- ba-- sqft18307 Lake Pickett Rd, Orlando, FL 32820Off Market
- $660,1005 bd3 ba2.5k sqft2106 Whiting Trl, Orlando, FL 32820Off Market
- $679,0004 bd3 ba2.5k sqft2135 Whiting Trl, Orlando, FL 32820Off Market
- $100-- bd-- ba-- sqftFontana Estates Dr, Orlando, FL 32820Off Market
Nearby schools
GreatSchools rating
- 6/10East Lake Elementary SchoolGrades: PK-5Distance: 3.6 mi
- 6/10Corner Lake Middle SchoolGrades: 6-8Distance: 2.3 mi
- 4/10East River High SchoolGrades: 9-12Distance: 2.8 mi
Schools provided by the listing agent
- Elementary: East Lake Elem
- Middle: Corner Lake Middle
- High: East River High
Source: Stellar MLS. This data may not be complete. We recommend contacting the local school district to confirm school assignments for this home.
Get a cash offer in 3 minutes
Find out how much your home could sell for in as little as 3 minutes with a no-obligation cash offer.
Estimated market value
$938,600
Get a cash offer in 3 minutes
Find out how much your home could sell for in as little as 3 minutes with a no-obligation cash offer.
Estimated market value
$938,600
- Florida
- Orange County
- Christmas
- 32820
- 2118 WHITING TRAIL
