This townhome is MOVE-IN READY! Step inside to find a spacious first floor featuring a private bedroom with an ensuite bath and a two-car garage. The second floor showcases an open-concept main living area, complete with a gourmet kitchen, casual dining space, and a naturally bright great room. On the third floor, you'll find the primary bedroom, an additional bedroom, and a convenient walk-in laundry room. The fourth floor offers a private rooftop terrace, prepped for a future summer kitchen, fireplace, and hot tub—perfect for outdoor entertaining! The interior finishes will steal your heart, with upgraded white and brown cabinetry, sleek quartz countertops, a beautiful backsplash, and premium appliances, including a refrigerator, range, microwave, and dishwasher. Additional features include hardwood engineered flooring on the stairs, tile throughout the main living area, and luxury vinyl flooring in the bedrooms. Tour the model home onsite, which mirrors these finishes and layout—it's sure to impress! The Packing District offers an unbeatable lifestyle with amenities like a brand-new YMCA, tennis courts, 4Roots Urban Farm, a 1.5-mile bike path, a food hall, a future hotel, a new Publix, office and retail spaces, and even a future rock climbing facility—there's so much to explore!
Sold for $670,000
$670,000
2118 Whitney Marsh Aly, Orlando, FL 32804
3beds
2,059sqft
Townhouse
Built in 2024
1,686 Square Feet Lot
$664,500 Zestimate®
$325/sqft
$3,591 Estimated rent
Home value
$664,500
$605,000 - $731,000
$3,591/mo
Zestimate® history
Owner options
List your home for rent
$3,591/mo
Rent Zestimate®
Find your next renter with Zillow Rental Manager. Plus, with online applications, you can quickly screen prospective tenants – for free.
$3,591/mo
Rent Zestimate®
Refinance and save
$4,927/mo
Est. payment
Refinancing to a lower rate could help reduce your monthly payments and save thousands over the life of the loan.
$4,927/mo
Est. payment
Explore your selling options
Work with a Zillow partner agent
Leverage their expertise and Zillow's premium Showcase listings to get your home seen by more buyers.
Get startedList with your own agent
Get your home in front of millions of buyers by listing it on Zillow.
Learn how to do itSell it yourself
Take full control of how buyers see your home on Zillow by listing For Sale by Owner (FSBO).
List your homeWhat's special
Two-car garageBeautiful backsplashPrivate rooftop terraceSleek quartz countertopsNaturally bright great roomWalk-in laundry roomPremium appliances
Zillow last checked:
Listing updated:
Listed by:
Samantha Drinkwater 315-368-3153,
ORLANDO TBI REALTY LLC 407-345-6000
Bought with:
Samantha Kogut
ORLANDO TBI REALTY LLC
Source: Stellar MLS,MLS#: O6277855 Originating MLS: Orlando Regional
Originating MLS: Orlando Regional
Facts & features
Interior
Bedrooms & bathrooms
- Bedrooms: 3
- Bathrooms: 4
- Full bathrooms: 3
- 1/2 bathrooms: 1
Primary bedroom
- Features: Walk-In Closet(s)
- Level: Third
- Area: 182 Square Feet
- Dimensions: 14x13
Bedroom 2
- Features: Walk-In Closet(s)
- Level: Third
- Area: 195 Square Feet
- Dimensions: 15x13
Bathroom 3
- Features: Built-in Closet
- Level: First
- Area: 143 Square Feet
- Dimensions: 13x11
Dining room
- Level: Second
- Area: 187 Square Feet
- Dimensions: 17x11
Great room
- Features: Stone Counters, Pantry
- Level: Second
- Area: 210 Square Feet
- Dimensions: 15x14
Kitchen
- Level: Second
- Area: 273 Square Feet
- Dimensions: 21x13
Heating
- Central, Natural Gas
Cooling
- Central Air
Appliances
- Included: Disposal, Gas Water Heater, Microwave, Range Hood, Refrigerator, Tankless Water Heater
- Laundry: Inside, Laundry Room, Upper Level
Features
- Built-in Features, High Ceilings, In Wall Pest System, Living Room/Dining Room Combo, Open Floorplan, PrimaryBedroom Upstairs, Stone Counters, Thermostat, Walk-In Closet(s)
- Flooring: Engineered Hardwood, Luxury Vinyl, Tile
- Has fireplace: No
- Common walls with other units/homes: Corner Unit
Interior area
- Total structure area: 3,005
- Total interior livable area: 2,059 sqft
Property
Parking
- Total spaces: 2
- Parking features: Garage - Attached
- Attached garage spaces: 2
- Details: Garage Dimensions: 20x19
Features
- Levels: Three Or More
- Stories: 3
- Exterior features: Irrigation System, Rain Gutters, Sidewalk
- Has view: Yes
- View description: Garden, Water
- Water view: Water
Lot
- Size: 1,686 Square Feet
- Features: Corner Lot, City Lot, Landscaped, Sidewalk
- Residential vegetation: Oak Trees, Trees/Landscaped
Details
- Parcel number: 162229092500330
- Zoning: RESI
- Special conditions: None
Construction
Type & style
- Home type: Townhouse
- Property subtype: Townhouse
- Attached to another structure: Yes
Materials
- Block, Stucco, Vinyl Siding, Wood Frame
- Foundation: Slab
- Roof: Other
Condition
- Completed
- New construction: Yes
- Year built: 2024
Details
- Builder model: Nova Modern Elite I
- Builder name: Toll Brothers
- Warranty included: Yes
Utilities & green energy
- Sewer: Public Sewer
- Water: Public
- Utilities for property: Cable Available, Electricity Available, Natural Gas Available, Sewer Connected, Street Lights, Underground Utilities, Water Available
Community & HOA
Community
- Features: Irrigation-Reclaimed Water, Park, Playground, Sidewalks, Special Community Restrictions
- Pet fee: $0 monthly
- Subdivision: BRIX AT THE PACKING DISTRICT
HOA
- Has HOA: Yes
- Services included: Maintenance Structure, Maintenance Grounds
- HOA fee: $179 monthly
- HOA name: Aubrey Woller
- HOA phone: 407-644-0010
Location
- Region: Orlando
Financial & listing details
- Price per square foot: $325/sqft
- Date on market: 2/5/2025
- Cumulative days on market: 30 days
- Listing terms: Cash,Conventional,VA Loan
- Ownership: Fee Simple
- Total actual rent: 0
- Electric utility on property: Yes
- Road surface type: Paved, Asphalt
Price history
| Date | Event | Price |
|---|---|---|
| 4/30/2025 | Sold | $670,000-2.6%$325/sqft |
Source:  Stellar MLS #O6277855 Report a problem Stellar MLS #O6277855 Report a problem | ||
| 3/8/2025 | Pending sale | $687,995$334/sqft |
Source: Stellar MLS #O6277855 Report a problem | ||
| 2/11/2025 | Price change | $687,995-1.7%$334/sqft |
Source: Stellar MLS #O6277855 Report a problem | ||
| 2/5/2025 | Listed for sale | $699,995$340/sqft |
Source: Stellar MLS #O6277855 Report a problem | ||
Public tax history
Tax history is unavailable.
Neighborhood: Princeton-Silver Star
Nearby homes
- $40,000-- bd-- ba-- sqft2118 Whitney Marsh Aly, Orlando, FL 32804Off Market
- $670,0003 bd4 ba2k sqft2122 Whitney Marsh Aly, Orlando, FL 32804Sold
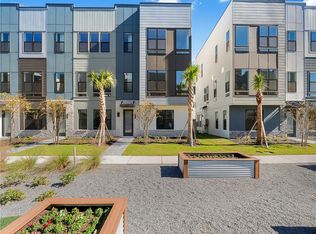
- $40,000-- bd-- ba-- sqft2114 Whitney Marsh Aly, Orlando, FL 32804Off Market
- $499,9952 bd4 ba1.4k sqft2110 Whitney Marsh Aly, Orlando, FL 32804Sold

- $634,0003 bd4 ba2k sqft2221 Valentine Aly, Orlando, FL 32804Sold
- $40,000-- bd-- ba-- sqft2110 Whitney Marsh Aly, Orlando, FL 32804Off Market
- $599,9953 bd4 ba1.8k sqft2126 Whitney Marsh Aly, Orlando, FL 32804Sold
- $40,000-- bd-- ba-- sqft2217 Valentine Aly, Orlando, FL 32804Off Market
Nearby schools
GreatSchools rating
- 5/10Lake Silver Elementary SchoolGrades: PK-5Distance: 0.8 mi
- 3/10College Park Middle SchoolGrades: 6-8Distance: 1.4 mi
- 6/10Edgewater High SchoolGrades: 9-12Distance: 1.4 mi
Schools provided by the listing agent
- Elementary: Lake Silver Elem
- Middle: College Park Middle
- High: Edgewater High
Source: Stellar MLS. This data may not be complete. We recommend contacting the local school district to confirm school assignments for this home.
Get a cash offer in 3 minutes
Find out how much your home could sell for in as little as 3 minutes with a no-obligation cash offer.
Estimated market value
$664,500
Get a cash offer in 3 minutes
Find out how much your home could sell for in as little as 3 minutes with a no-obligation cash offer.
Estimated market value
$664,500
- Florida
- Orange County
- Orlando
- 32804
- Princeton-Silver Star
- 2118 Whitney Marsh Aly
Nearby cities
Nearby neighborhoods
Nearby zip codes
Other Orlando Topics
