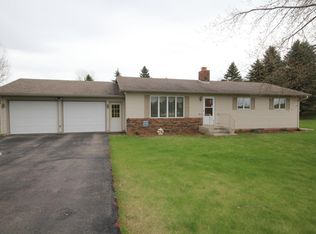
Discover your dream home and workshop in the highly sought-after Woodland Heights neighborhood in Fergus Falls, MN. Nestled on a spacious 3/4 acre lot, this meticulously maintained 1980's rambler boasts 3 bedrooms, 2 bathrooms, and nearly 3,500 square feet of garage and shop space – perfect for hobbyists, car enthusiasts, or anyone in need of abundant storage. The home features newer smart siding, an asphalt and concrete driveway, and a charming brick paver patio leading to the front door. The main level offers a bright living room, kitchen with stainless steel appliances, and a dining area that opens to a spacious deck overlooking the backyard. 3 bedrooms with ample closets, a full bathroom with a linen closet, a half-bath, and a main-level laundry room make living easy. The basement features a large family room with high ceilings and a cozy brick, wood-burning fireplace. There’s also a versatile office space (potential for a bedroom with addition of an egress window), utility room, and ample storage areas. Don't forget the attached 24x25 heated and insulated two-stall garage and an additional 24x46 garage, partially insulated with ductwork, ready for you to finish off. A massive detached 34x50 fully insulated garage/shop with a dedicated gas furnace and a walk-up attic storage area, perfect for large projects make this property a garage lovers dream. If you’re looking for a solid, well-built home with exceptional shop and garage space in a desirable neighborhood, 2118 Woodland Lane is the one!
Closed
$330,000
2118 Woodland Ln, Fergus Falls, MN 56537
3beds
2,392sqft
Single Family
Built in 1980
0.76 Acres Lot
$-- Zestimate®
$138/sqft
$1,467 Estimated rent
Home value
Not available
Estimated sales range
Not available
$1,467/mo
Zestimate® history
Owner options
List your home for rent
$1,467/mo
Rent Zestimate®
Find your next renter with Zillow Rental Manager. Plus, with online applications, you can quickly screen prospective tenants – for free.
$1,467/mo
Rent Zestimate®
Refinance and save
$1,980/mo
Est. payment
Refinancing to a lower rate could help reduce your monthly payments and save thousands over the life of the loan.
$1,980/mo
Est. payment
Explore your selling options
Work with a Zillow partner agent
Leverage their expertise and Zillow's premium Showcase listings to get your home seen by more buyers.
Get startedList with your own agent
Get your home in front of millions of buyers by listing it on Zillow.
Learn how to do itSell it yourself
Take full control of how buyers see your home on Zillow by listing For Sale by Owner (FSBO).
List your homeWhat's special
Cozy brick wood-burning fireplaceSpacious deckCharming brick paver patioVersatile office spaceDedicated gas furnaceAmple closetsDining area
Zillow last checked:
Listing updated:
Listed by:
Andrew Yaggie 701-212-5263,
Andrew Yaggie Real Estate
Bought with:
Lynette Gaustad
Andrew Yaggie Real Estate
Source: NorthstarMLS as distributed by MLS GRID,MLS#: 6644812
Facts & features
Interior
Bedrooms & bathrooms
- Bedrooms: 3
- Bathrooms: 2
- Full bathrooms: 1
- 1/2 bathrooms: 1
Bedroom
- Level: Main
Bedroom 2
- Level: Main
Bedroom 3
- Level: Main
Bathroom
- Level: Main
Bathroom
- Level: Main
Dining room
- Level: Main
Kitchen
- Level: Main
Laundry
- Level: Main
Living room
- Level: Main
Living room
- Level: Basement
Office
- Level: Basement
Storage
- Level: Basement
Utility room
- Level: Basement
Heating
- Forced Air
Cooling
- Heat Pump
Appliances
- Included: Dishwasher, Disposal, Dryer, Electric Water Heater, Exhaust Fan, Freezer, Water Osmosis System, Range, Refrigerator, Stainless Steel Appliance(s), Washer, Water Softener Owned
- Laundry: Electric Dryer Hookup, Laundry Closet, Main Level, Washer Hookup
Features
- Basement: Block
- Number of fireplaces: 1
- Fireplace features: Brick, Family Room, Wood Burning
Interior area
- Total structure area: 2,392
- Total interior livable area: 2,392 sqft
- Finished area above ground: 1,196
- Finished area below ground: 881
Property
Parking
- Total spaces: 6
- Parking features: Attached, Detached Garage, Asphalt, Concrete, Heated Garage, Insulated Garage, Multiple Garages
- Attached garage spaces: 6
- Details: Garage Dimensions (34x50)
Accessibility
- Accessibility features: None
Features
- Levels: One
- Stories: 1
- Patio & porch: Deck
- Pool features: None
- Fencing: None
Lot
- Size: 0.76 Acres
- Features: Irregular Lot, Tree Coverage - Medium
Details
- Additional structures: Garage(s), Storage Shed
- Foundation area: 1196
- Parcel number: 71002992019000
- Zoning description: Residential-Single Family
Construction
Type & style
- Home type: SingleFamily
- Property subtype: Single Family
Materials
- Frame
- Roof: Architectural Shingle
Condition
- New construction: No
- Year built: 1980
Utilities & green energy
- Electric: 200+ Amp Service, Power Company: Ottertail Power
- Gas: Electric, Natural Gas
- Sewer: Private Sewer, Tank with Drainage Field
- Water: Private, Well
Community & HOA
Community
- Subdivision: Woodland Heights 1st Add
HOA
- Has HOA: No
Location
- Region: Fergus Falls
Financial & listing details
- Price per square foot: $138/sqft
- Tax assessed value: $170,700
- Annual tax amount: $3,822
- Date on market: 1/4/2025
- Cumulative days on market: 114 days
- Road surface type: Paved
Price history
| Date | Event | Price |
|---|---|---|
| 4/30/2025 | Sold | $330,000-12%$138/sqft |
Source:  NorthstarMLS as distributed by MLS GRID #6644812 Report a problem NorthstarMLS as distributed by MLS GRID #6644812 Report a problem | ||
| 4/28/2025 | Pending sale | $375,000$157/sqft |
Source: NorthstarMLS as distributed by MLS GRID #6644812 Report a problem | ||
| 1/4/2025 | Listed for sale | $375,000$157/sqft |
Source: NorthstarMLS as distributed by MLS GRID #6644812 Report a problem | ||
Public tax history
| Year | Property taxes | Tax assessment |
|---|---|---|
| 2016 | $1,494 | $170,700 |
| 2015 | $1,494 +7.8% | -- |
| 2014 | $1,386 | $161,000 |
| 2013 | -- | -- |
| 2012 | -- | -- |
| 2011 | $1,264 +11.9% | -- |
| 2010 | $1,130 | -- |
Find assessor info on the county website
Neighborhood: 56537
Nearby homes
- $327,700-- bd2 ba1.1k sqft2118 Woodland Ln, Fergus Falls, MN 56537Off Market
- $137,300-- bd-- ba2.3k sqft2104 Woodland Ln, Fergus Falls, MN 56537Off Market
- $249,900-- bd1 ba1k sqft2104 Woodland Ln, Fergus Falls, MN 56537Off Market
- $163,1003 bd2 ba2.2k sqft2128 Woodland Ln, Fergus Falls, MN 56537Off Market
- $312,3002 bd1 ba1.1k sqft2128 Woodland Ln, Fergus Falls, MN 56537Off Market
- $145,3004 bd2 ba2k sqft526 N Woodland Dr, Fergus Falls, MN 56537Off Market
- $264,300-- bd1 ba1k sqft526 N Woodland Dr, Fergus Falls, MN 56537Off Market
- $239,3003 bd1 ba2.9k sqft2036 Woodland Ln, Fergus Falls, MN 56537Off Market
Nearby schools
GreatSchools rating
- 8/10Cleveland Elementary SchoolGrades: 4-5Distance: 1.2 mi
- NAShared Time SchoolGrades: K-12Distance: 1.3 mi
- 8/10Kennedy High SchoolGrades: 9-12Distance: 1.3 mi


Get pre-qualified for a loan
At Zillow Home Loans, we can pre-qualify you in as little as 5 minutes with no impact to your credit score.An equal housing lender. NMLS #10287.
- Minnesota
- Otter Tail County
- Fergus Falls
- 56537
- 2118 Woodland Ln
Nearby cities
Nearby zip codes
Other Fergus Falls Topics
