Beautifully maintained 2-story home located on a quiet cul-de-sac in the desirable Westwind Creek neighborhood, featuring 4 bedroom, 3 1/2 bath, 3-car garage. Open-concept layout, grand foyer, custom shiplap gas fireplace, abundant natural lighting, spacious kitchen/dining with large island and impressive walk-in pantry. On the 2nd floor you will find the primary suite offering dual vanity, a tiled walk-in shower and large walk-in closet, 3 bedrooms, full bath with dual vanity and laundry room complete the upper floor. The lower level has custom wet bar, rec room, full bath and plenty of storage. Enjoy outdoor living with fenced in yard, large decks overlooking the above-ground saltwater pool, fire pit area, patio and storage shed. Move-in ready, better than new construction, with stylish finishes, new carpet, plenty of space for entertaining both inside and out. Schedule your showing today!
Pending
$479,900
2118 Wycliffe Ct SW, Cedar Rapids, IA 52404
4beds
2,996sqft
:
Get pre-qualified$3,362/mo
Single Family Residence
Built in 2017
0.31 Acres Lot
$479,400 Zestimate®
$160/sqft
$-- HOA
What's special
Custom shiplap gas fireplaceCustom wet barRec roomOpen-concept layoutStylish finishesPlenty of storageAbundant natural lighting
- 30 days |
- 598 |
- 33 |
Likely to sell faster than
Zillow last checked:
Listing updated:
Listed by:
Cory Barnard 319-310-0110,
SKOGMAN REALTY
Source: CRAAR, CDRMLS,MLS#: 2604476 Originating MLS: Cedar Rapids Area Association Of Realtors
Originating MLS: Cedar Rapids Area Association Of RealtorsFacts & features
Interior
Bedrooms & bathrooms
- Bedrooms: 4
- Bathrooms: 4
- Full bathrooms: 3
- 1/2 bathrooms: 1
Rooms
- Room types: Great Room, Laundry, Recreation
Other
- Level: Second
Heating
- Forced Air, Gas
Cooling
- Central Air
Appliances
- Included: Dishwasher, Disposal, Gas Water Heater, Microwave, Range, Refrigerator
- Laundry: Upper Level
Features
- Breakfast Bar, Kitchen/Dining Combo, Bath in Primary Bedroom, Upper Level Primary
- Basement: Full,Concrete
- Has fireplace: Yes
- Fireplace features: Insert, Gas
Interior area
- Total interior livable area: 2,996 sqft
- Finished area above ground: 2,296
- Finished area below ground: 700
Video & virtual tour
Property
Parking
- Total spaces: 3
- Parking features: Attached, Garage, Garage Door Opener
- Attached garage spaces: 3
Features
- Levels: Two
- Stories: 2
- Patio & porch: Deck, Patio
- Exterior features: Fence
- Pool features: Above Ground
Lot
- Size: 0.31 Acres
- Features: Cul-De-Sac
Details
- Additional structures: Shed(s)
- Parcel number: 190612901600000
Construction
Type & style
- Home type: SingleFamily
- Architectural style: Two Story
- Property subtype: Single Family Residence
Materials
- Frame, Stone, Vinyl Siding
- Foundation: Poured
Condition
- New construction: No
- Year built: 2017
Utilities & green energy
- Sewer: Public Sewer
- Water: Public
Community & HOA
HOA
- Has HOA: No
Location
- Region: Cedar Rapids
Financial & listing details
- Price per square foot: $160/sqft
- Tax assessed value: $414,700
- Annual tax amount: $7,551
- Date on market: 6/24/2026
- Listing terms: Cash,Conventional,VA Loan
Estimated market value
$479,400
$455,000 - $503,000
$3,532/mo
Price history
| Date | Event | Price |
|---|---|---|
| 7/1/2026 | Pending sale | $479,900$160/sqft |
Source:  CRAAR, CDRMLS #2604476 Report a problem CRAAR, CDRMLS #2604476 Report a problem | ||
| 6/24/2026 | Listed for sale | $479,900+45.1%$160/sqft |
Source: CRAAR, CDRMLS #2604476 Report a problem | ||
| 9/1/2017 | Sold | $330,653$110/sqft |
Source: CRAAR, CDRMLS #1701095 Report a problem | ||
Public tax history
| Year | Property taxes | Tax assessment |
|---|---|---|
| 2025 | $7,352 +3% | $414,700 +7.1% |
| 2024 | $7,140 +2.7% | $387,300 |
| 2023 | $6,950 +4.8% | $387,300 +20.1% |
| 2022 | $6,634 +4.6% | $322,600 +2.7% |
| 2021 | $6,344 +6.7% | $314,200 +9.4% |
| 2020 | $5,944 -12.5% | $287,200 +3.7% |
| 2019 | $6,793 +2.9% | $276,900 -8.6% |
| 2018 | $6,602 +17273.7% | $302,900 +17717.6% |
| 2017 | $38 | $1,700 |
| 2016 | -- | -- |
Find assessor info on the county website
Monthly payment
Est. payment
Payment breakdown
Explore the cost of this home by adjusting the details. Changes won't be saved.Climate risks
Neighborhood: 52404
Nearby schools
GreatSchools rating
- 5/10Prairie Crest Elementary SchoolGrades: PK-4Distance: 3.5 mi
- 5/10Prairie Point Middle SchoolGrades: 7-9Distance: 4 mi
- 6/10Prairie High SchoolGrades: 9-12Distance: 3.8 mi
Schools provided by the listing agent
- Elementary: College Comm
- Middle: College Comm
- High: College Comm
Source: CRAAR, CDRMLS. This data may not be complete. We recommend contacting the local school district to confirm school assignments for this home.
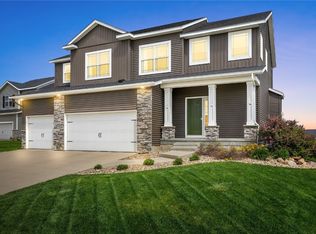
- $424,0004 bd4 ba2.6k sqft2112 Wycliffe Ct SW, Cedar Rapids, IA 52404Sold
- $475,5004 bd3 ba2.6k sqft2202 Wycliffe Ct SW, Cedar Rapids, IA 52404Off Market
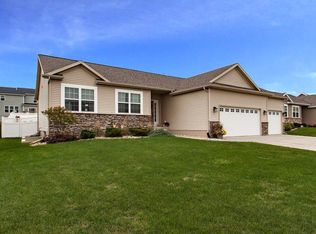
- $379,7004 bd3 ba2k sqft2121 Hallbrook St SW, Cedar Rapids, IA 52404Off Market
- $373,9004 bd3 ba1.4k sqft2106 Wycliffe Ct SW, Cedar Rapids, IA 52404Off Market
- $331,6003 bd3 ba1.2k sqft2115 Hallbrook St SW, Cedar Rapids, IA 52404Off Market
- $---- bd-- ba-- sqftHuntsboro Ln SW, Cedar rapids, IA 52404Off Market
- $---- bd-- ba-- sqftHallbrook St SW, Cedar rapids, IA 52404Off Market
- $346,9003 bd3 ba1.4k sqft2207 Hallbrook St SW, Cedar Rapids, IA 52404Off Market
A local agent can set up tours, give advice and negotiate with sellers.
Similar homes
- $459,0003 bd3 ba2.7k sqft3418 Sokol Ln SW, Cedar Rapids, IA 52404New Construction
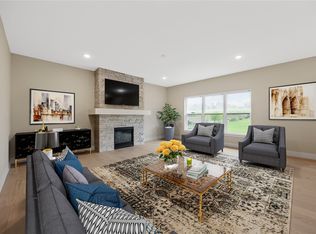 MLS ID #2602672, Ashley Bermel, Urban Acres Real Estate Corridor. CRAAR, CDRMLS
 - $525,0004 bd3 ba2.9k sqft4807 Hay Field Ct SW, Cedar Rapids, IA 52404For Sale
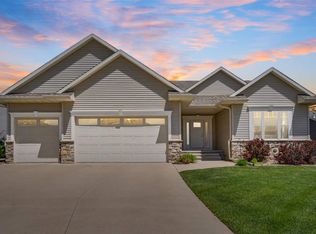 MLS ID #202603395, Nate Holler. Iowa City Area AOR
 - $425,0004 bd5 ba3.1k sqft3102 Falcon View Ct SW, Cedar Rapids, IA 52404For Sale
 MLS ID #2604141, Brandon Gosse, eXp Realty. CRAAR, CDRMLS
 - $372,0004 bd4 ba2k sqft6309 Prairie Sage Dr SW, Cedar Rapids, IA 52404For Sale
 MLS ID #202603361, Julie Dancer. Iowa City Area AOR
 - $540,0005 bd4 ba2.8k sqft4029 Windfall Dr NW, Cedar Rapids, IA 52405For SaleMLS ID #2604192, Jim Zachar, Realty87. CRAAR, CDRMLS
- $445,0004 bd4 ba3.1k sqft860 Wolf Ridge Rd, Hiawatha, IA 52233For SaleMLS ID #2604793, Cathy Hill, Crs, SKOGMAN REALTY. CRAAR, CDRMLS
- $412,5003 bd3 ba2.4k sqft3615 Bluebird Dr SW, Cedar Rapids, IA 52404For SaleMLS ID #2603151, Julie Kraus, IOWA REALTY. CRAAR, CDRMLS
- from $434,0003 bd2 ba1.7k sqftCedar Plan, Stoney Point, Cedar Rapids, IA 52404New ConstructionSkogman Homes
- $547,5004 bd3 ba2.9k sqft150 W Cemetery Rd, Fairfax, IA 52228For SaleMLS ID #2604013, Emily Prahm, RE/MAX CONCEPTS. CRAAR, CDRMLS
- $469,9005 bd3 ba2.8k sqft709 Pointer Cir, Center Point, IA 52213For SaleMLS ID #20263373, Jaime Hymer, Pinnacle Realty. Northeast Iowa Regional BOR as distributed by MLS GRID
- $467,5004 bd3 ba2.3k sqft1435 Cardinal Dr, Fairfax, IA 52228New ConstructionMLS ID #2602337, Maggie VanDyke, SKOGMAN REALTY. CRAAR, CDRMLS
- $450,0004 bd3 ba2.6k sqft168 Free Bird Ct, Palo, IA 52324For SaleMLS ID #2604548, Jennifer Goerdt, KW Advantage. CRAAR, CDRMLS
- $500,0004 bd3 ba2.7k sqft5697 Ridge Stone Ln, Marion, IA 52302For SaleMLS ID #2604933, David Berry, Realty87. CRAAR, CDRMLS
- $449,9994 bd3 ba2.2k sqft1443 Cardinal Dr, Fairfax, IA 52228New ConstructionMLS ID #2602339, Maggie VanDyke, SKOGMAN REALTY. CRAAR, CDRMLS
- $534,9005 bd3 ba2.6k sqft7202 Country Ridge Dr NW, Cedar Rapids, IA 52405For SaleMLS ID #2604274, Katelyn Nikolaev, Pinnacle Realty LLC. CRAAR, CDRMLS
- $484,9005 bd3 ba3.3k sqft1217 Rolling Glen Dr, Marion, IA 52302For SaleMLS ID #2603137, Eric Lamp, Epique Realty. CRAAR, CDRMLS
- $534,9004 bd3 ba2.8k sqft495 Dutch Dr, Robins, IA 52328For SaleMLS ID #2604674, Rita Kenney, Realty87. CRAAR, CDRMLS
- $465,0003 bd3 ba1.7k sqft1202 Wood Lily Rd, Solon, IA 52333For SaleMLS ID #202604539, Whitney Stormer. Iowa City Area AOR
- $405,0003 bd3 ba2.2k sqft1418 Cardinal Dr, Fairfax, IA 52228For SaleMLS ID #2603583, Tim Scherbring, Epique Realty. CRAAR, CDRMLS
- $495,0004 bd3 ba2.2k sqft815 Bowstring Dr, Marion, IA 52302For Sale By Owner
